12 CHRISTOPHER Court
房源介绍
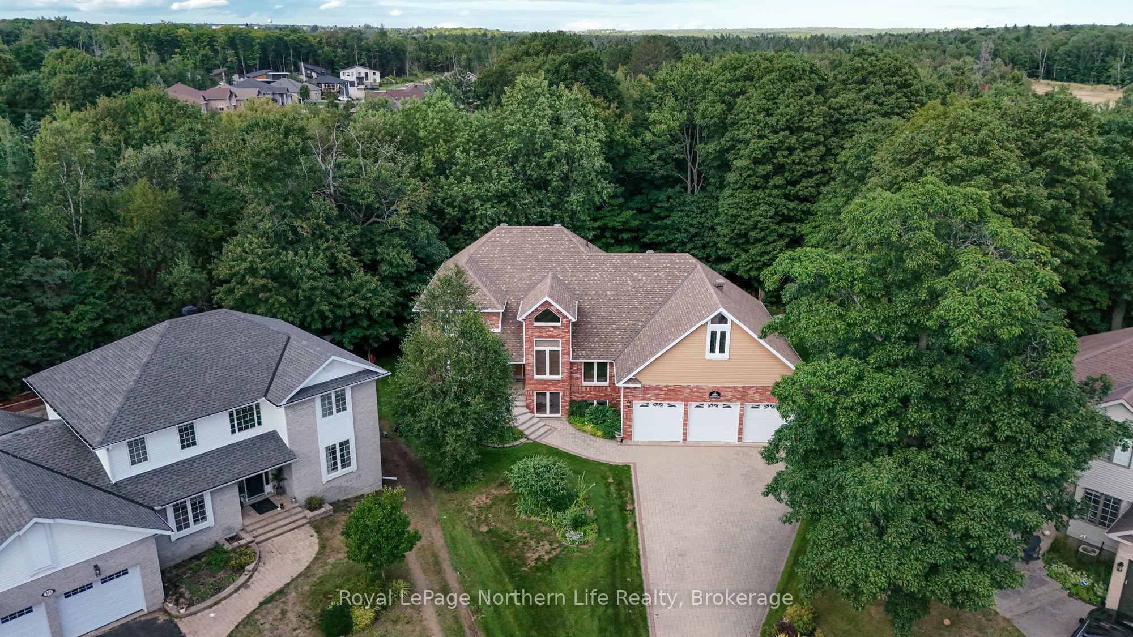
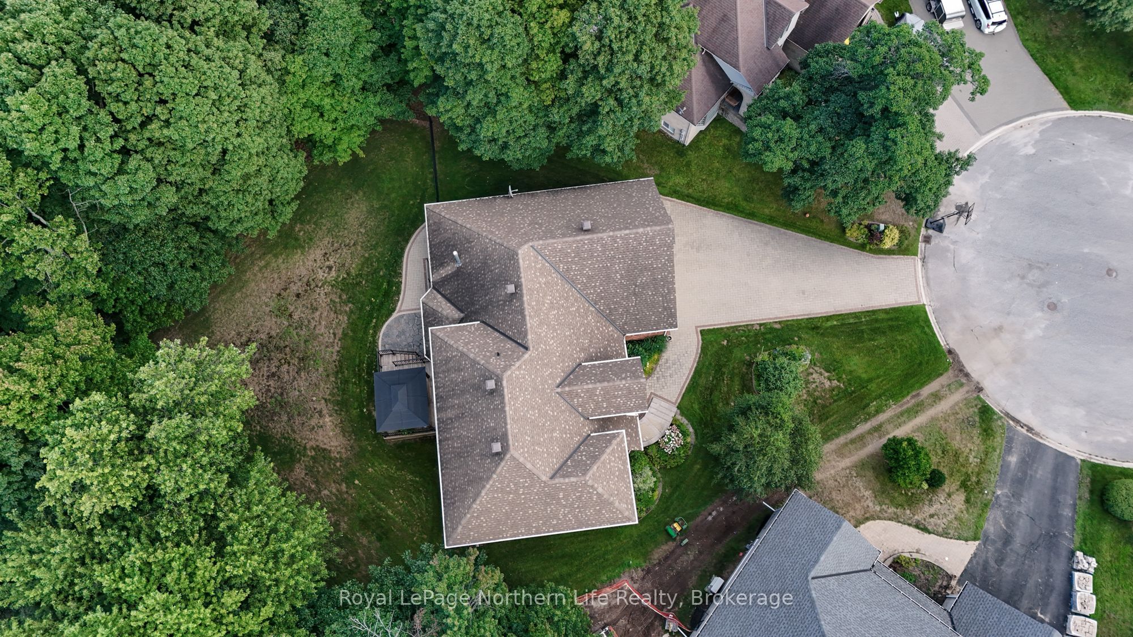
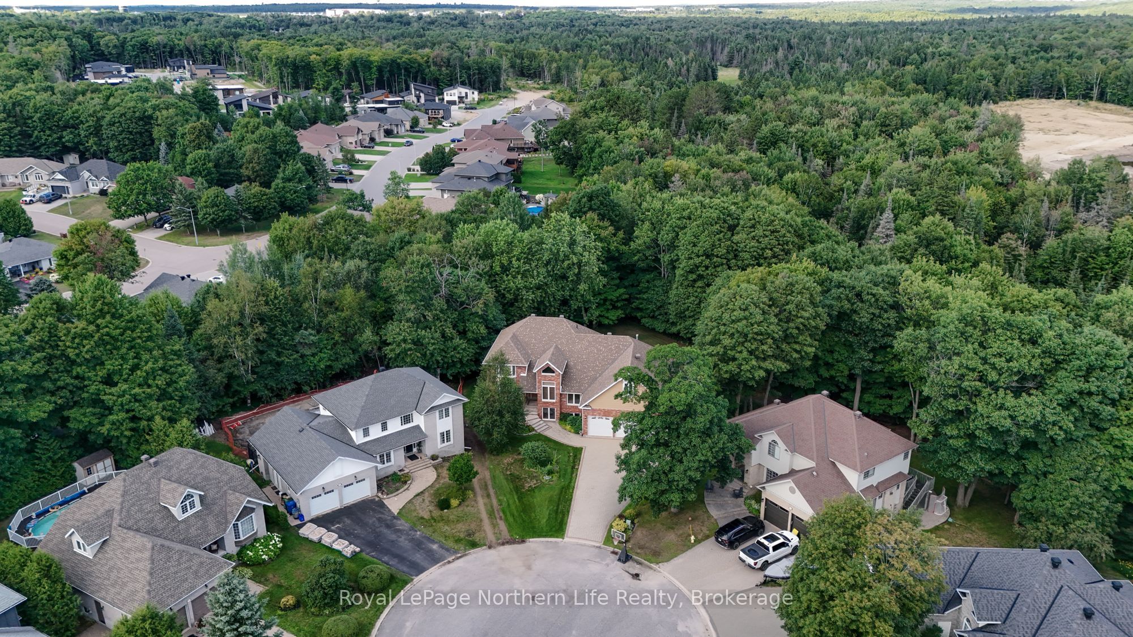
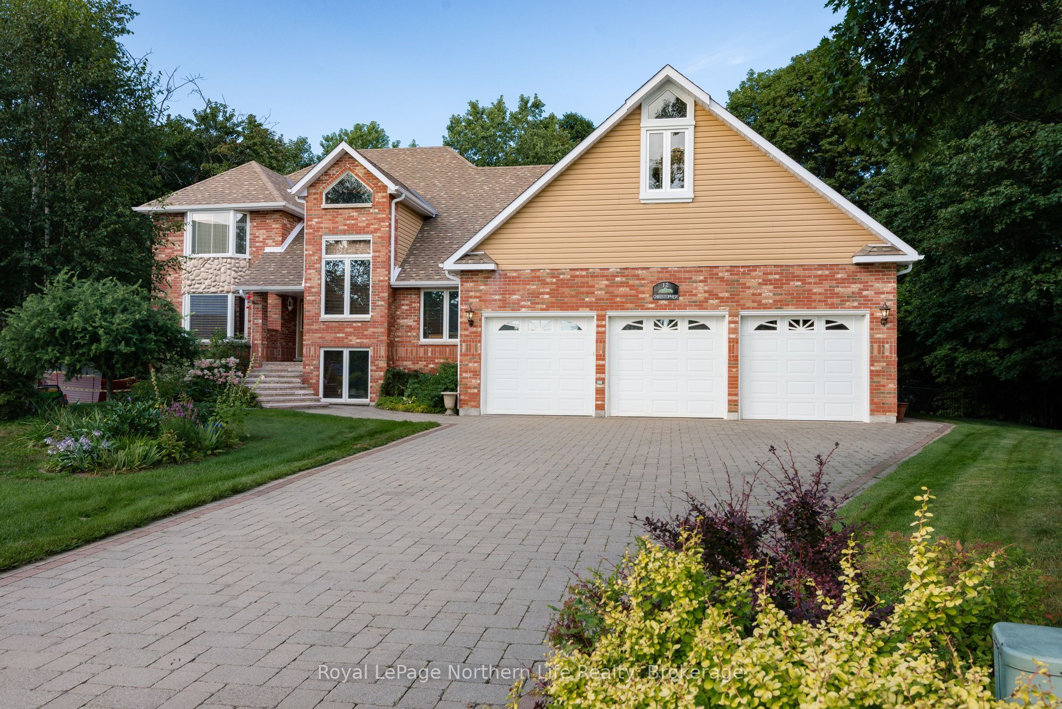
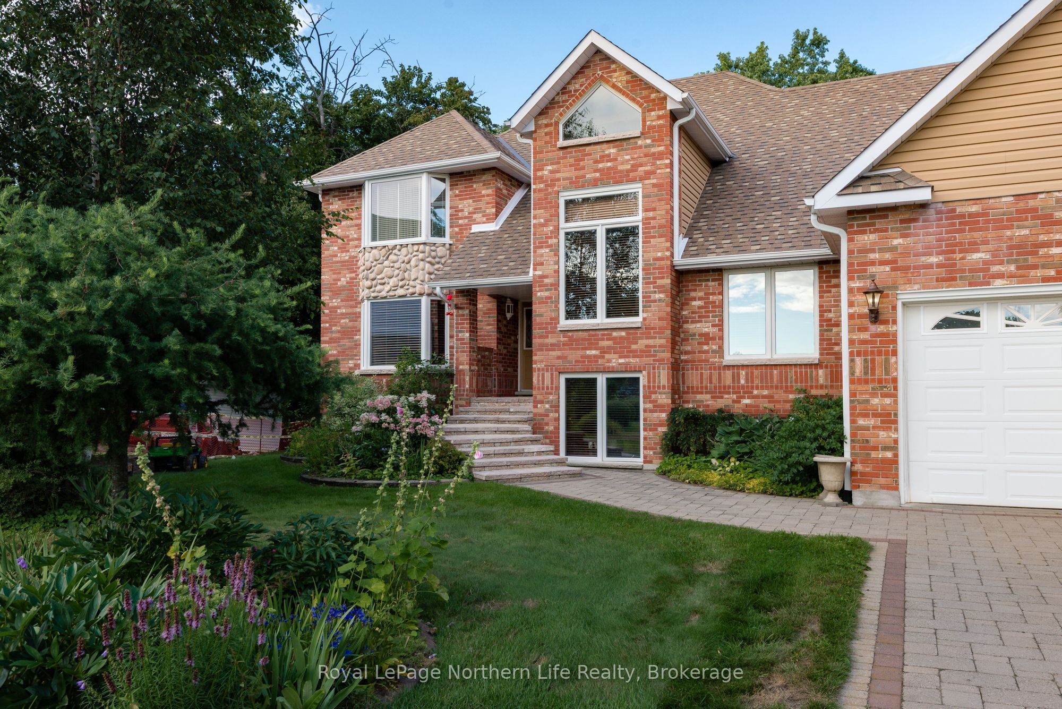
Welcome to this exceptional home situated on a premium private lot in one of North Bay's most desirable, family-friendly neighborhoods. Offering outstanding curb appeal, the exterior boasts professional landscaping, custom interlocking stone, and a covered front entry. A car enthusiast's dream, the property features an attached three-door garage with parking for five vehicles, plus abundant storage space in the loft above. Inside, the classic design blends quality craftsmanship with a spacious, functional layout. The custom eat-in kitchen showcases elegant quartzite countertops, a gas range, and a walk-out to a large deck. The kitchen leads to an inviting family room anchored by a dramatic, floor-to-ceiling stone fireplace. For formal entertaining or flexible living, the main floor also offers a large dining room, a secondary living room, a sunroom-inspired sitting area, and a convenient powder room. The outdoor oasis features a beautifully landscaped, fully fenced backyard complete with a large deck and an interlocking stone patio-ideal for relaxing or entertaining. Upstairs, the luxurious primary suite offers a spacious walk-in closet and a stylish ensuite bathroom with quartzite countertops, an oversized glass shower, and a stand-alone tub. Two additional generous bedrooms and a full bathroom complete the upper level, providing ample space for a growing family. The fully finished basement expands your living space significantly, offering a fourth bedroom, a versatile bonus space, a dedicated laundry room, excellent storage, and a large recreation room centered around a second cozy gas fireplace. Additional features include comfortable in-floor heating, forced-air gas, central air conditioning, and an on-demand water heater. Located just moments from Vincent Massey School, parks, trails, a golf course, shopping, and dining, this exceptional property offers the perfect blend of space, flexibility, and lifestyle.
房源信息
建筑详情
设施与特色
费用信息
包含与不包含
Fridge, stove, dishwasher, refridgerator drawers, washer, dryer, Wall cabinet in family room and desk down in the recroom area. Tesla charger
位置
相似房源
查看更多
Source: Toronto Regional Real Estate Board (TRREB), via PropTx Innovations Inc.
The data relating to real estate on this website comes in part from the MLS® data feed of PropTx Innovations Inc. The information is deemed reliable but is not guaranteed accurate by PropTx.
The information provided herein must only be used by consumers that have a bona fide interest in the purchase, sale or lease of real estate and may not be used for any commercial purpose or any other purpose.
© 2026 PropTx Innovations Inc. All rights reserved. MLS®, REALTOR® and the associated logos are owned or controlled by The Canadian Real Estate Association (CREA).