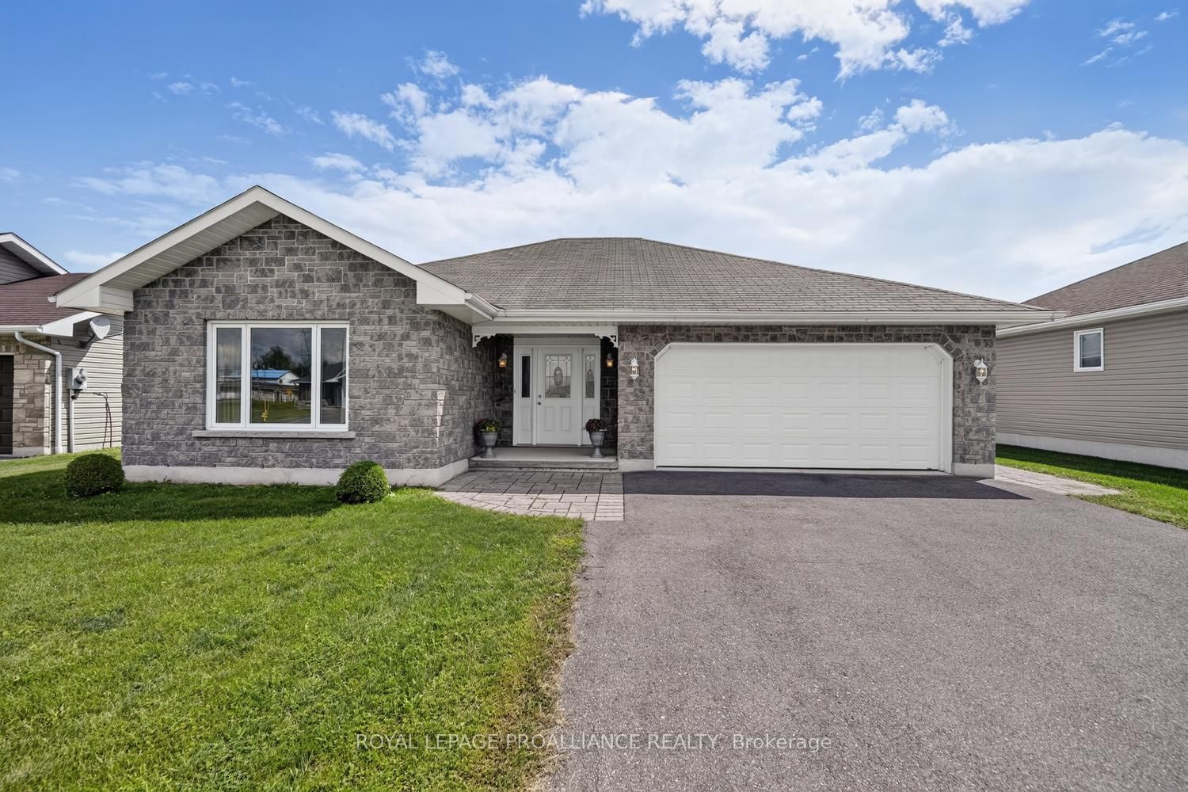
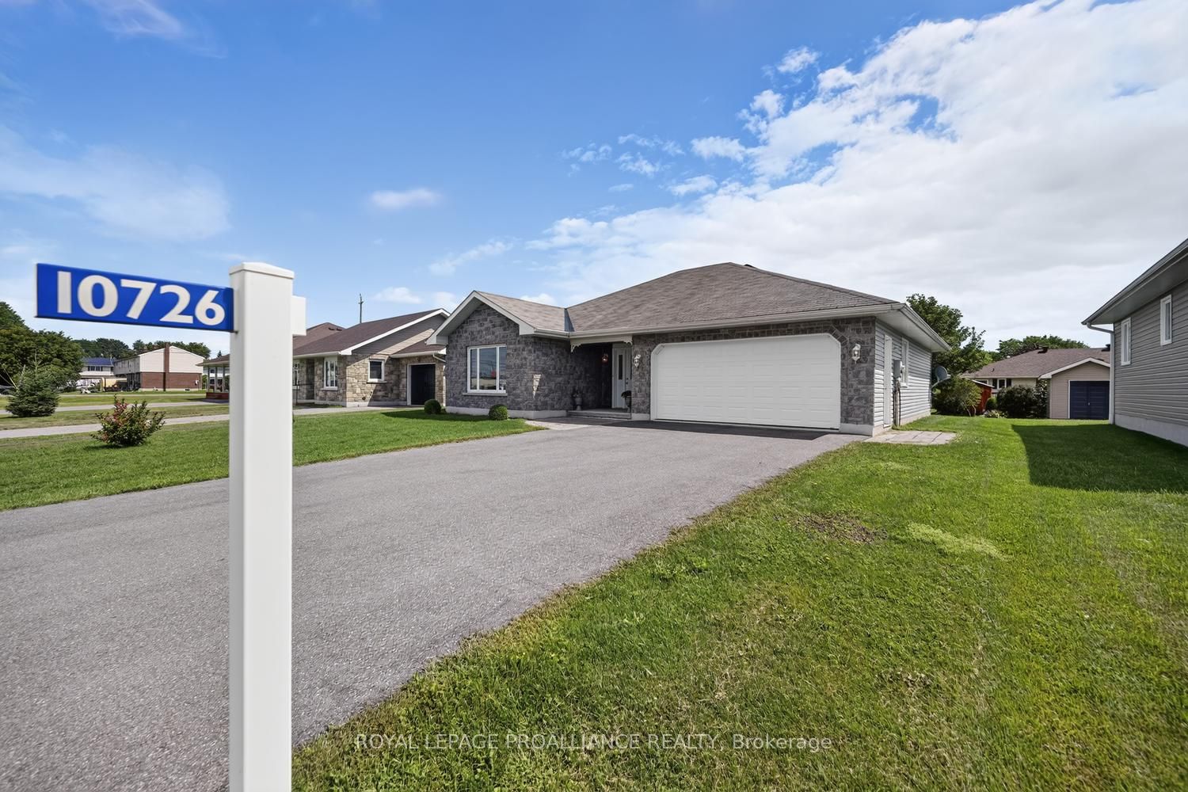
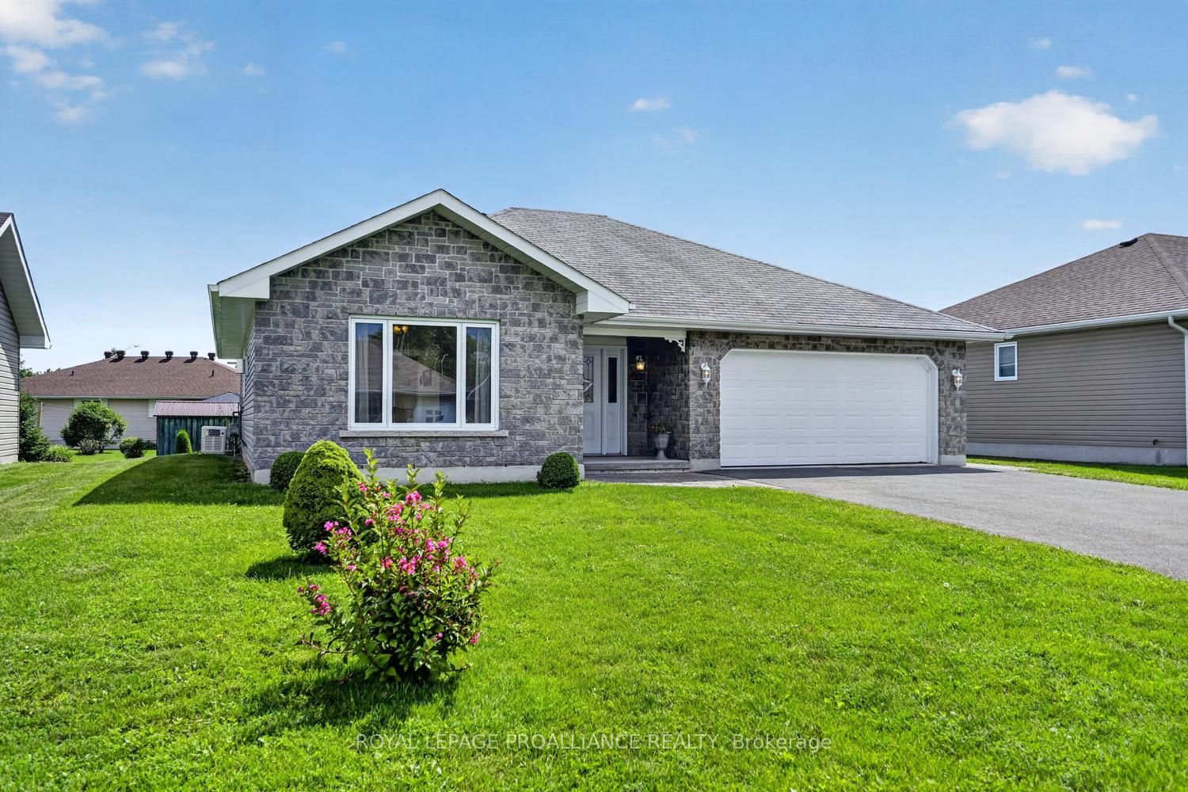
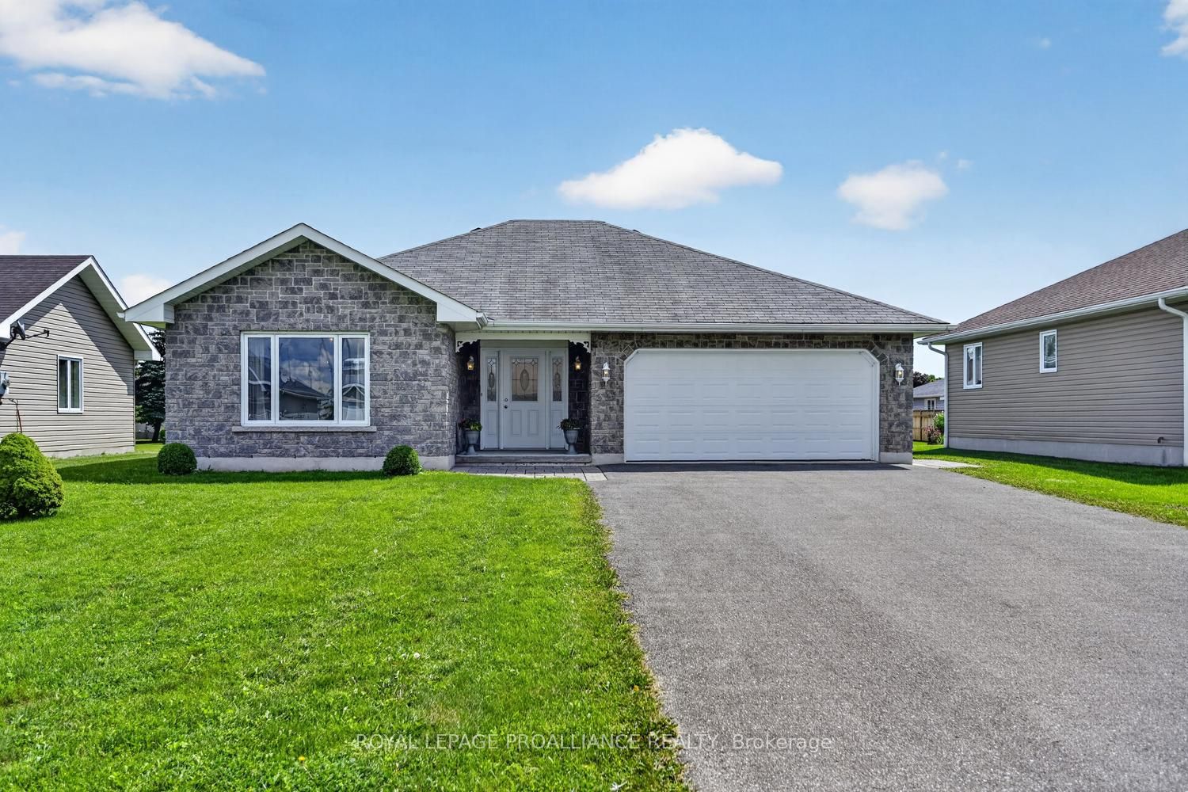
10726 West End Terrace
About This Home
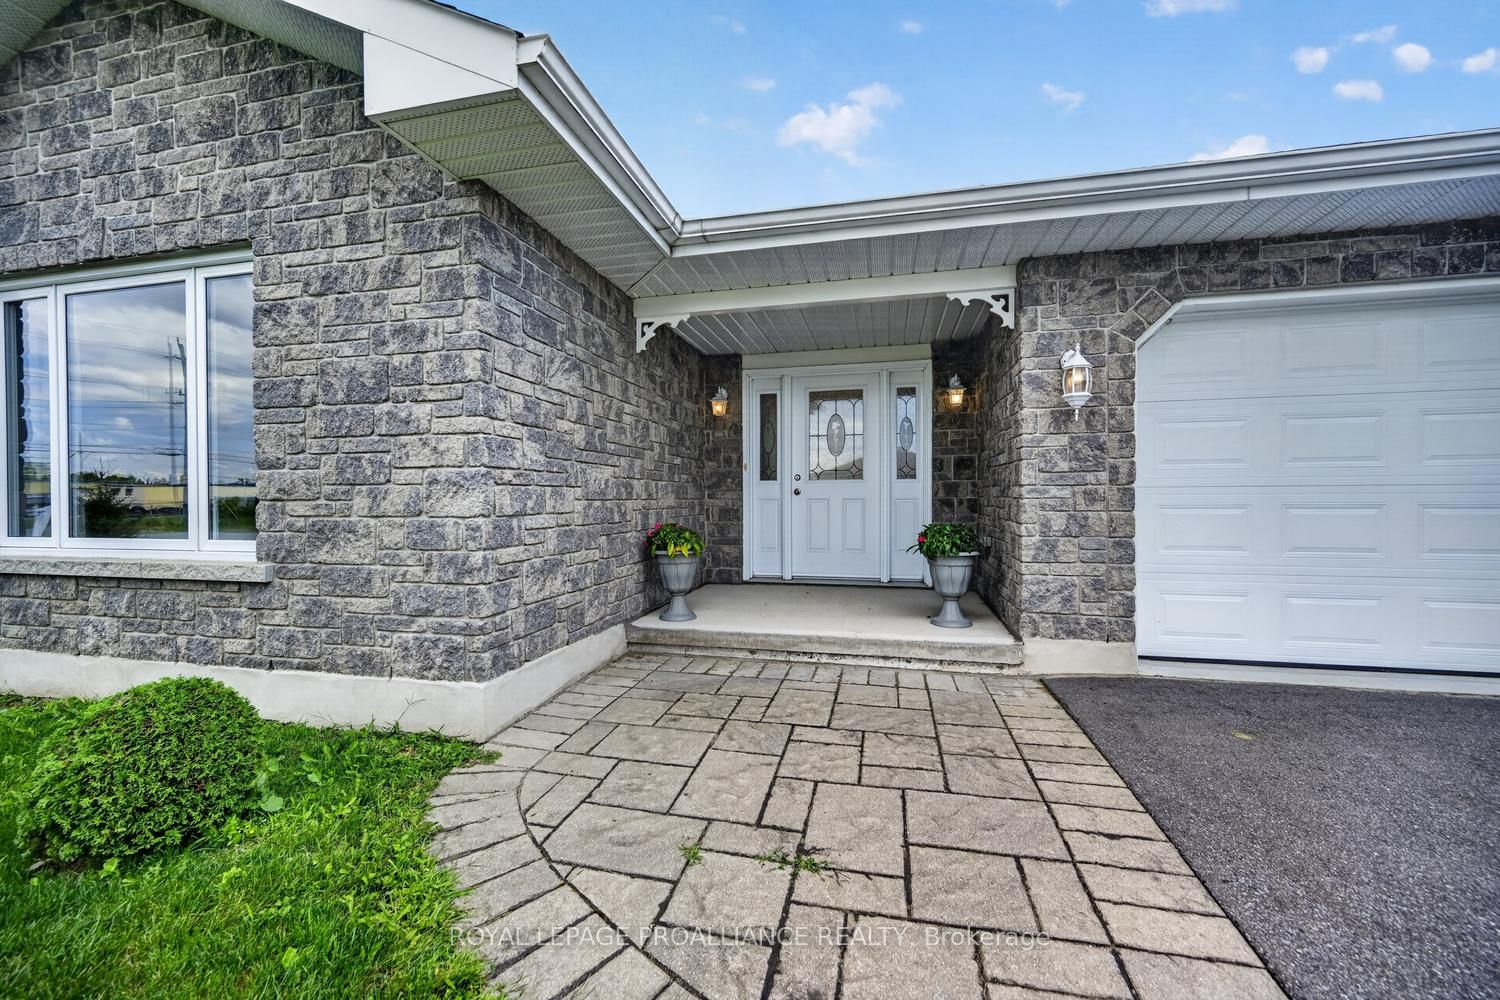
Ready to downsize? This is the home for you! Immediate possession. Enter through the covered front entrance into a foyer featuring a double coat closet and direct access to the garage. The spacious living room includes an oversized picture window and a natural gas stove. The kitchen offers an oversized pantry, a butcher block moveable island, plenty of cabinets and counter space, and opens to a dining/sitting room with patio doors (equipped with inside-levered blinds) leading to the deck. Additional features on the main floor include: Main floor laundry, 4-piece bathroom with a shower and tub, linen closet, and vanity. Utility room with a tankless hot water tank and storage. Primary bedroom with lighted double closet. Den with a closet for storage or use as a hobby room. Additional Details: In-floor heating plus a heat pump for air conditioning. Double garage is fully drywalled and very well organized. No carpet throughout the home. Building restrictions apply to the development. Equipped with a Generac generator hookup. The POA has not lived in the home and therefore cannot warrant any representations. Please ensure all lights off and blinds or curtain closed
Property Information
Building Details
Features & Amenities
Financials & Fees
Inclusions & Exclusions
fridge, stove, washer dryer, freezer, water tank, garage door opener, generac generator, light fixtures curtains, attached lights and fans, 10 x 10 shed
Location
Similar Properties
View More
Source: Toronto Regional Real Estate Board (TRREB), via PropTx Innovations Inc.
The data relating to real estate on this website comes in part from the MLS® data feed of PropTx Innovations Inc. The information is deemed reliable but is not guaranteed accurate by PropTx.
The information provided herein must only be used by consumers that have a bona fide interest in the purchase, sale or lease of real estate and may not be used for any commercial purpose or any other purpose.
© 2026 PropTx Innovations Inc. All rights reserved. MLS®, REALTOR® and the associated logos are owned or controlled by The Canadian Real Estate Association (CREA).