4557 Carman Road
About This Home
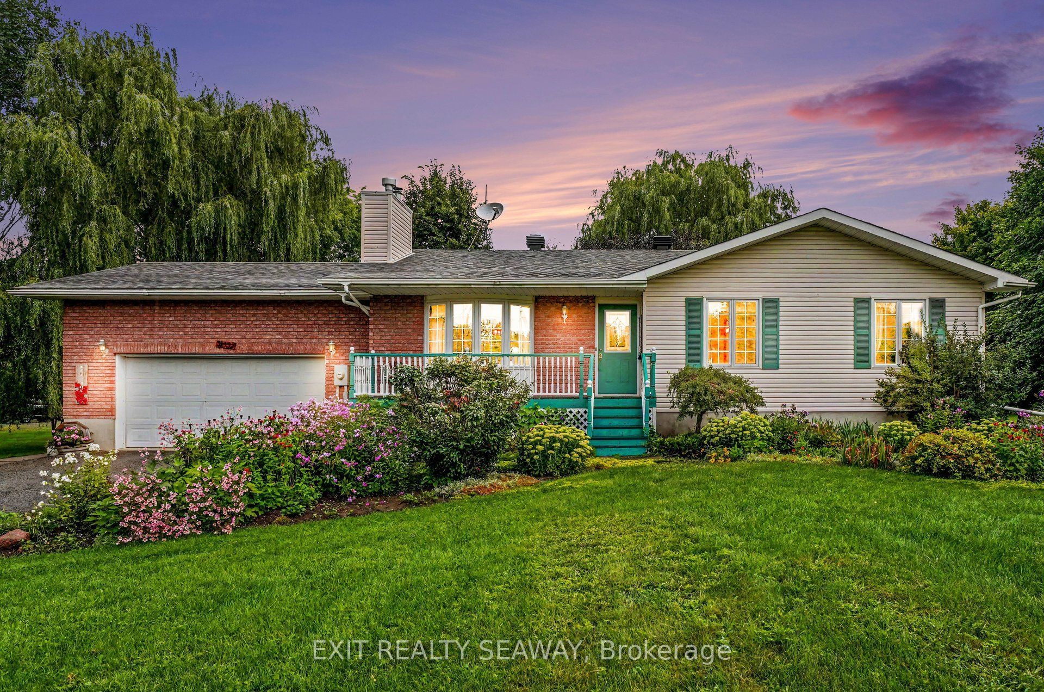
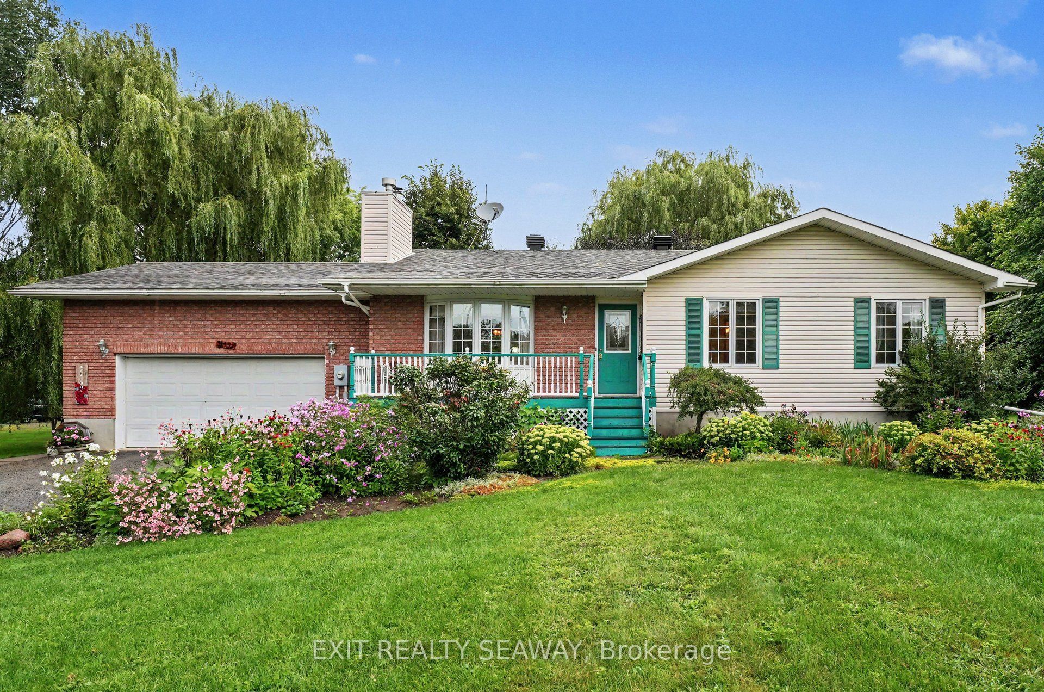
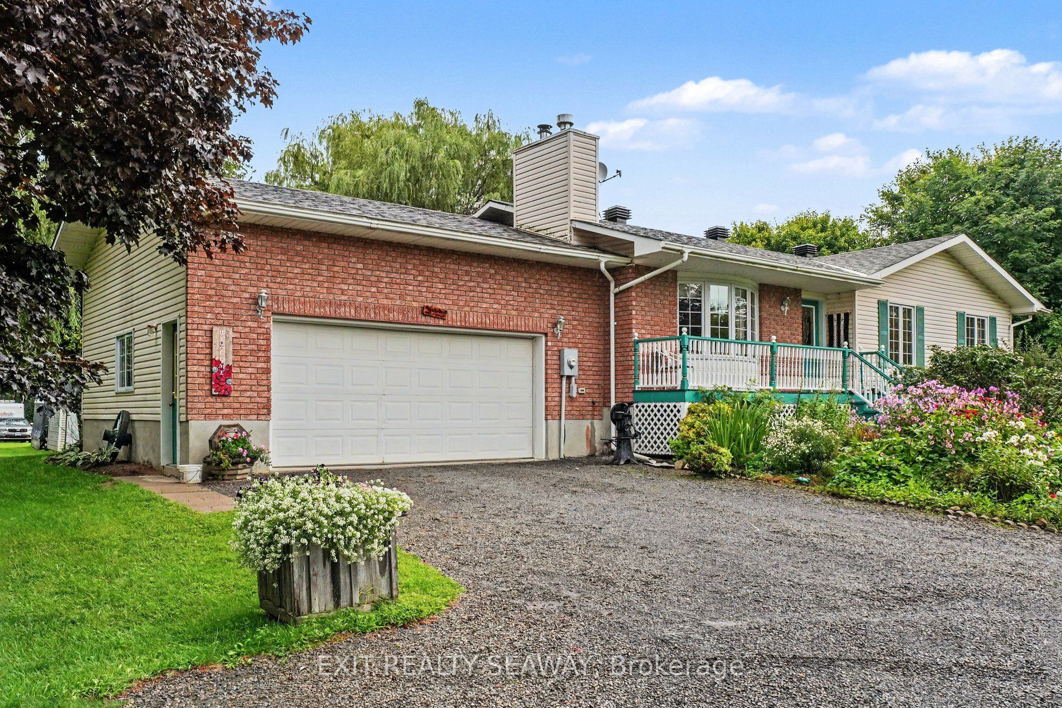
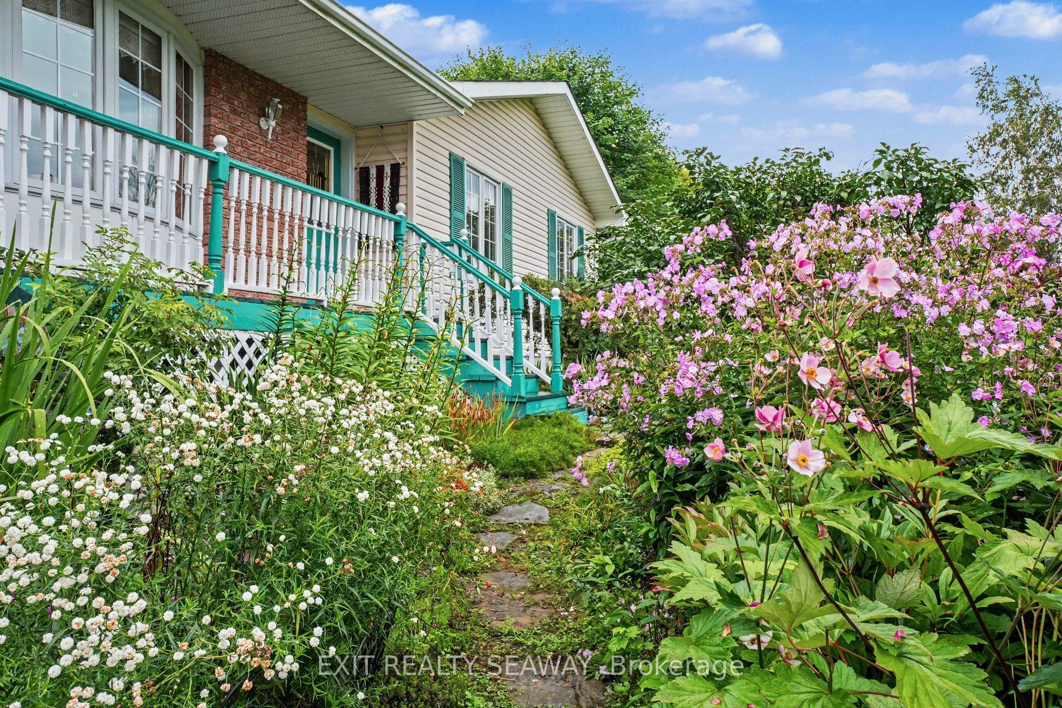
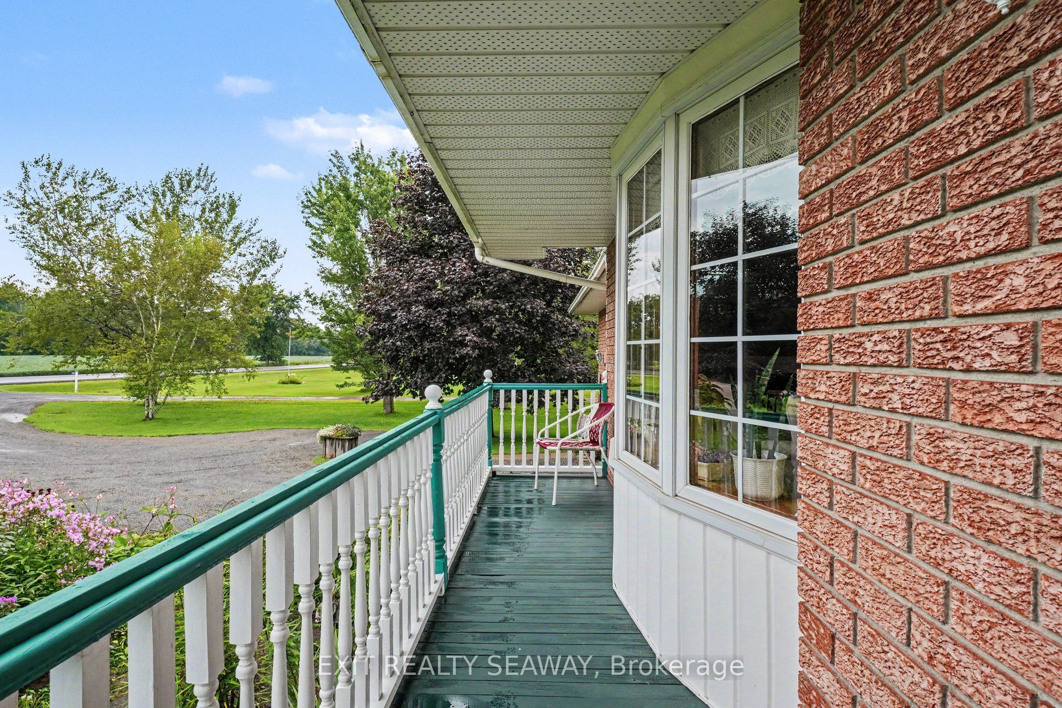
Enjoy the space and tranquility of country living on 2.7 beautifully landscaped acres with this well-maintained 3-bedroom home. Mature trees, established flower beds and picturesque landscaping create an attractive and private setting, while the home's bright, open-concept design offers comfortable living spaces for both everyday life and entertaining. The kitchen, dining and living areas flow seamlessly together and are filled with natural light, creating a warm and welcoming atmosphere. A standout feature is the expansive attached sunroom, with windows on three sides overlooking the surrounding property. Bright, spacious and inviting, there is plenty of room for family gatherings, peaceful mornings or relaxing evenings. It's easy to see why this has become the favourite room in the home and such an integral part of daily living. Step outside onto the rear deck to enjoy the peaceful surroundings, whether entertaining outdoors or simply unwinding at the end of the day. An attached 2-car garage provides everyday convenience along with ample storage. The basement offers excellent development potential for additional living space, a recreation area, home office or other uses to suit your needs. A generator hookup provides added practicality and peace of mind. All appliances are included, making this home move-in ready. The furnace and hot water tank were replaced in July 2026.A wonderful opportunity to enjoy a spacious country property with room to grow, beautiful surroundings and all the comforts of home.
Property Information
Building Details
Features & Amenities
Financials & Fees
Inclusions & Exclusions
REFRIGERATOR, STOVE, MICROWAVE OVEN, DISHWASHER, CLOTHES WASHER, CLOTHES DRYER
Location
Similar Properties
View More
Source: Toronto Regional Real Estate Board (TRREB), via PropTx Innovations Inc.
The data relating to real estate on this website comes in part from the MLS® data feed of PropTx Innovations Inc. The information is deemed reliable but is not guaranteed accurate by PropTx.
The information provided herein must only be used by consumers that have a bona fide interest in the purchase, sale or lease of real estate and may not be used for any commercial purpose or any other purpose.
© 2026 PropTx Innovations Inc. All rights reserved. MLS®, REALTOR® and the associated logos are owned or controlled by The Canadian Real Estate Association (CREA).