11 Alyssa Crescent
About This Home
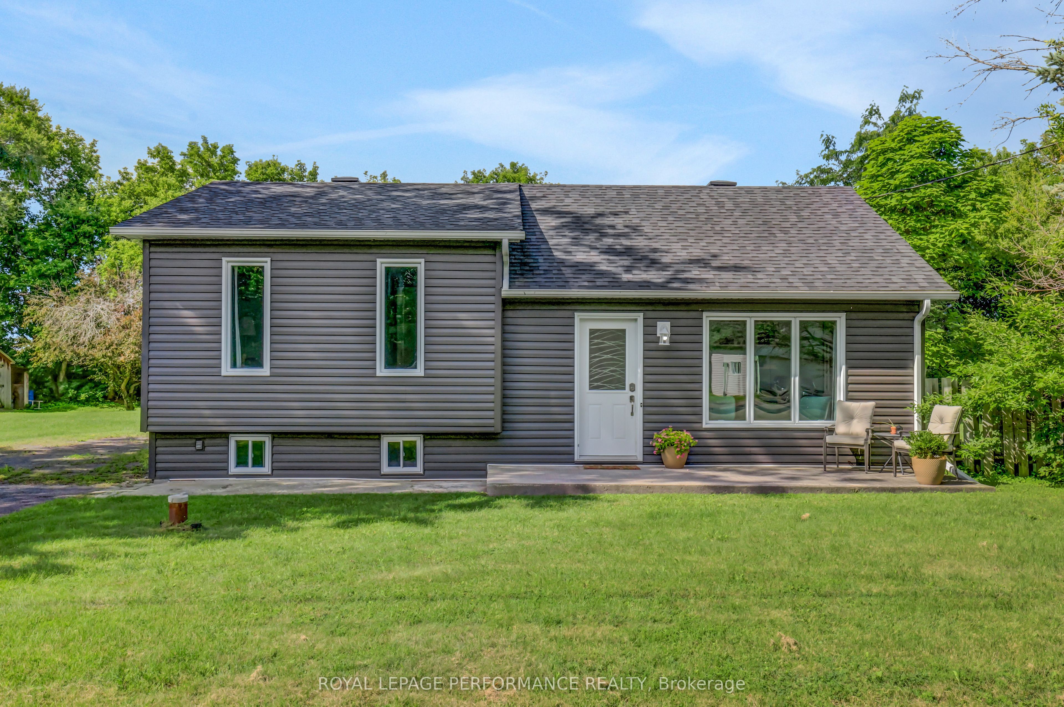
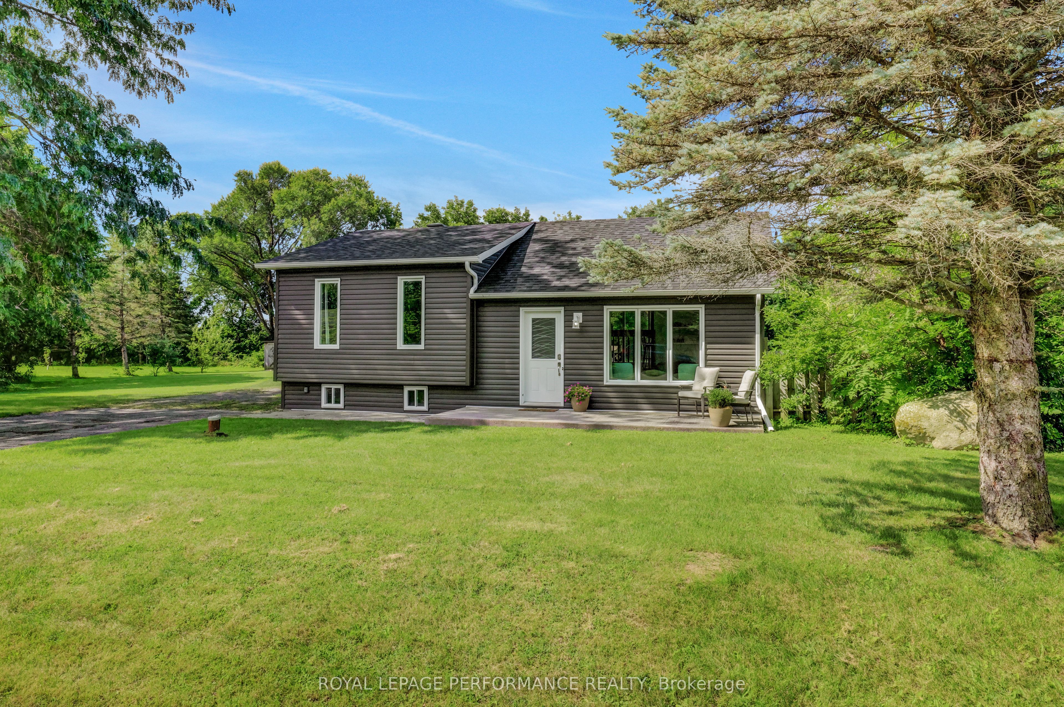
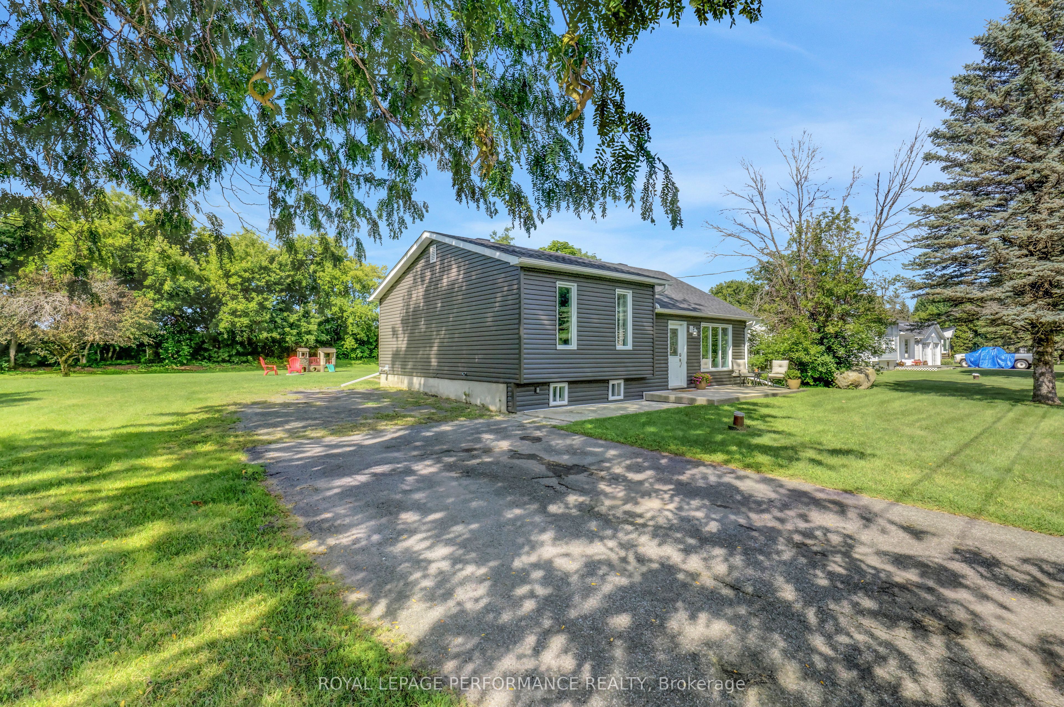
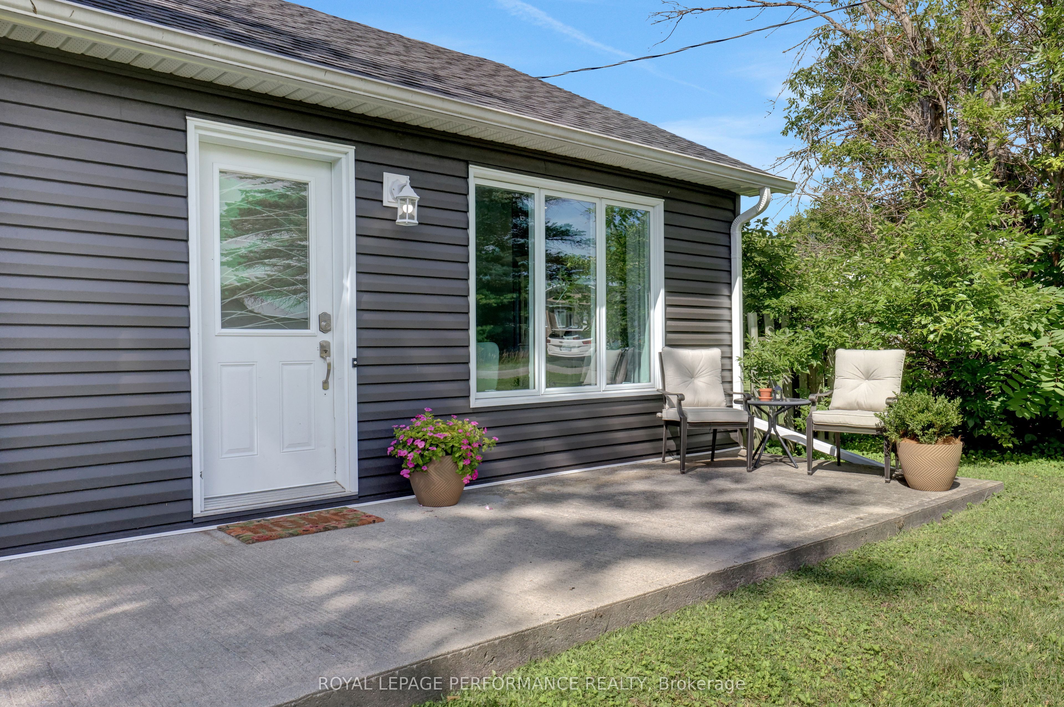
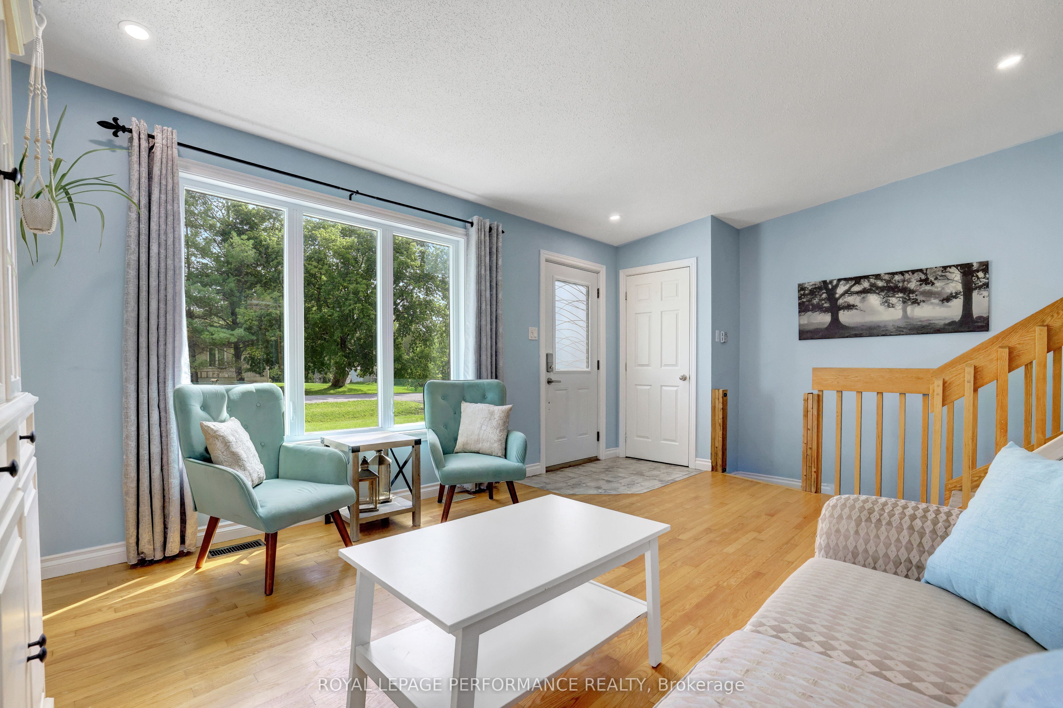
Welcome to this charming and beautifully maintained backsplit, set on a quiet street and an impressive half-acre lot. Offering wonderful curb appeal, a private backyard and a warm, inviting look, this home is an ideal choice for first-time buyers. Step inside and you'll immediately appreciate the pride of ownership throughout. Beautiful hardwood flooring flows through the main living areas and bedrooms, adding warmth and character. At the heart of the home is a bright and welcoming kitchen featuring a functional island, plenty of workspace and an abundance of natural light. Enjoy preparing meals while looking out over the expansive and private backyard-a peaceful backdrop in every season. Upstairs, you'll find two generously sized bedrooms, a full bathroom and convenient access to the laundry. The thoughtful backsplit design continues into the finished lower level, where a spacious recreation room provides the perfect setting for family movie nights, entertaining or simply relaxing. A natural gas fireplace adds warmth and atmosphere, making this a cozy retreat year-round. A generously sized third bedroom provides additional flexibility for family, guests or a home office. The unfinished areas offer plenty of valuable storage space, helping keep the rest of the home organized and clutter-free. Outside is where this property truly shines. The large half-acre lot provides plenty of room for gardening, entertaining, children, pets or simply enjoying the peace and privacy of your own backyard. Spend summer evenings outdoors, gather with friends and family, or relax and enjoy the quiet surroundings. Beautifully cared for, this charming home combines comfortable living, a peaceful neighbourhood and the luxury of a large private property. Whether you're purchasing your first home or looking to downsize while keeping the yard space you love, this inviting backsplit is ready to welcome you home.
Property Information
Building Details
Features & Amenities
Financials & Fees
Inclusions & Exclusions
Firdge, Stove, Dishwasher, Washer, Dryer, BBQ; Storage Shelves in Basement; Sump Pump with Battery Back-Up; Microwave/Hoodfan
None
Location
Similar Properties
View More
Source: Toronto Regional Real Estate Board (TRREB), via PropTx Innovations Inc.
The data relating to real estate on this website comes in part from the MLS® data feed of PropTx Innovations Inc. The information is deemed reliable but is not guaranteed accurate by PropTx.
The information provided herein must only be used by consumers that have a bona fide interest in the purchase, sale or lease of real estate and may not be used for any commercial purpose or any other purpose.
© 2026 PropTx Innovations Inc. All rights reserved. MLS®, REALTOR® and the associated logos are owned or controlled by The Canadian Real Estate Association (CREA).