71 Lansdowne Street
About This Home
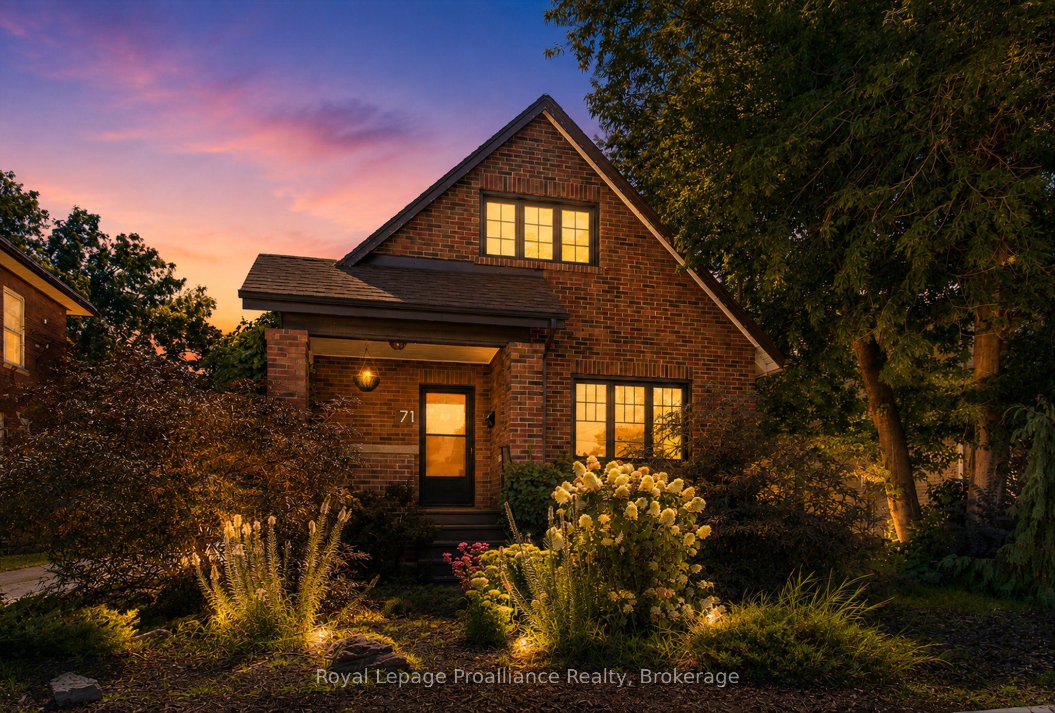
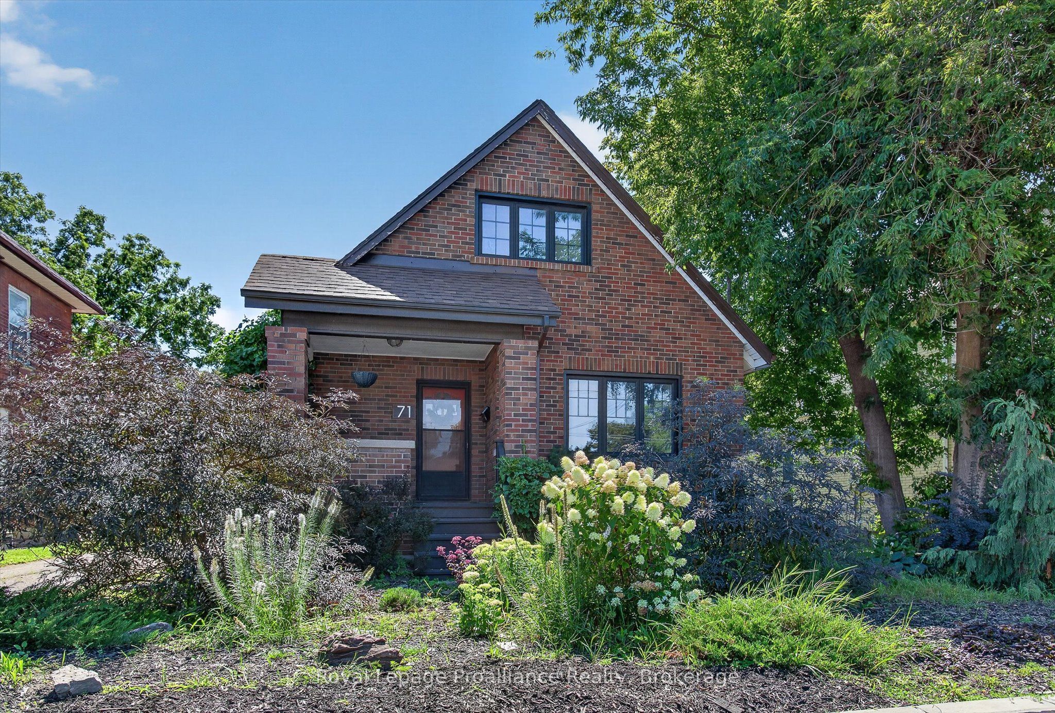
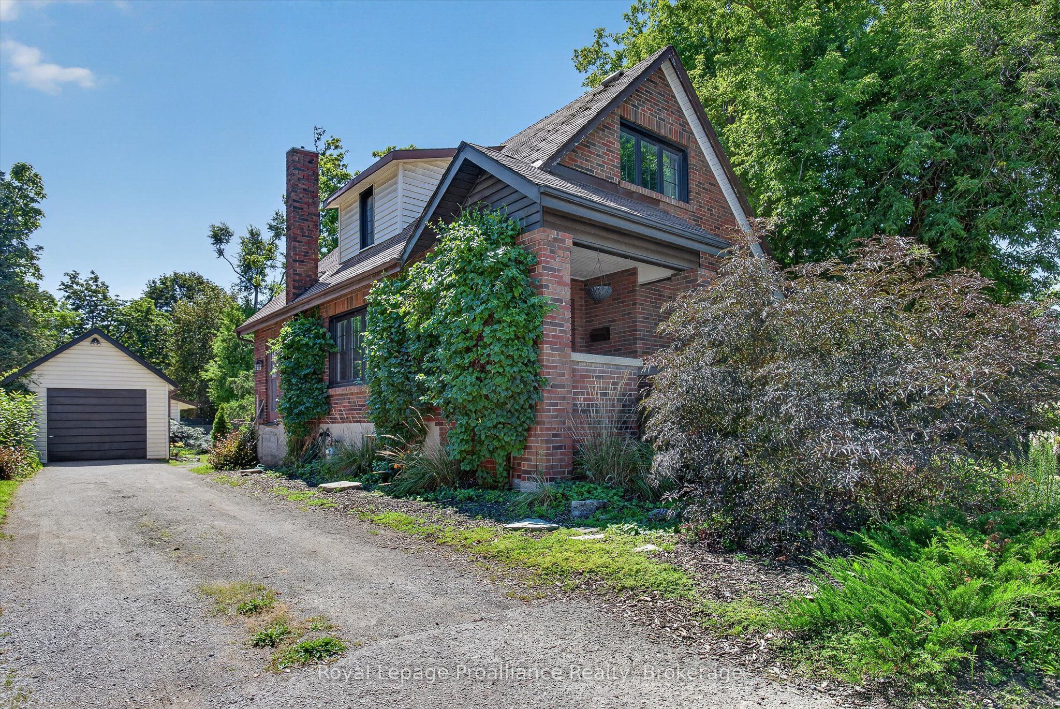
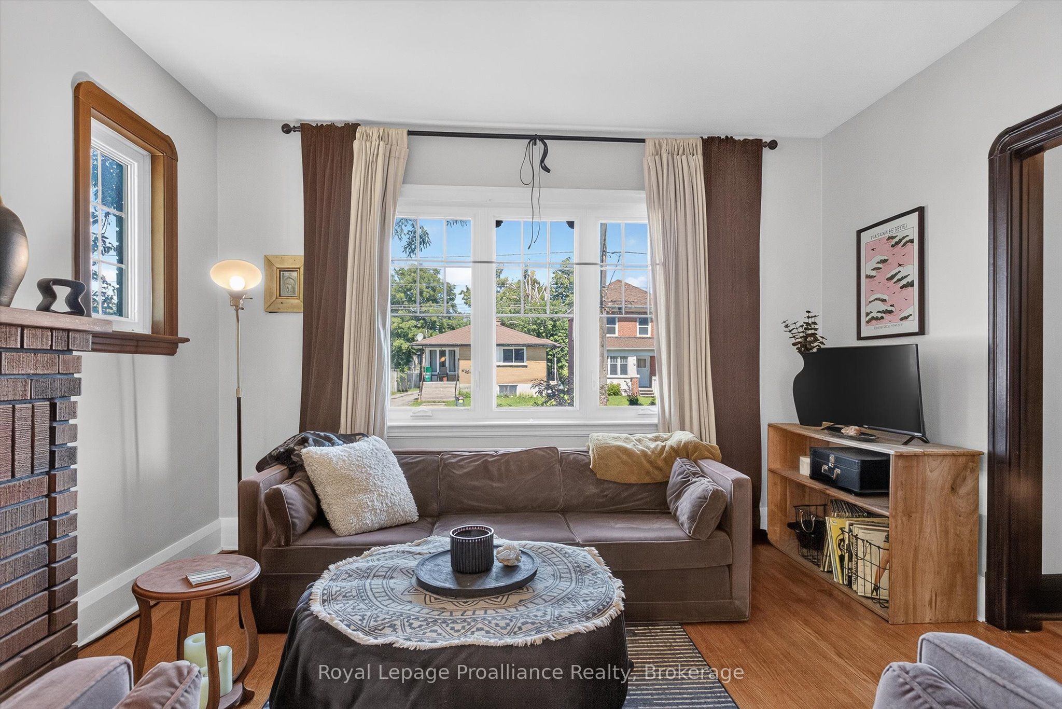
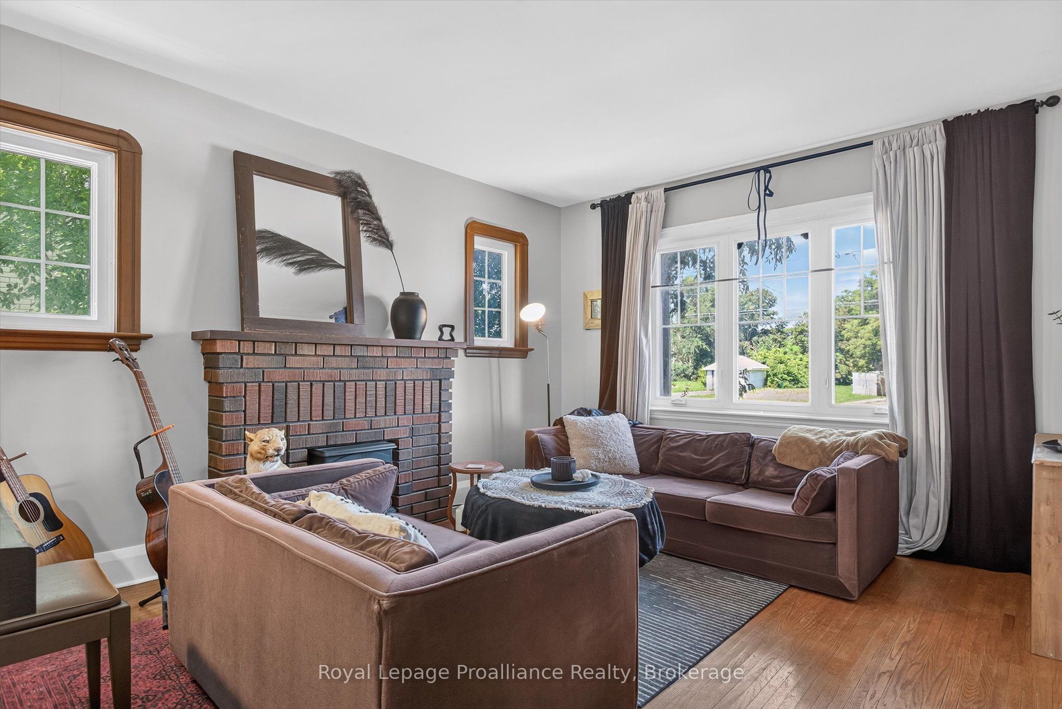
A rare opportunity in the city offering space, versatility and income potential. Set on an impressive deep lot, this property features a legal accessory suite, making it an excellent option for first-time buyers looking to offset mortgage costs with rental income, investors, or those seeking multi-generational living. The private lower-level suite offers a bright and spacious family room, bedroom, kitchen, 4-piece bathroom, laundry and utility space. The main home is filled with character, featuring hardwood floors, a welcoming sunroom, a kitchen overlooking the backyard, main-floor laundry, two upper-level bedrooms and a 4-piece bathroom. Outside is where this property really stands apart. The expansive backyard offers plenty of room for kids and pets to play, mature trees, perennial gardens and space to relax or entertain. A detached garage and generous parking provide excellent possibilities for a handyman, hobbyist, mechanic, workshop or simply anyone needing extra vehicle and storage space. Conveniently located within walking distance of downtown Peterborough, Del Crary Park, the Farmers' Market and transit, with easy access to Highway 115. A property with room to live, work and generate income - all in the city.
Property Information
Building Details
Features & Amenities
Financials & Fees
Inclusions & Exclusions
Fridge x2, Stove x2, Washer, Dryer, Basement Kitchen Cabinets
current dining and studio light fixtures (to be replaced before closing), curtain rods and hardware, drapes, kitchen island/table
Location
Similar Properties
View More
Source: Toronto Regional Real Estate Board (TRREB), via PropTx Innovations Inc.
The data relating to real estate on this website comes in part from the MLS® data feed of PropTx Innovations Inc. The information is deemed reliable but is not guaranteed accurate by PropTx.
The information provided herein must only be used by consumers that have a bona fide interest in the purchase, sale or lease of real estate and may not be used for any commercial purpose or any other purpose.
© 2026 PropTx Innovations Inc. All rights reserved. MLS®, REALTOR® and the associated logos are owned or controlled by The Canadian Real Estate Association (CREA).