127 Milroy Drive
About This Home
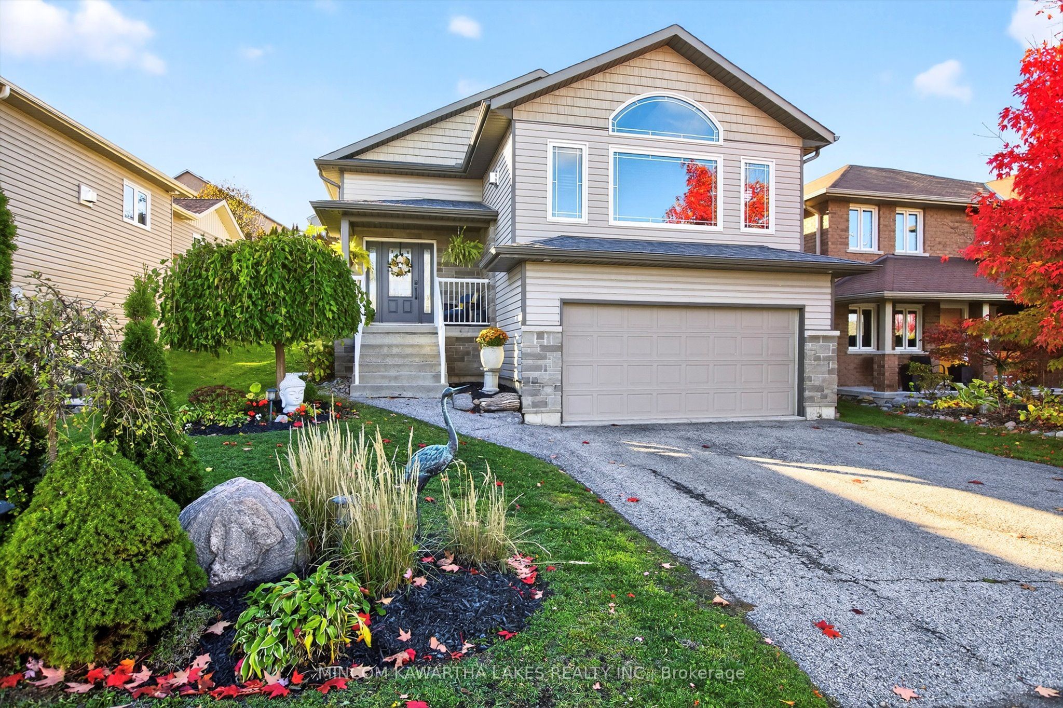
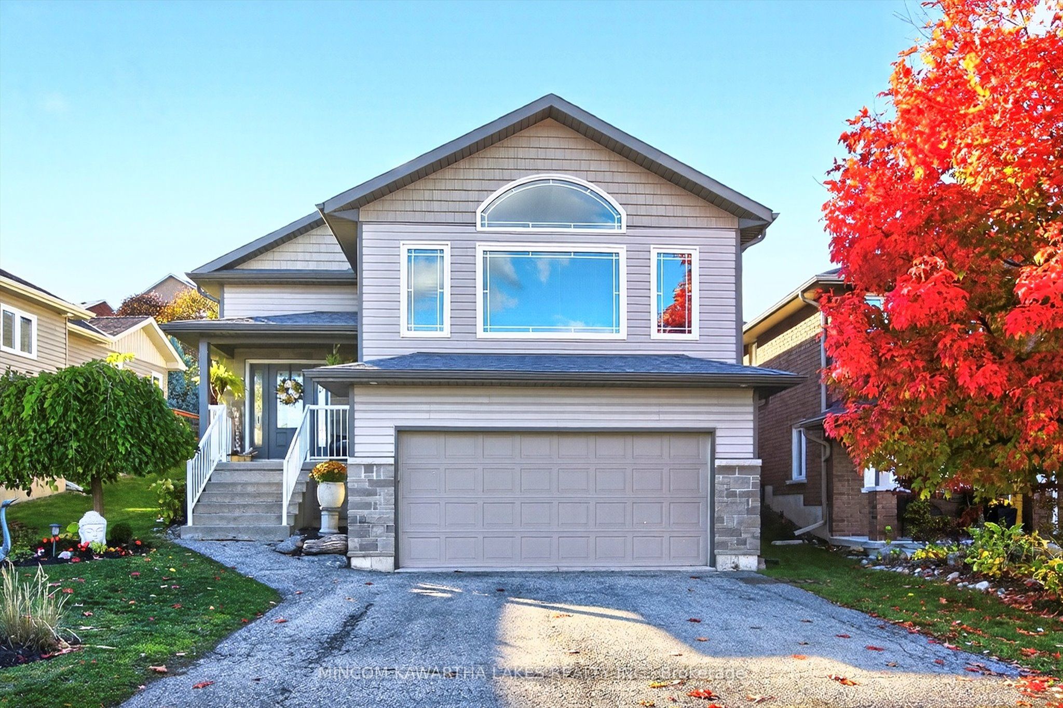
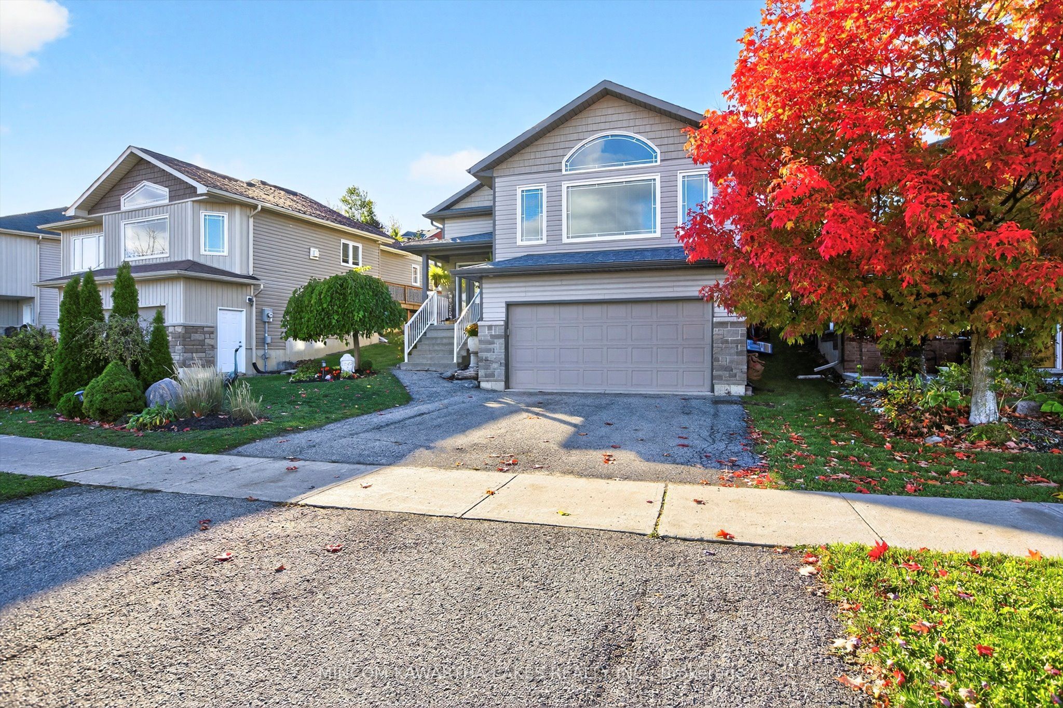
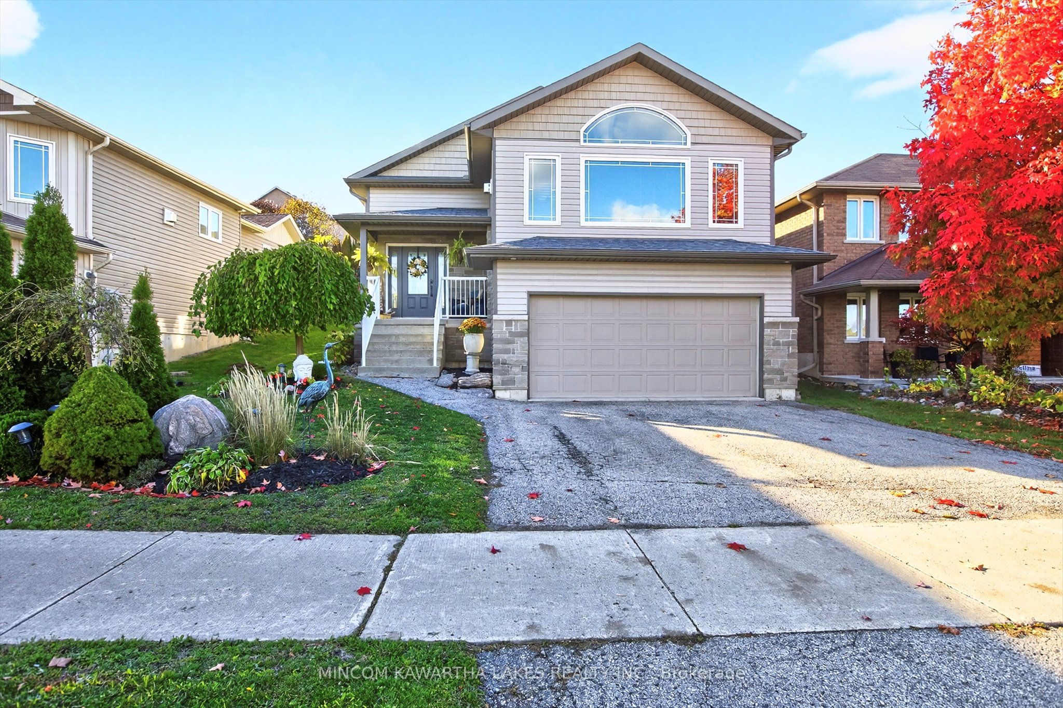
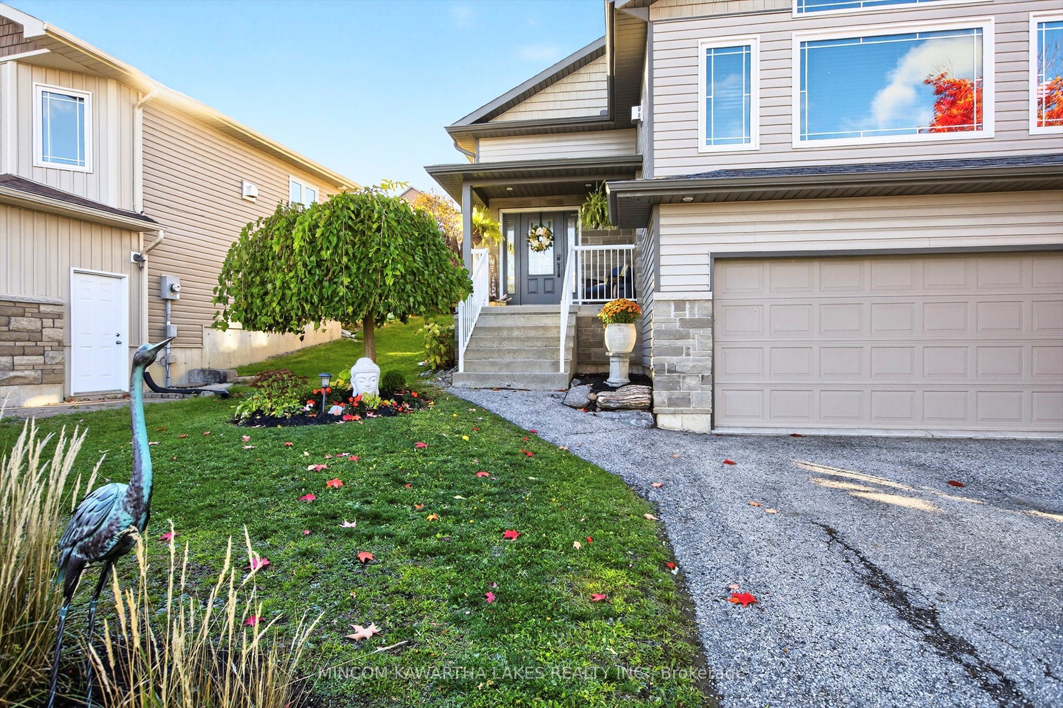
Welcome to 127 Milroy Drive, a custom-built Min Chalet home in one of Peterborough's north-end neighbourhoods. Ideally located just steps from major amenities, local trails, ponds, green space, and public transit, this well-appointed home offers the perfect blend of convenience, comfort, and family-friendly living.Step inside to soaring vaulted ceilings, including an impressive 18-foot ceiling in the foyer, creating a bright and spacious first impression. The main level features three bedrooms and two bathrooms, including a spacious four-piece main bath and a private primary ensuite with granite countertops, a tiled and glass walk-in shower, and elegant custom finishes.Quality and character are found throughout, with granite countertops, custom cabinetry, a built-in fireplace and bookshelves, wood beams, and hardwood flooring creating a warm and inviting atmosphere.The fully finished lower level adds exceptional versatility, offering two additional bedrooms, a four-piece bathroom, laundry room, large recreation room, and full kitchen. Perfect for extended family, guests, or the potential for an accessory suite, this space provides endless possibilities.Outside, the backyard is designed for entertaining and relaxing, featuring a massive deck, custom-built pergola, hot tub, mature trees, and beautiful gardens and plantings.127 Milroy Drive delivers space, style, quality, and flexibility in a convenient north-end location-offering room for the whole family and the versatility to grow with you.
Property Information
Building Details
Features & Amenities
Financials & Fees
Inclusions & Exclusions
Fridge x2, Stove x2,Blinds ELF, Dishwasher, Microwave, Stand Up Freezer in Garage (All in As is Condition)
Curtains, all personal belongings
Location
Similar Properties
View More
Source: Toronto Regional Real Estate Board (TRREB), via PropTx Innovations Inc.
The data relating to real estate on this website comes in part from the MLS® data feed of PropTx Innovations Inc. The information is deemed reliable but is not guaranteed accurate by PropTx.
The information provided herein must only be used by consumers that have a bona fide interest in the purchase, sale or lease of real estate and may not be used for any commercial purpose or any other purpose.
© 2026 PropTx Innovations Inc. All rights reserved. MLS®, REALTOR® and the associated logos are owned or controlled by The Canadian Real Estate Association (CREA).