77 Eighth Avenue
About This Home
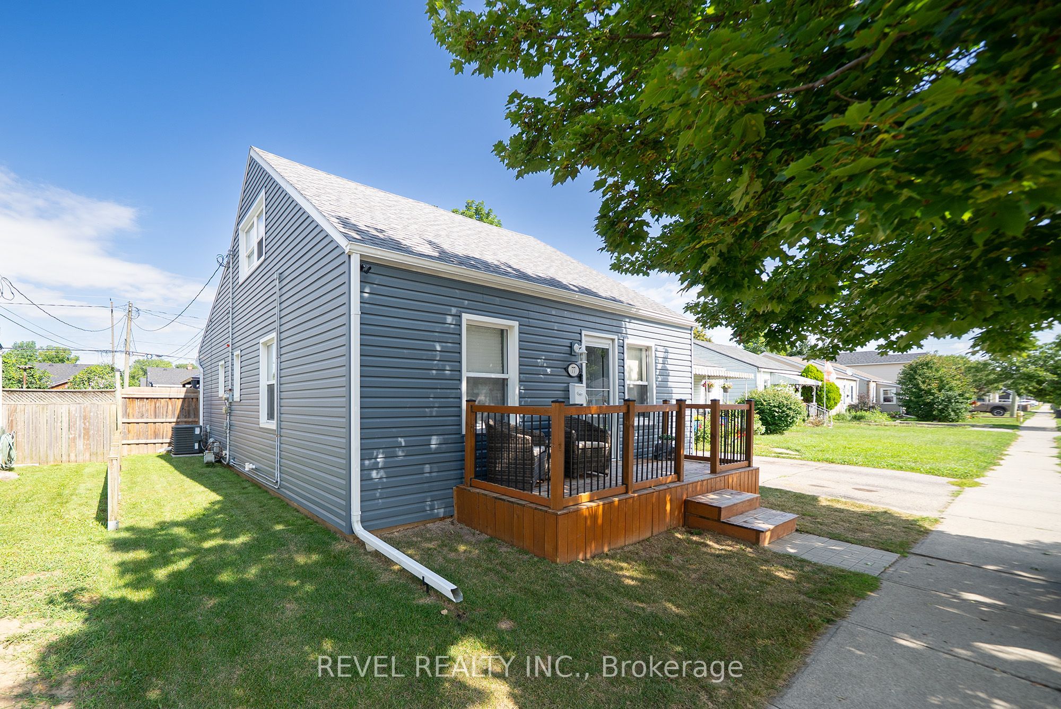
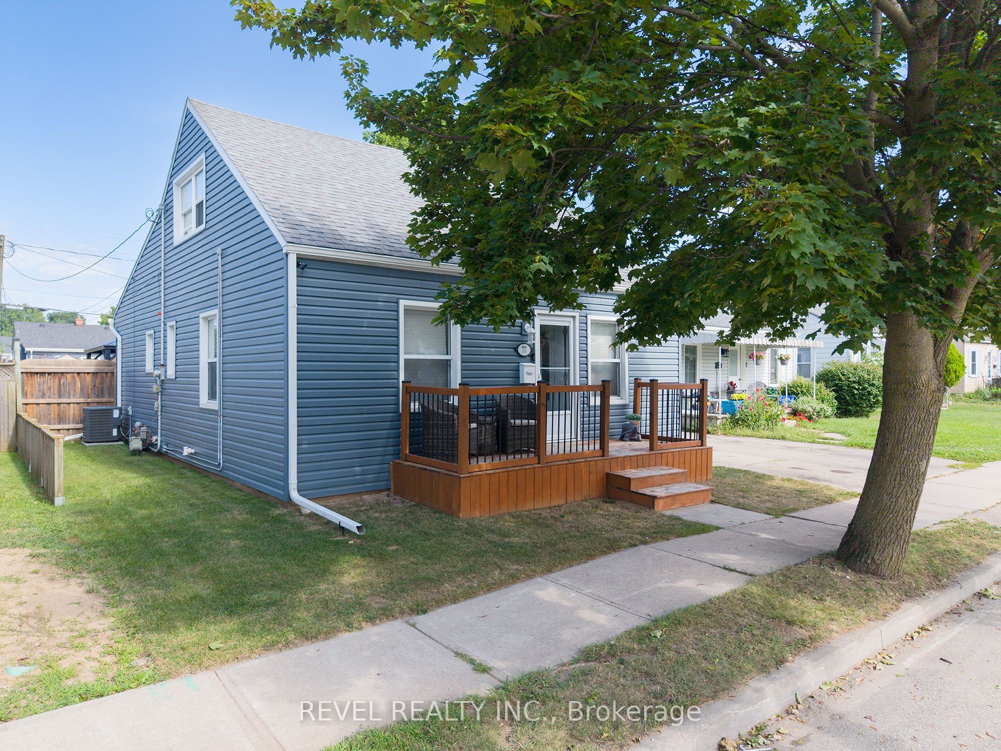
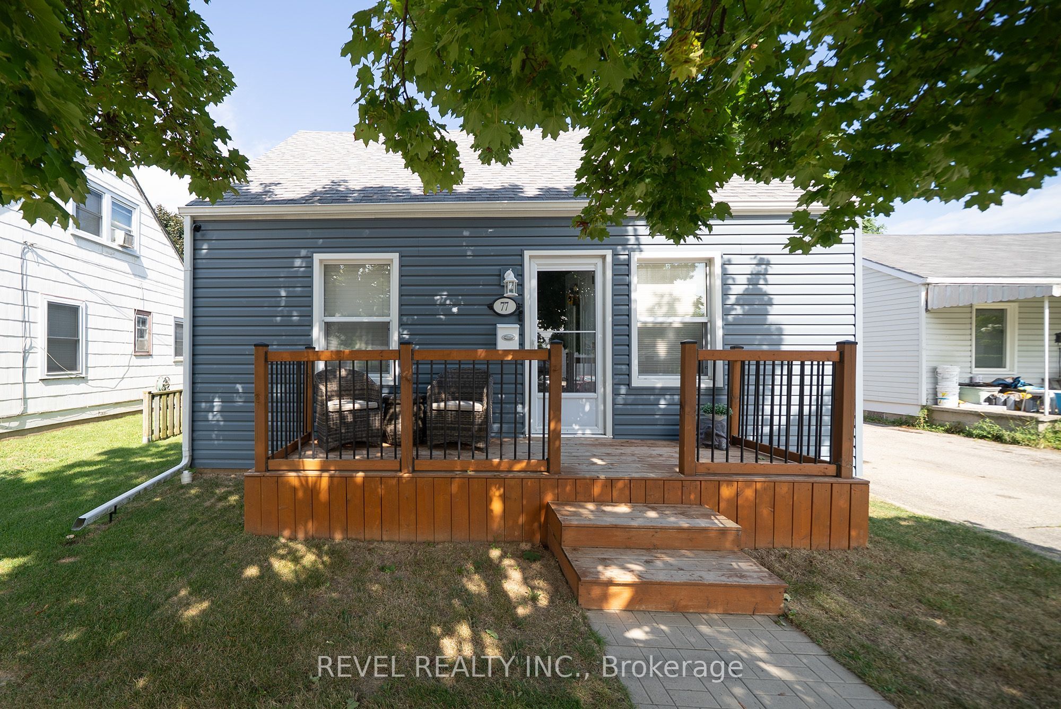
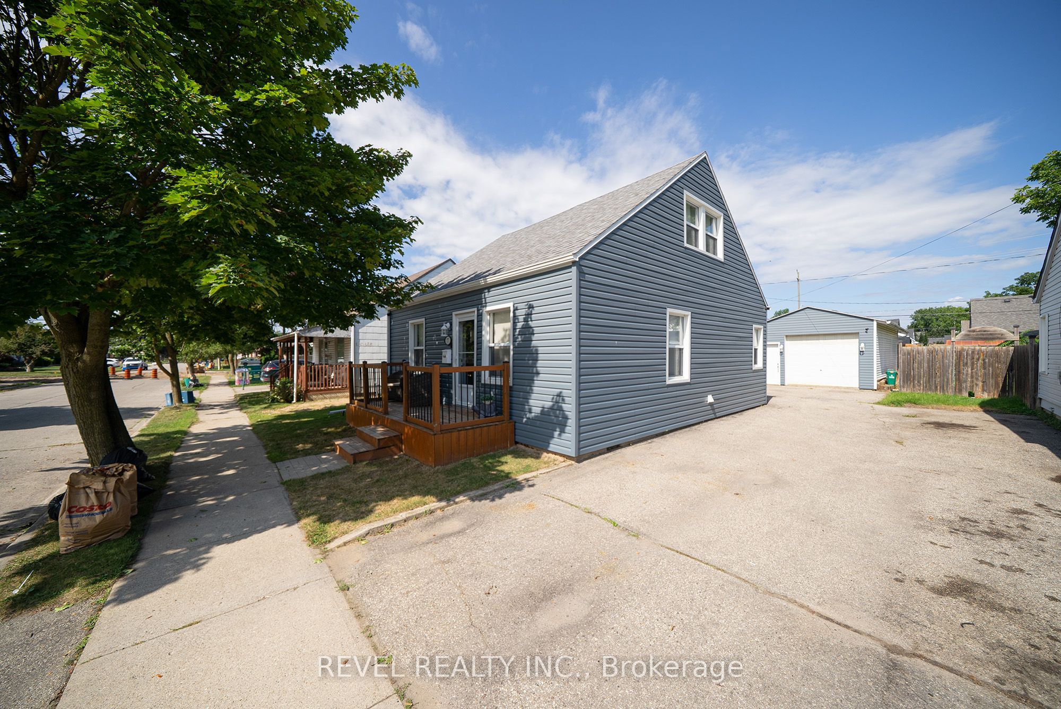
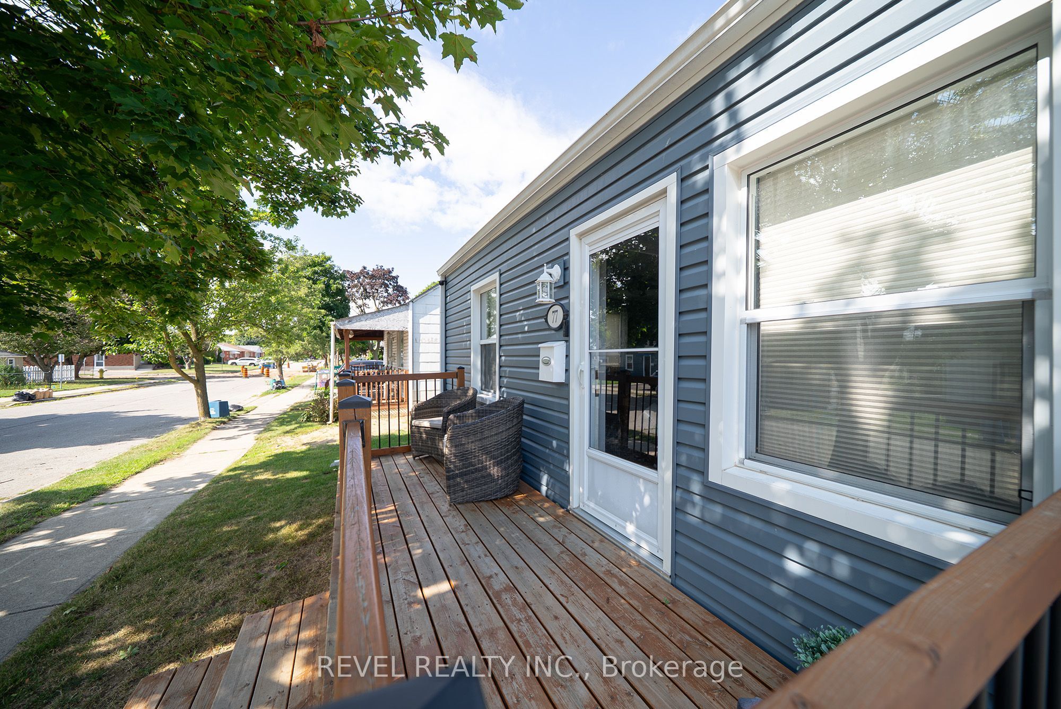
Welcome to 77 Eighth Avenue! This 3 bed 1 bathroom home offers large bedrooms, a fully fenced yard with a large heated detached garage workshop all at a first time homebuyer price point! The home offers many upgrades New Gazebo, New shed 2024, Back deck 2024 and front porch 2022 recently added as well as all siding, eavestroughs and outside window trim done in 2020. All flooring on the main level has been recently done as well. Features 2 large living rooms as well as an eat in kitchen/dining room. The kitchen is finished with warm oak cabinetry, tile backsplash, and stainless steel appliances including fridge, stove, dishwasher and microwave - plenty of counter space and cabinet storage for the home chef. Upstairs you'll find bright, cozy bedrooms tucked under charming dormer ceilings, each offering their own character and closet space. Step outside to your own private backyard oasis - a large gazebo-covered deck perfect for entertaining, a designated fire pit area, and a fully fenced yard offering privacy and space for kids or pets to play. The detached garage/workshop is a standout feature, heated and ready for a hobbyist, mechanic, or extra storage, with its own separate entrance door in addition to the vehicle bay. With move-in ready updates throughout and a layout that offers both function and flexibility, 77 Eighth Avenue is a must-see for first time buyers or anyone looking to get into the market without compromising on space or lifestyle.
Property Information
Building Details
Features & Amenities
Financials & Fees
Inclusions & Exclusions
Dishwasher, Gas Stove, Microwave, Refrigerator, Washer, TV mounts, Window Coverings
Mounted Shelves, Chest Freezer in Garage
Location
Similar Properties
View More
Source: Toronto Regional Real Estate Board (TRREB), via PropTx Innovations Inc.
The data relating to real estate on this website comes in part from the MLS® data feed of PropTx Innovations Inc. The information is deemed reliable but is not guaranteed accurate by PropTx.
The information provided herein must only be used by consumers that have a bona fide interest in the purchase, sale or lease of real estate and may not be used for any commercial purpose or any other purpose.
© 2026 PropTx Innovations Inc. All rights reserved. MLS®, REALTOR® and the associated logos are owned or controlled by The Canadian Real Estate Association (CREA).