416 Fieldstone Drive
About This Home
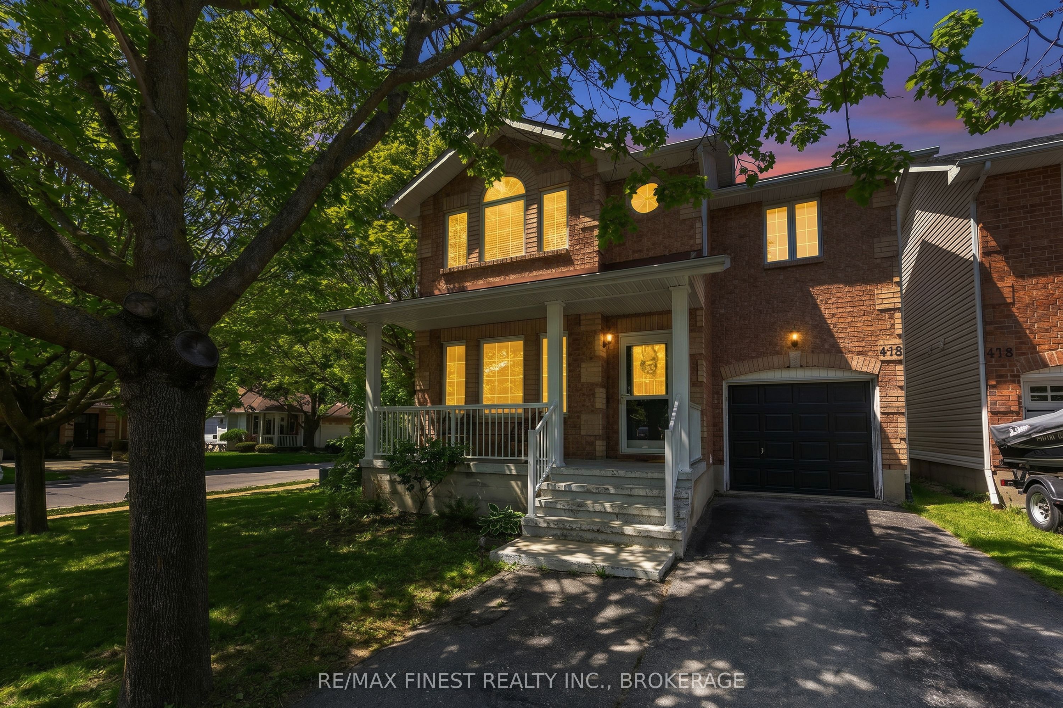
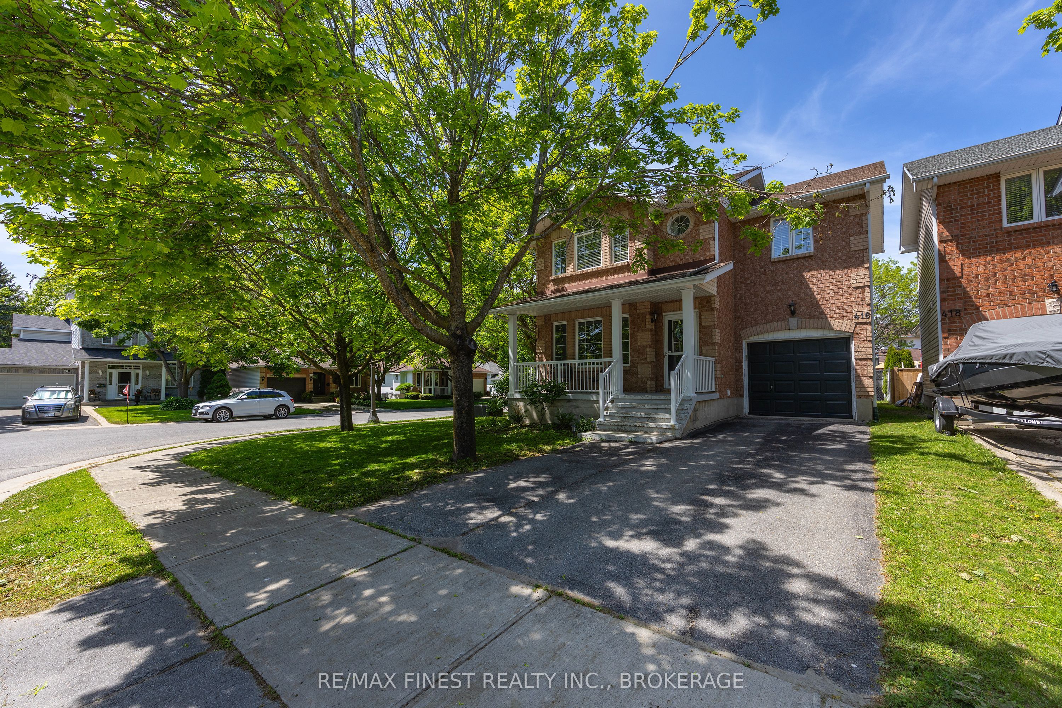
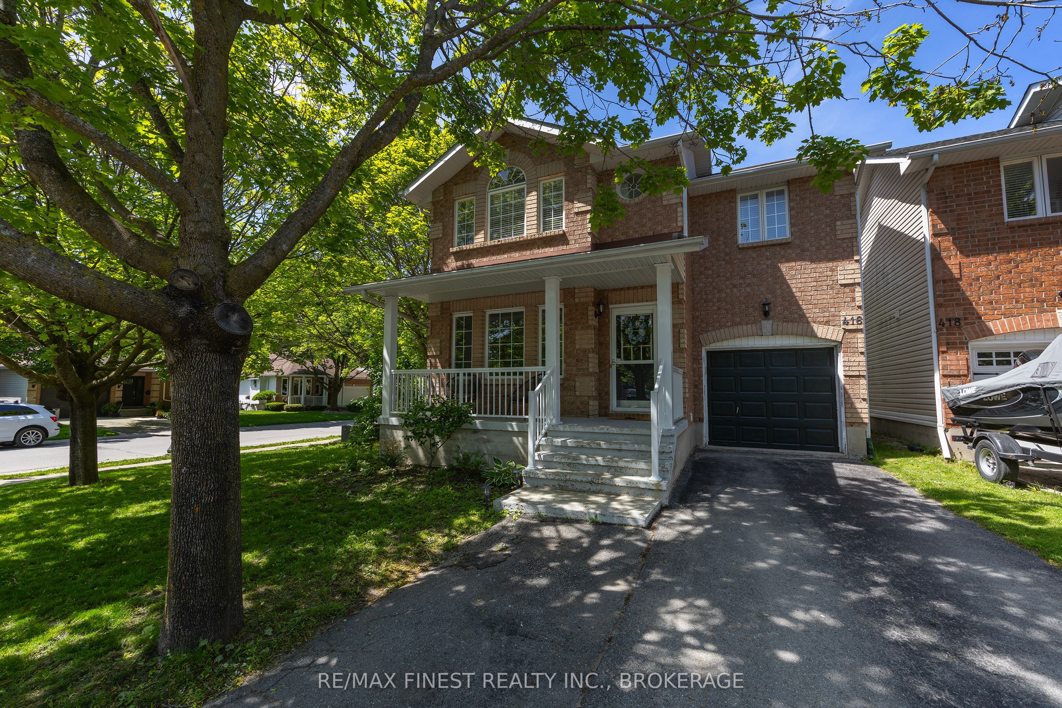
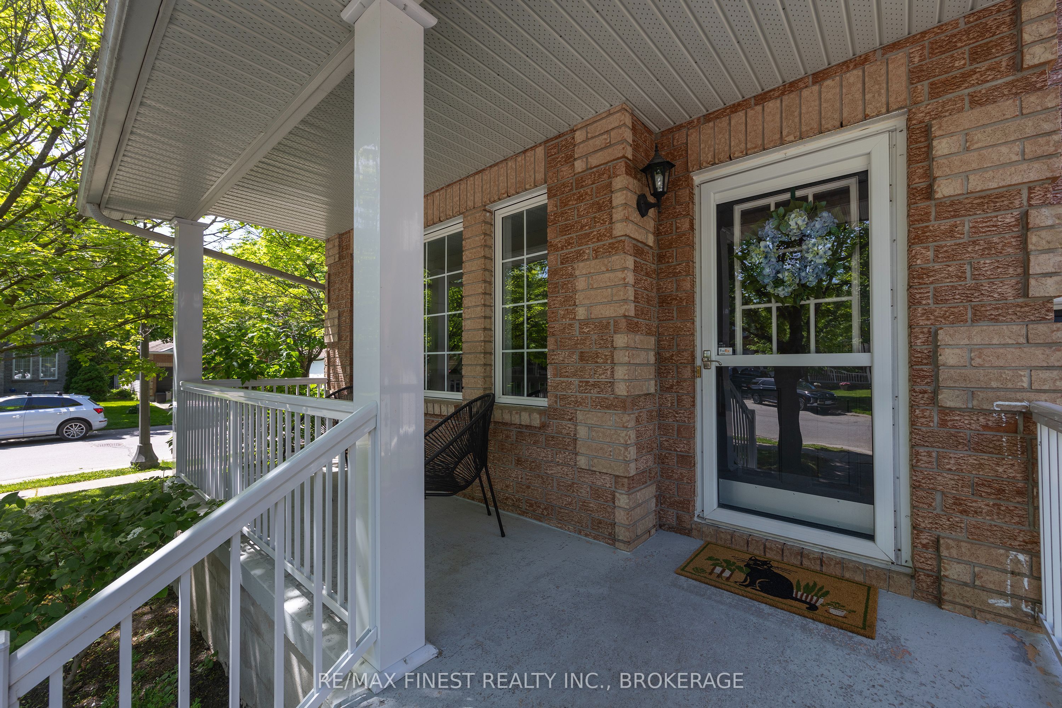
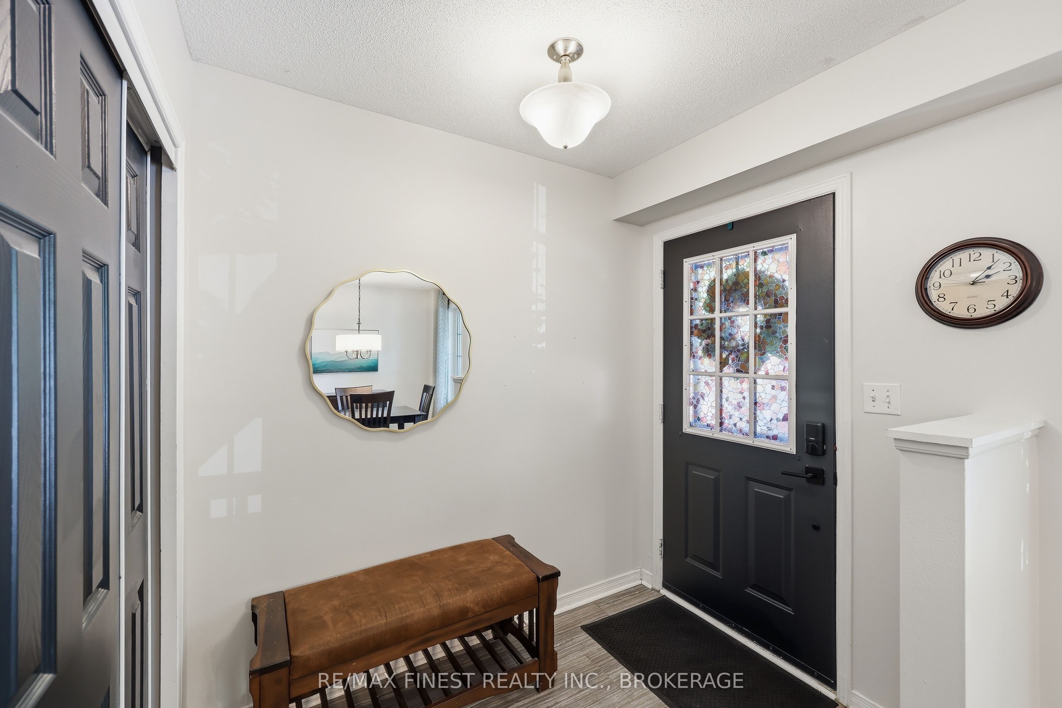
Welcome to 416 Fieldstone Drive, located on a premium corner lot and surrounded by mature trees in a sought-after neighbourhood. This home offers 3+1 bedrooms and 3 bathrooms, while providing plenty of space for growing families and entertaining. The bright and spacious family room features vaulted ceilings, with large windows overlooking the beautifully landscaped backyard. The eat-in kitchen opens to a large, new deck through patio doors, creating the perfect setting for summer barbecues and outdoor gatherings. A separate living room off the front foyer with hardwood flooring offers flexible space for a formal dining room, home office or additional sitting area. Upstairs, you'll find 3 generous bedrooms and a 4pc main bath, including a spacious primary suite complete with a full ensuite bathroom. The lower level is fully finished and features a large rec room with oversized windows, a fourth bedroom, laundry area and ample storage space. Updates include: aluminum railings on the front porch in (2020), roadside fencing (2021/2022), deck (2025), stove/oven (2026), furnace serviced (2026). Located in a quiet, family-friendly neighbourhood close to parks, schools, shopping, CFB Kingston, RMC, trails and downtown amenities, this home offers the perfect blend of comfort, convenience, and lifestyle. Don't miss your opportunity to make this exceptional property your next home!
Property Information
Building Details
Features & Amenities
Financials & Fees
Inclusions & Exclusions
Fridge, stove, washer, dryer, dishwasher
Location
Similar Properties
View More
Source: Toronto Regional Real Estate Board (TRREB), via PropTx Innovations Inc.
The data relating to real estate on this website comes in part from the MLS® data feed of PropTx Innovations Inc. The information is deemed reliable but is not guaranteed accurate by PropTx.
The information provided herein must only be used by consumers that have a bona fide interest in the purchase, sale or lease of real estate and may not be used for any commercial purpose or any other purpose.
© 2026 PropTx Innovations Inc. All rights reserved. MLS®, REALTOR® and the associated logos are owned or controlled by The Canadian Real Estate Association (CREA).