24 Balmoral Court
About This Home
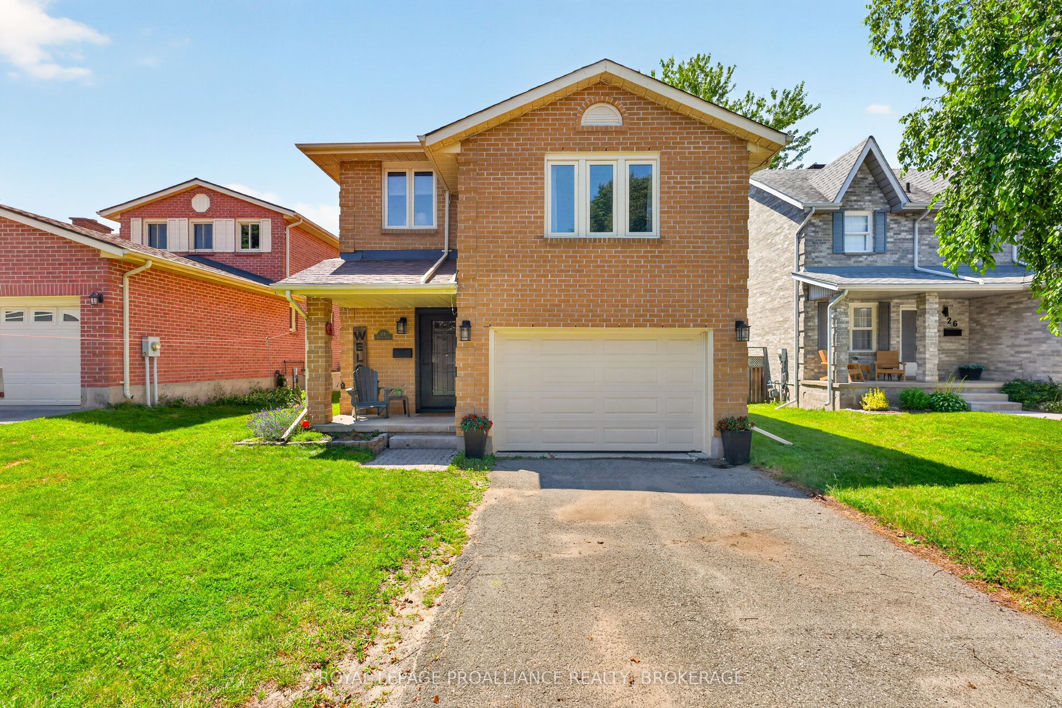
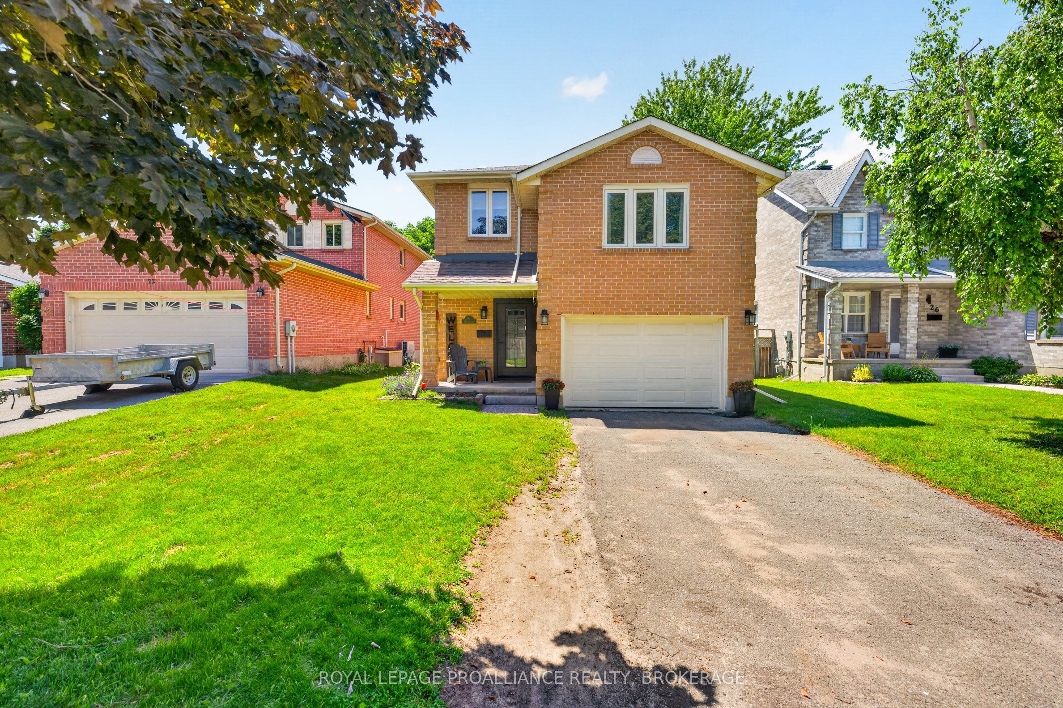
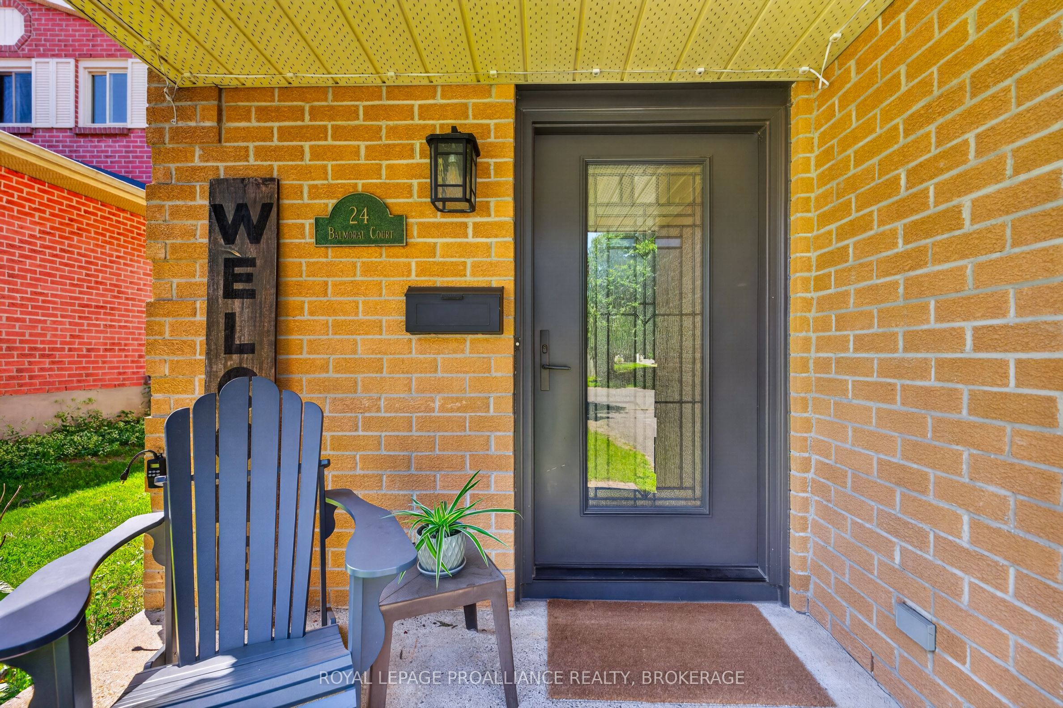
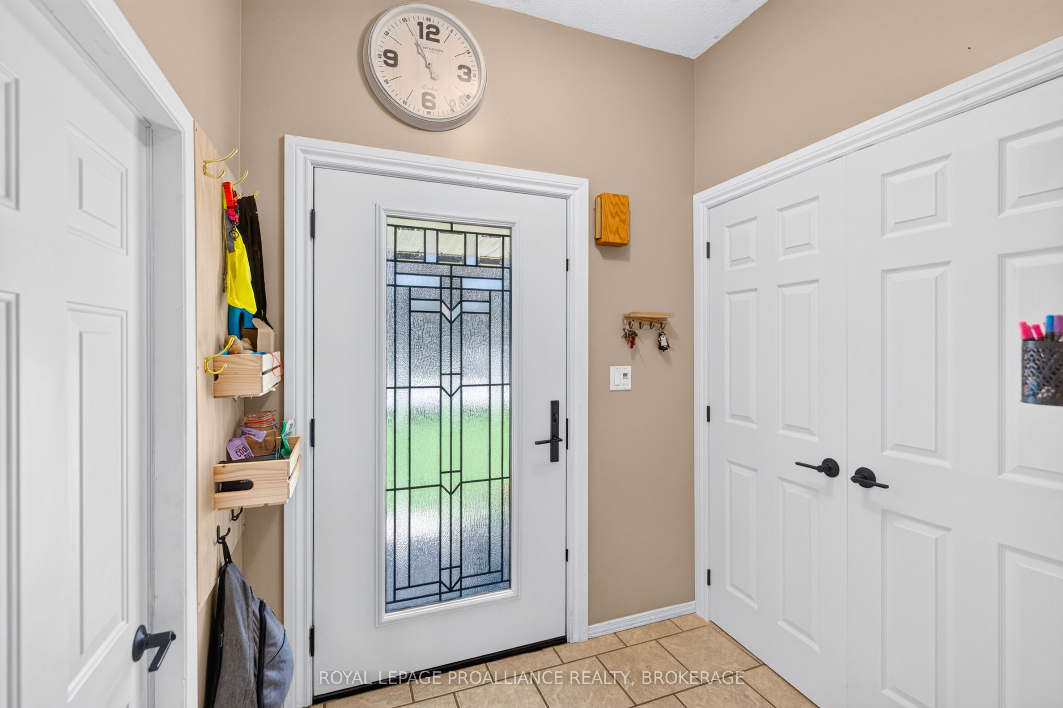
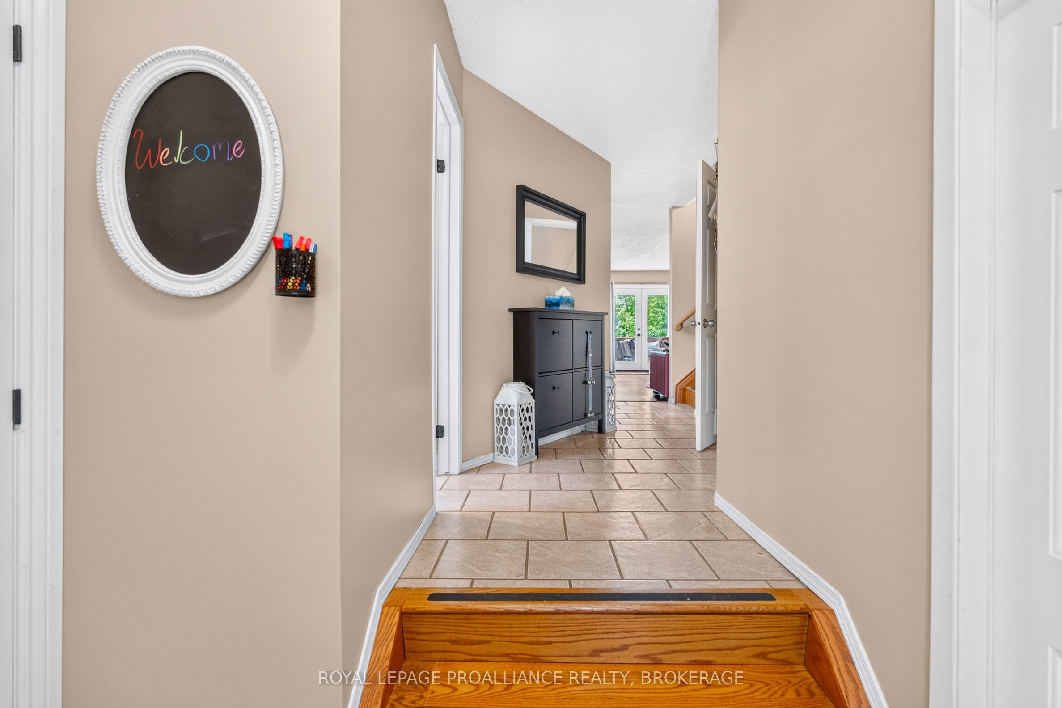
Welcome home to 24 Balmoral Court! Offering 1,740 sq. ft. of finished living space, this home features a functional layout with plenty of room for the whole family. The main floor includes an updated kitchen with ample cabinet and counter space, along with bright and comfortable living areas that are perfect for everyday living. Throughout the home, you'll find easy to maintain flooring with no carpet. Upstairs offers three spacious bedrooms, including a beautifully updated and modern primary ensuite. The finished lower level includes a fourth bedroom plus an additional room, providing flexibility for guests, gym, or a growing family. A large bonus family room above the garage adds even more living space and is ideal for a playroom, TV room, home office, or teen getaway. Step outside and enjoy the spacious backyard, offering plenty of room for children to play, summer barbecues, gardening, or simply relaxing outdoors. Situated in a sought after central Kingston location, you'll enjoy being close to schools, parks, shopping, restaurants, public transit, and many of the city's everyday amenities. If you're looking for a move in ready home with generous living space in a fantastic location, this home is one you won't want to miss!
Property Information
Building Details
Features & Amenities
Financials & Fees
Inclusions & Exclusions
Refrigerator, Stove, Dishwasher, Washer, Dryer, All window coverings, All light fixtures, Garage Door Opener, Deck box on side of House.
Hot Water Heater
Location
Similar Properties
View More

Source: Toronto Regional Real Estate Board (TRREB), via PropTx Innovations Inc.
The data relating to real estate on this website comes in part from the MLS® data feed of PropTx Innovations Inc. The information is deemed reliable but is not guaranteed accurate by PropTx.
The information provided herein must only be used by consumers that have a bona fide interest in the purchase, sale or lease of real estate and may not be used for any commercial purpose or any other purpose.
© 2026 PropTx Innovations Inc. All rights reserved. MLS®, REALTOR® and the associated logos are owned or controlled by The Canadian Real Estate Association (CREA).