820 Rahmel Road
About This Home
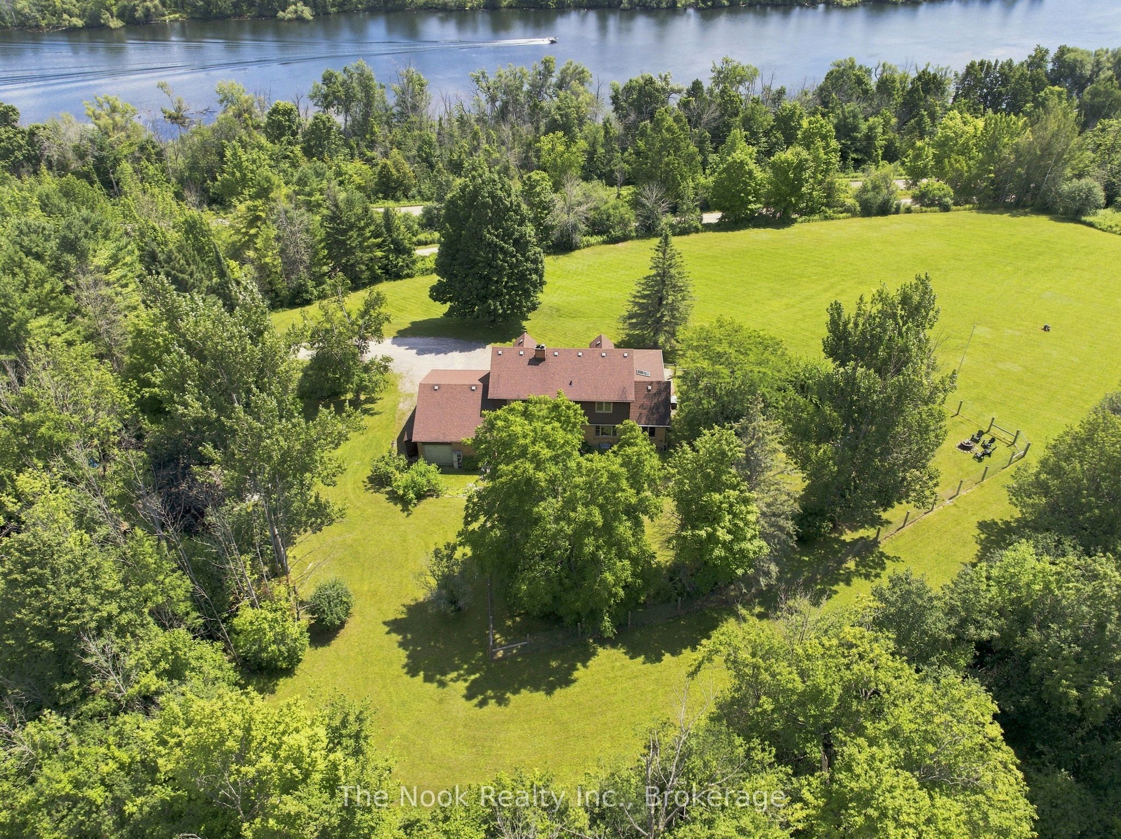
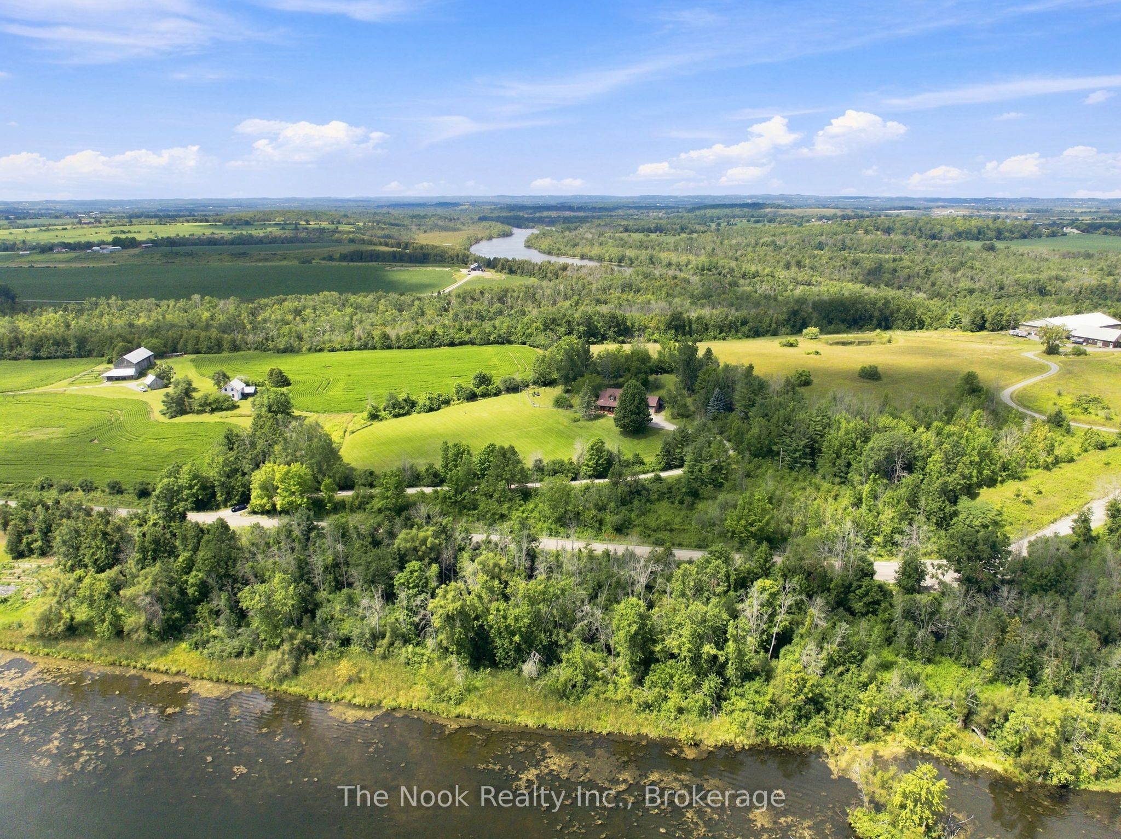
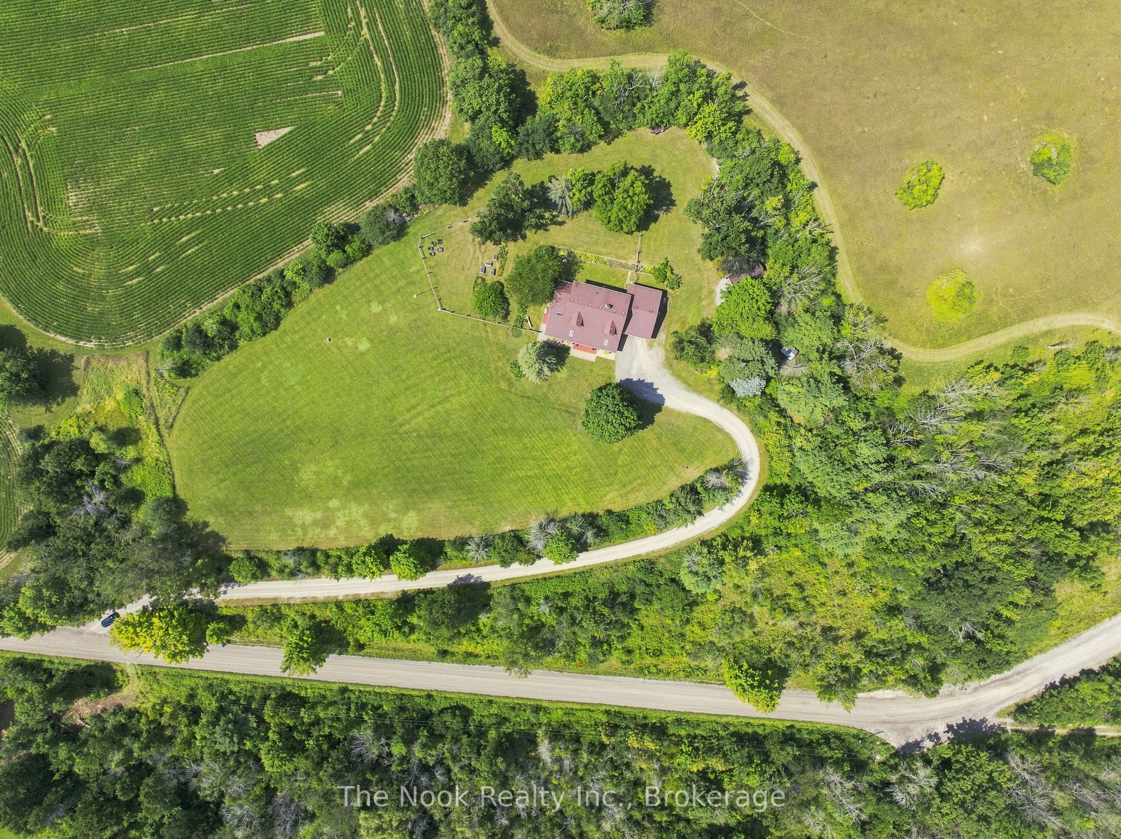
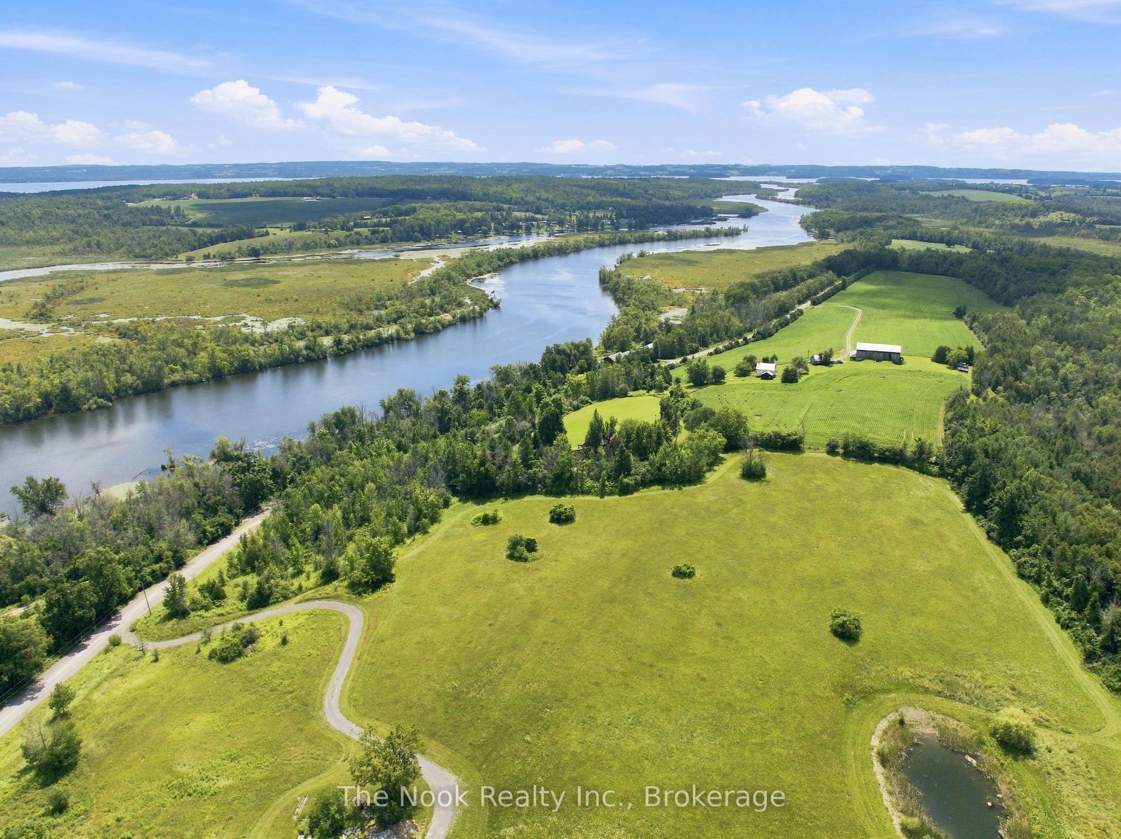
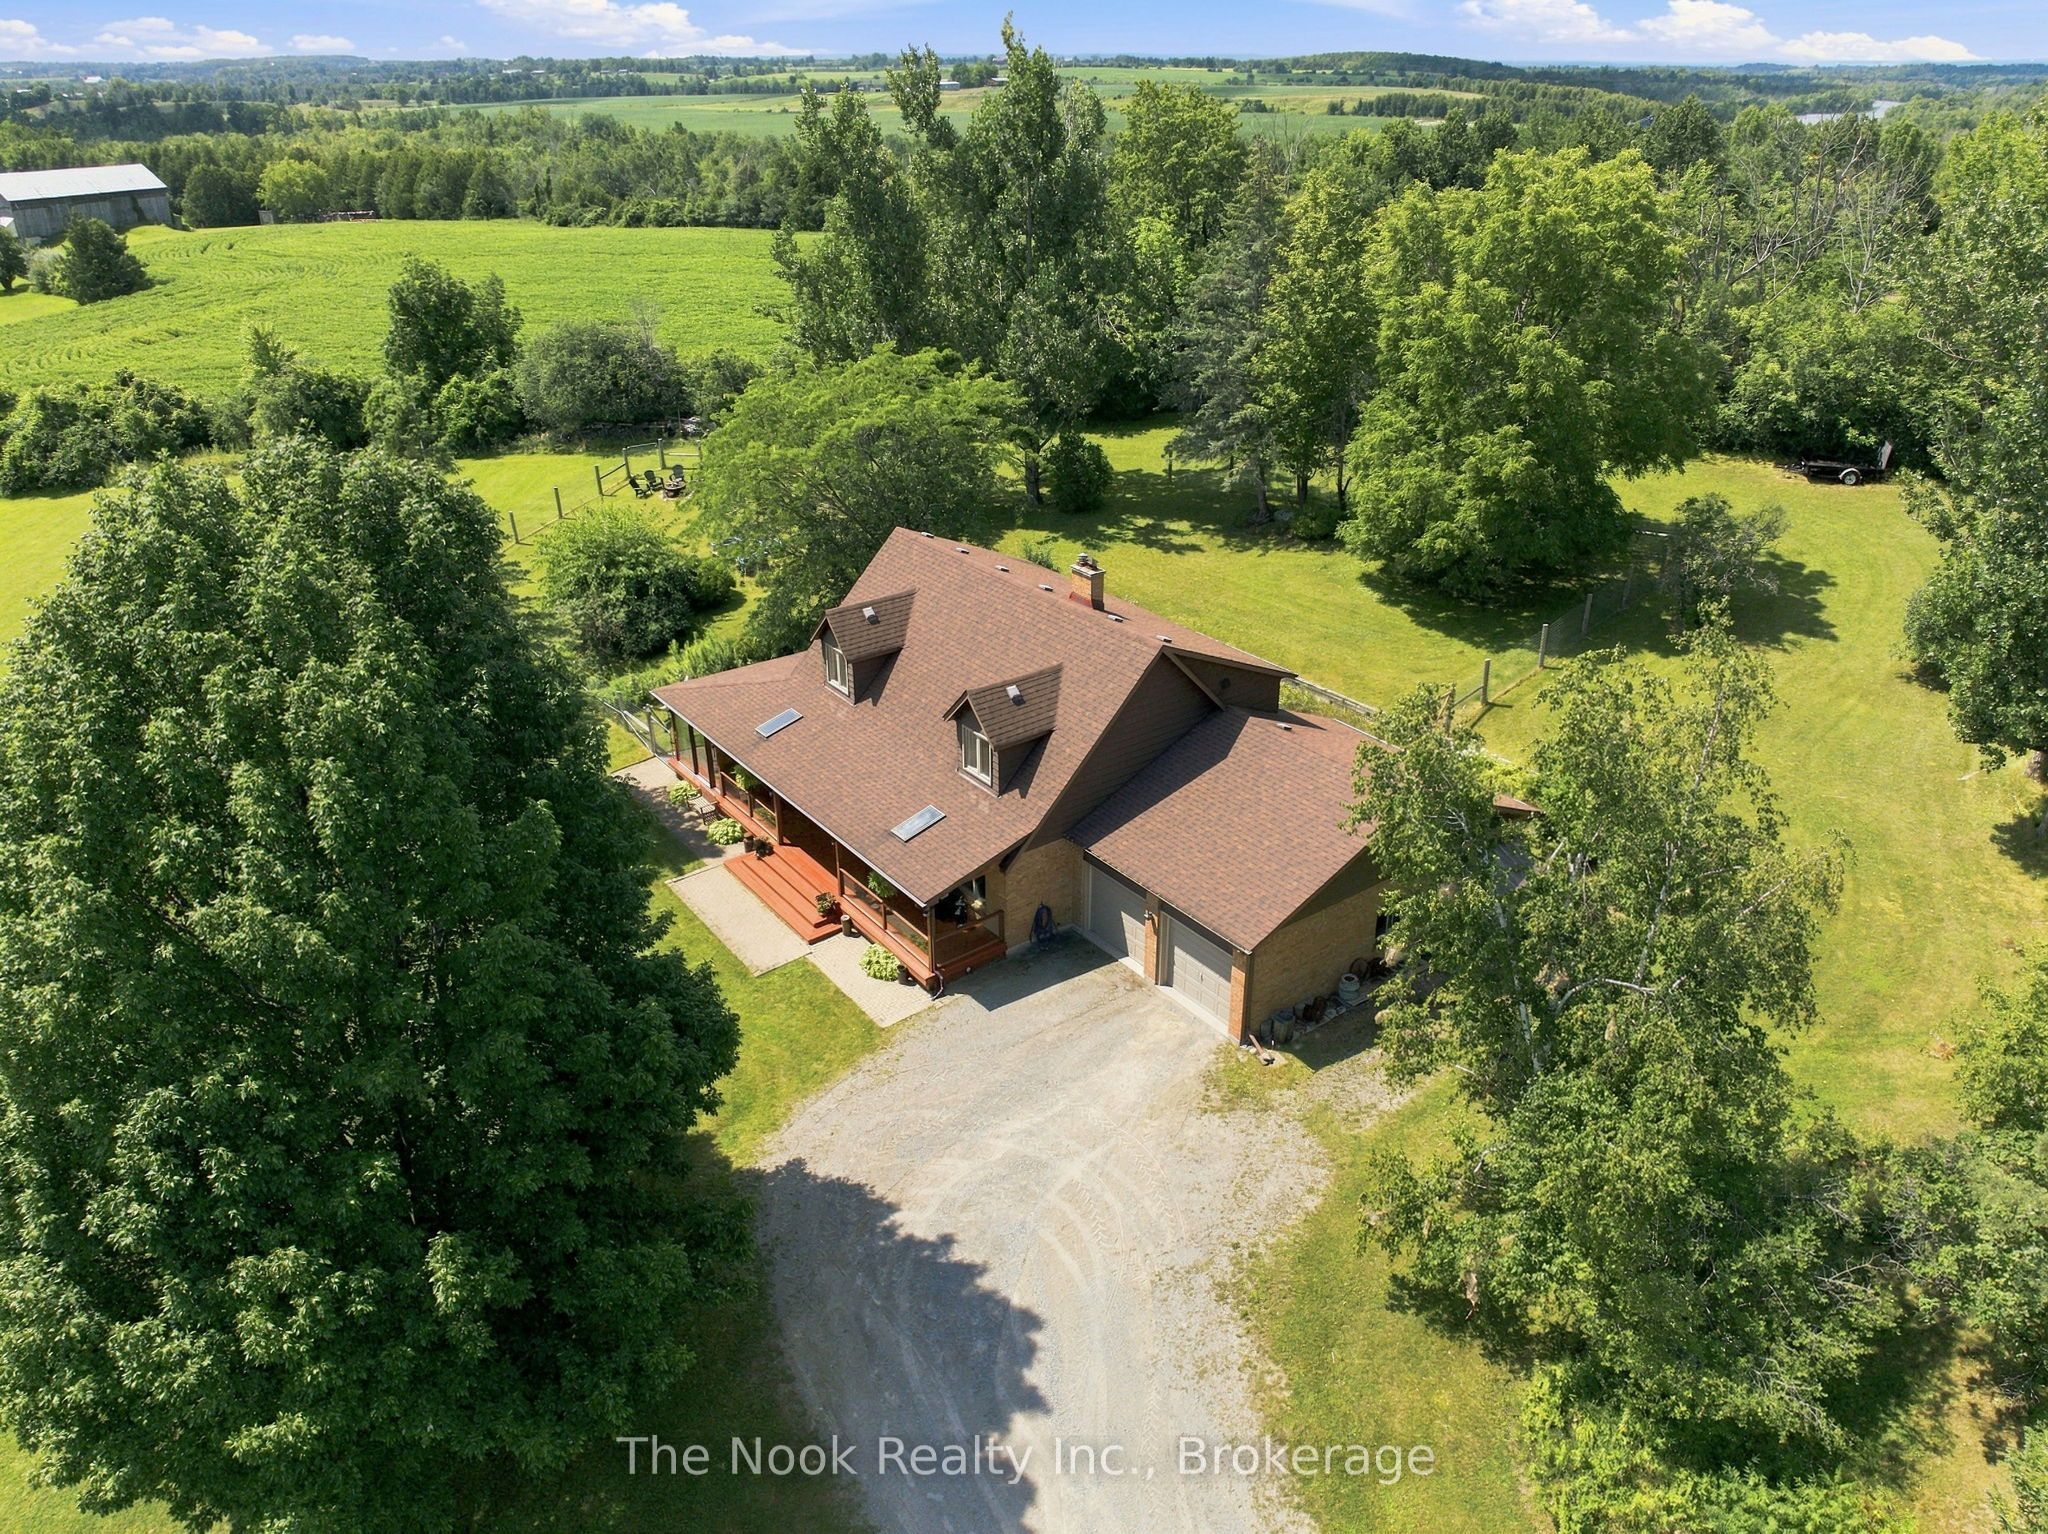
Nearly 8 Acres Of Complete Privacy, Breathtaking Views & The Kind Of Storybook Country Setting That Is Becoming Almost Impossible To Find! A Long, Treed Private Drive Winds Up To A Peaceful Clearing Where This Beautiful Cape Cod-Style Home Sits Perfectly On The Hill, Overlooking The Otonabee River & Rolling Countryside For Miles. The Classic Wraparound Porch & Enclosed 3-Season Sunroom Capture The Spectacular Scenery, While Deeded River Access Offers A Place To Launch A Kayak Or Paddleboard! The Land Is Every Bit As Special: Open Usable Acreage, A Large Fenced Area For Pets, Cultivated Field & A Wooded Ravine With Private Trails & An Artesian Well. Inside, Approx. 2,200 Sq Ft Above Grade Is Freshly Painted And Filled With Warmth And Character, With Hardwood Flooring Throughout & Beautiful Designer Lighting Thoughtfully Chosen In A Vintage Country Style. The Main Floor Offers A Spacious Family Room With Wood-Burning Fireplace, Open Living/Dining Area & A Stunning Window-Wrapped Office With Built-In Bench & Shelving. Walk Out To The 3-Season Sunroom & Take In Serene Garden & River Views! The Generous Kitchen Features Wall-To-Wall Pantry Storage, Abundant Cabinetry & A Functional Antique Elmira Wood Cookstove. A Rear Entry, 2-Pc Bath & Impressive Double-Wide, Double-Deep Garage With Room For Up To 3 Vehicles & A Drive-Through Rear Door Add Incredible Function. Upstairs Are 4 Bedrooms & A 4-Pc Bath, Including A Spacious Primary With Walk-In Closet & Oversized Second Bedroom, Both With Charming Dormer Window Seats/Storage & Spectacular River Views! The Smaller 4th Bedroom Has Laundry Rough-Ins & Is Ideal As An Office Or Nursery. The High-Ceiling Basement Offers A Mostly Finished Office Plus Excellent Future Potential. Wonderfully Secluded Yet Easily Accessible Just South Of Peterborough & North Of Port Hope Via Hwy 28, With An Easy Connection To Hwy 401. A Truly Rare Country Retreat Where Privacy, Acreage, River Access & Unforgettable Views Come Together Beautifully!
Property Information
Building Details
Features & Amenities
Financials & Fees
Inclusions & Exclusions
Fridge, Stove, Built-In Dishwasher. Stacked Washer & Dryer.
All Staging Drapes. Kitchen Island. Utility Trailer, Portable Generator, Battery, Riding Mover, Snowblower (Negotiable).
Location
Similar Properties
View More
Source: Toronto Regional Real Estate Board (TRREB), via PropTx Innovations Inc.
The data relating to real estate on this website comes in part from the MLS® data feed of PropTx Innovations Inc. The information is deemed reliable but is not guaranteed accurate by PropTx.
The information provided herein must only be used by consumers that have a bona fide interest in the purchase, sale or lease of real estate and may not be used for any commercial purpose or any other purpose.
© 2026 PropTx Innovations Inc. All rights reserved. MLS®, REALTOR® and the associated logos are owned or controlled by The Canadian Real Estate Association (CREA).