751 Fairline Row
About This Home
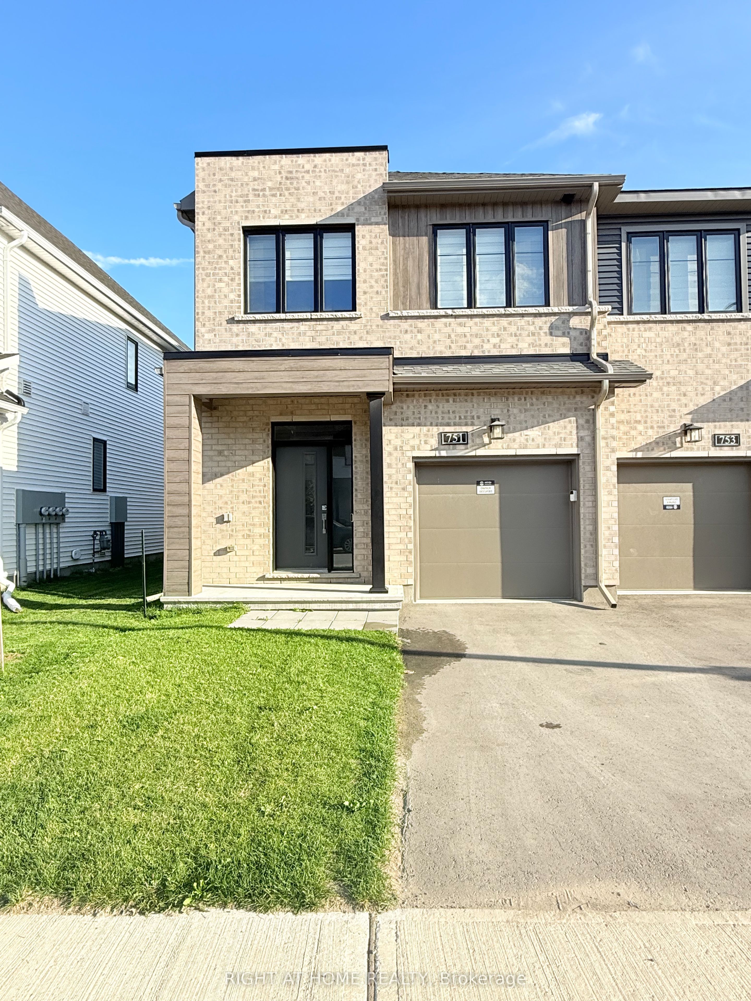
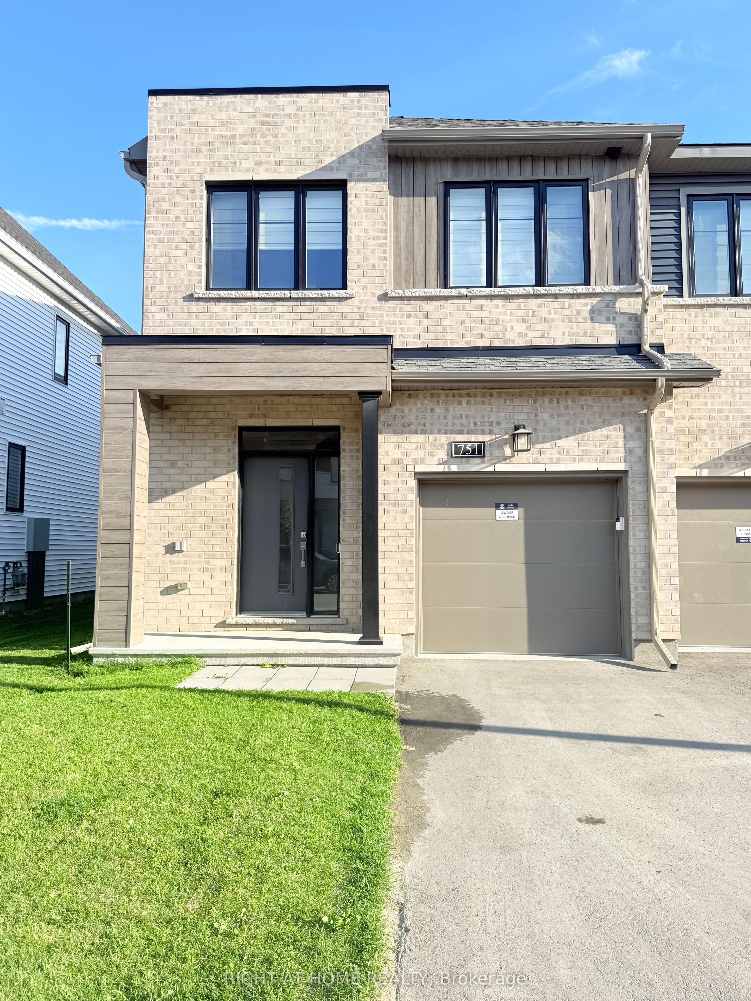
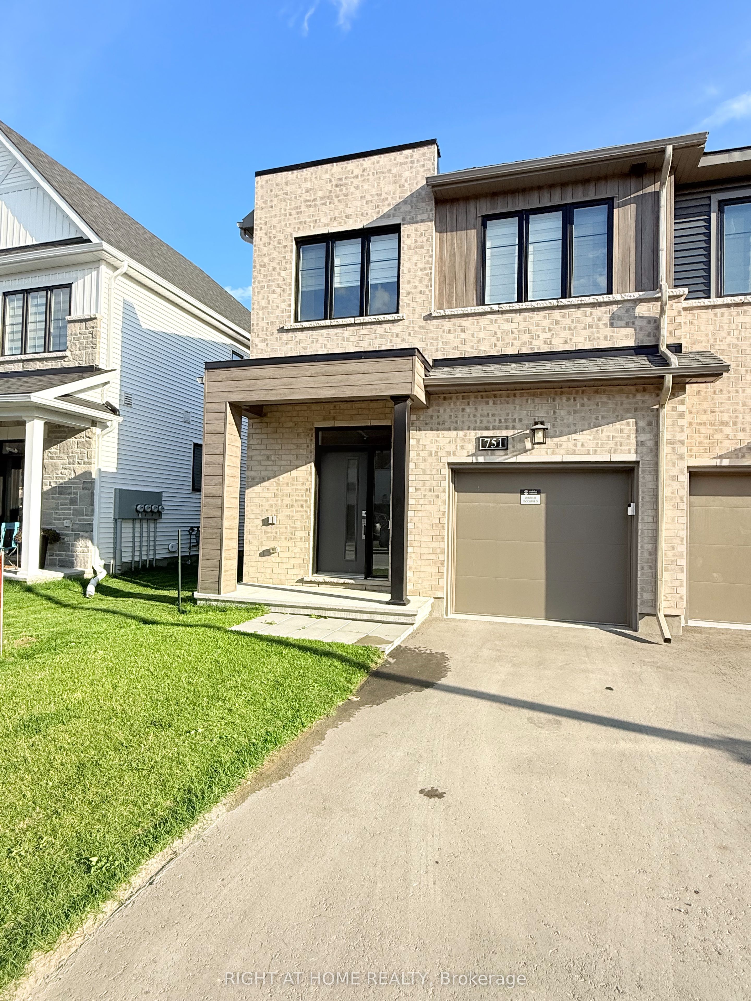
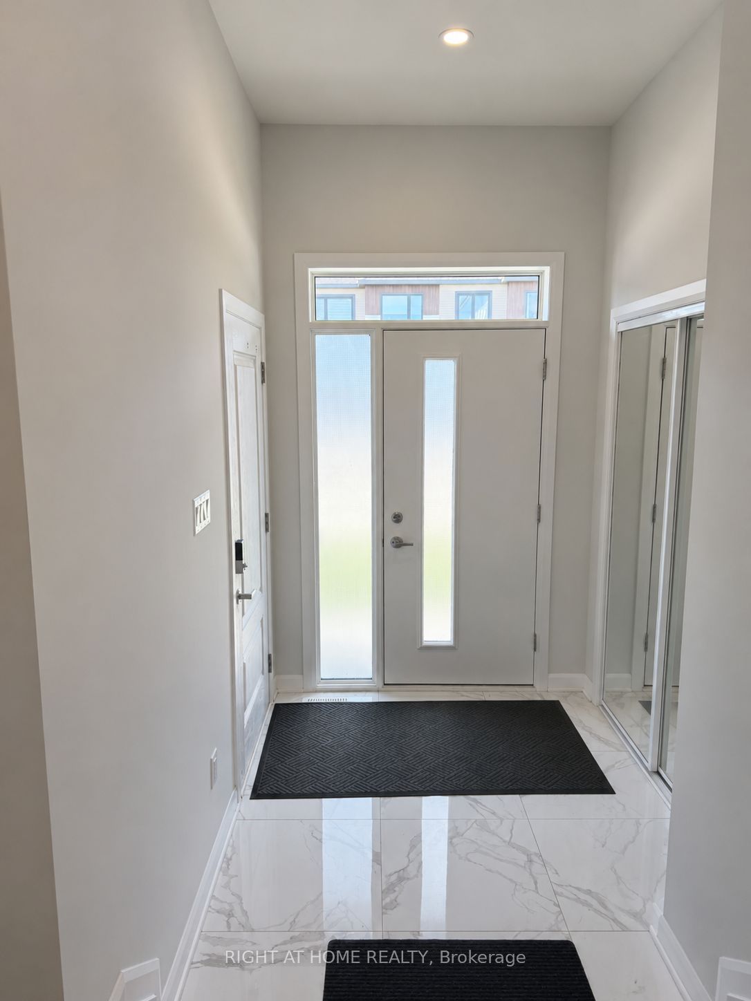
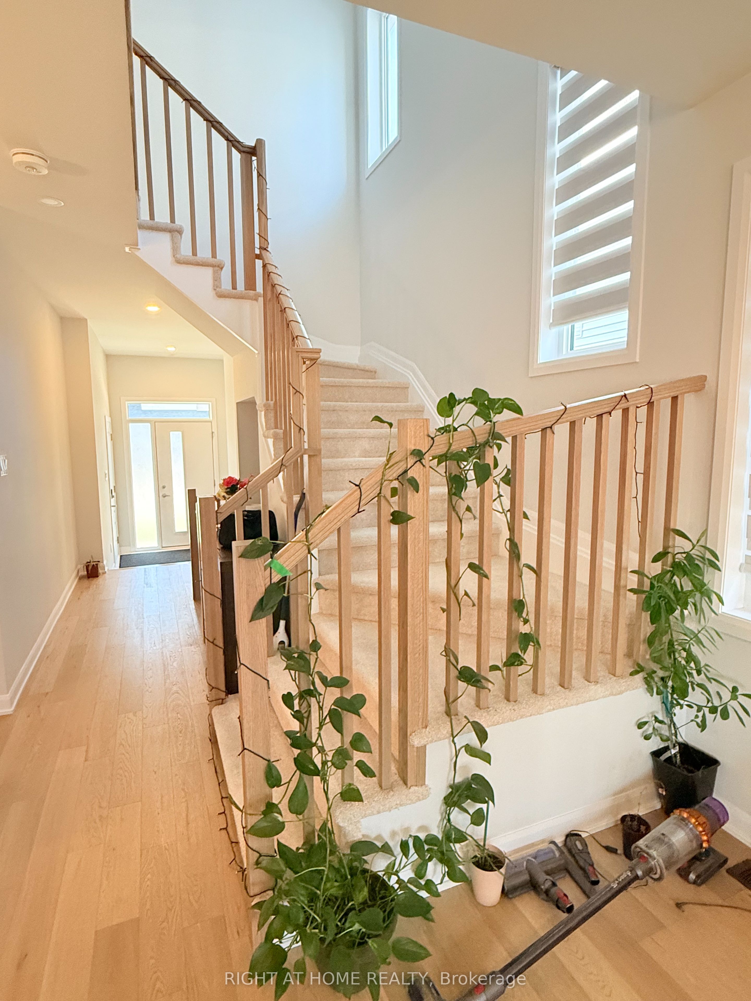
Welcome to this beautiful end-unit townhouse for lease in a prime Stittsville location, offering 4 bedrooms, 4 bathrooms, and a fully finished basement-an ideal home for families and professionals. The bright and spacious main floor features hardwood flooring upgraded hardwood railings, and a modern kitchen with quartz countertops, stainless steel appliances, a gas stove, ample cabinetry, and stylish finishes. Upstairs, you'll find four generously sized bedrooms, including a spacious primary bedroom with a private ensuite featuring a stand-up shower, while the other three bedrooms share a full bathroom. A convenient second-floor laundry room makes everyday living easy. The fully finished basement with an additional bathroom provides excellent extra living space for a family room, recreation area, home office, or guest space. Additional features include a garage door opener and window blinds. Located in a highly desirable, family-friendly neighborhood, this home is close to top-rated schools, parks, grocery stores, Walmart, No Frills, Food Basics, Costco, restaurants, gas stations, shopping, and everyday amenities. A fantastic opportunity to enjoy a spacious, upgraded home in one of Stittsville's most convenient locations. Don't miss out-book your showing today!
Property Information
Building Details
Features & Amenities
Inclusions & Exclusions
Refrigerator, Stove, washer, dryer, dishwasher, Microwave, Garage door opener, window blinds
Location
Similar Properties
View More
Source: Toronto Regional Real Estate Board (TRREB), via PropTx Innovations Inc.
The data relating to real estate on this website comes in part from the MLS® data feed of PropTx Innovations Inc. The information is deemed reliable but is not guaranteed accurate by PropTx.
The information provided herein must only be used by consumers that have a bona fide interest in the purchase, sale or lease of real estate and may not be used for any commercial purpose or any other purpose.
© 2026 PropTx Innovations Inc. All rights reserved. MLS®, REALTOR® and the associated logos are owned or controlled by The Canadian Real Estate Association (CREA).