57 Paula Crescent
About This Home
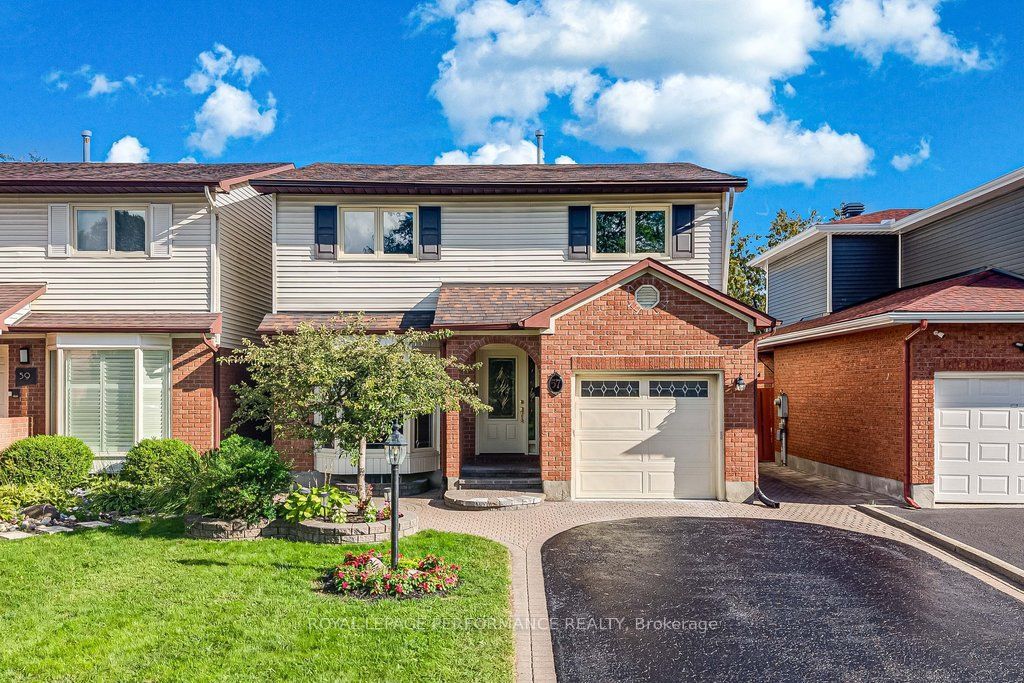
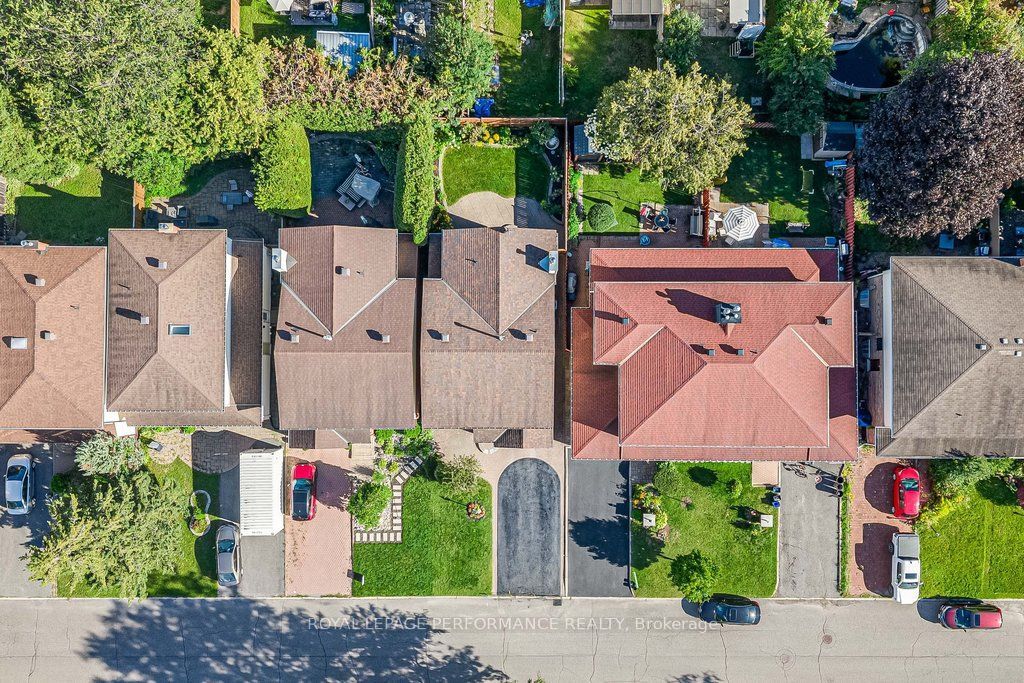
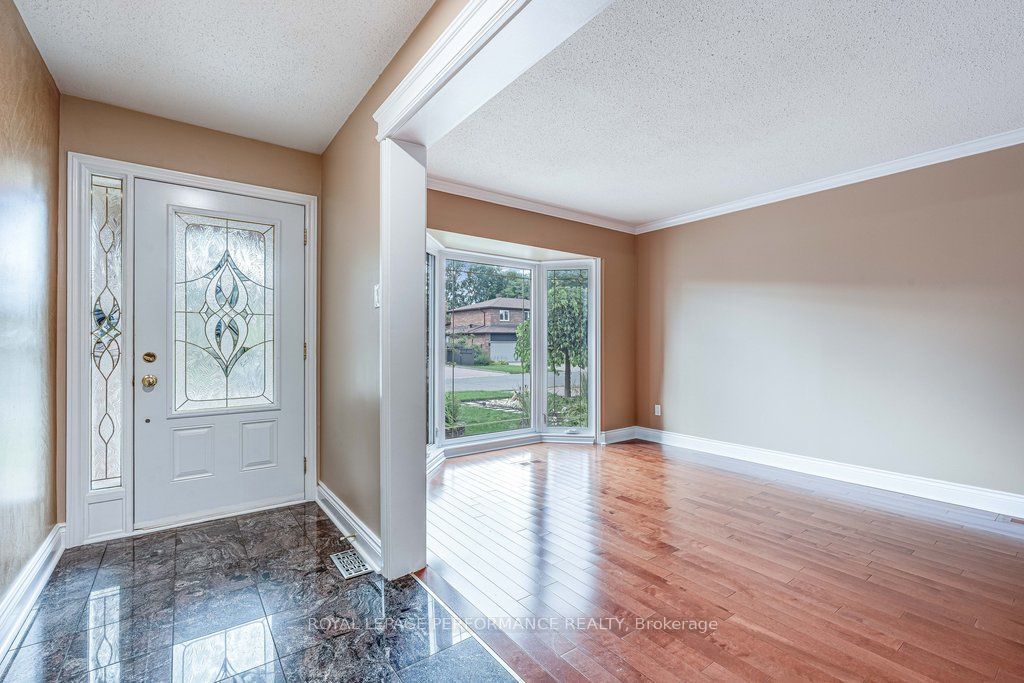
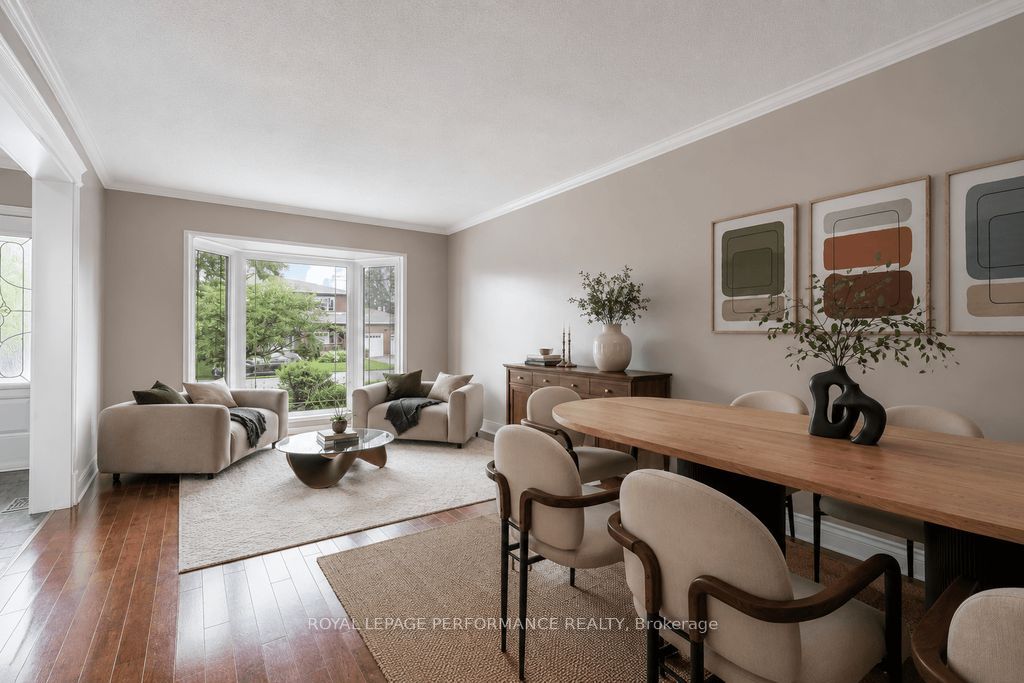
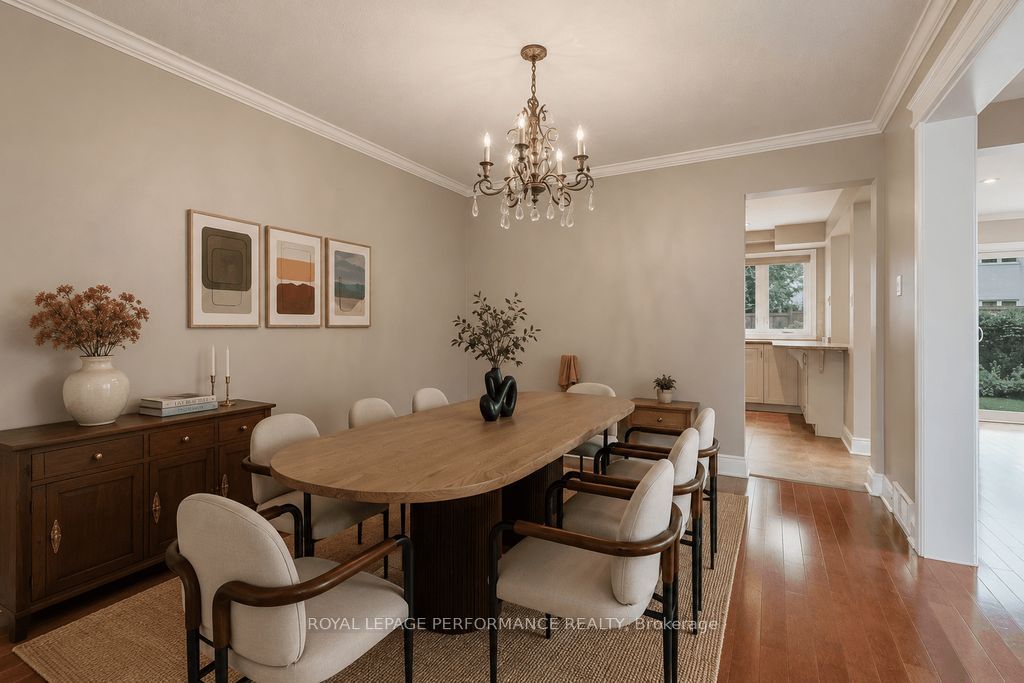
Welcome to 57 Paula Crescent, a beautifully updated 4 bedroom, 2.5 bathroom home tucked away on a quiet crescent in the family friendly community of Trend Village. Thoughtfully maintained and upgraded over the years, this home offers a warm and functional layout with plenty of space for the whole family.The main level features beautiful Brazilian hardwood flooring, a Laurysen kitchen with stainless steel appliances, and bright, inviting living spaces ideal for both everyday life and entertaining. Upstairs, you'll find four well sized bedrooms, updated bathrooms and custom closets offering excellent storage and organization.The finished basement provides even more versatile living space, perfect for a family room, home office, gym or play area. Outside, enjoy a private fenced backyard, interlock and plenty of room to relax or entertain.Ideally located close to parks, schools, shopping, public transit and with convenient access to Highway 417, this move-in-ready home combines comfort, thoughtful updates and a fantastic location. A wonderful opportunity to call one of Ottawa's established neighbourhoods home! Some photos are virtually staged.
Property Information
Building Details
Features & Amenities
Financials & Fees
Inclusions & Exclusions
Fridge, Stove, dishwasher, washer, dryer, all blinds and curtains
Location
Similar Properties
View More
Source: Toronto Regional Real Estate Board (TRREB), via PropTx Innovations Inc.
The data relating to real estate on this website comes in part from the MLS® data feed of PropTx Innovations Inc. The information is deemed reliable but is not guaranteed accurate by PropTx.
The information provided herein must only be used by consumers that have a bona fide interest in the purchase, sale or lease of real estate and may not be used for any commercial purpose or any other purpose.
© 2026 PropTx Innovations Inc. All rights reserved. MLS®, REALTOR® and the associated logos are owned or controlled by The Canadian Real Estate Association (CREA).