4 MacDonald Street
About This Home
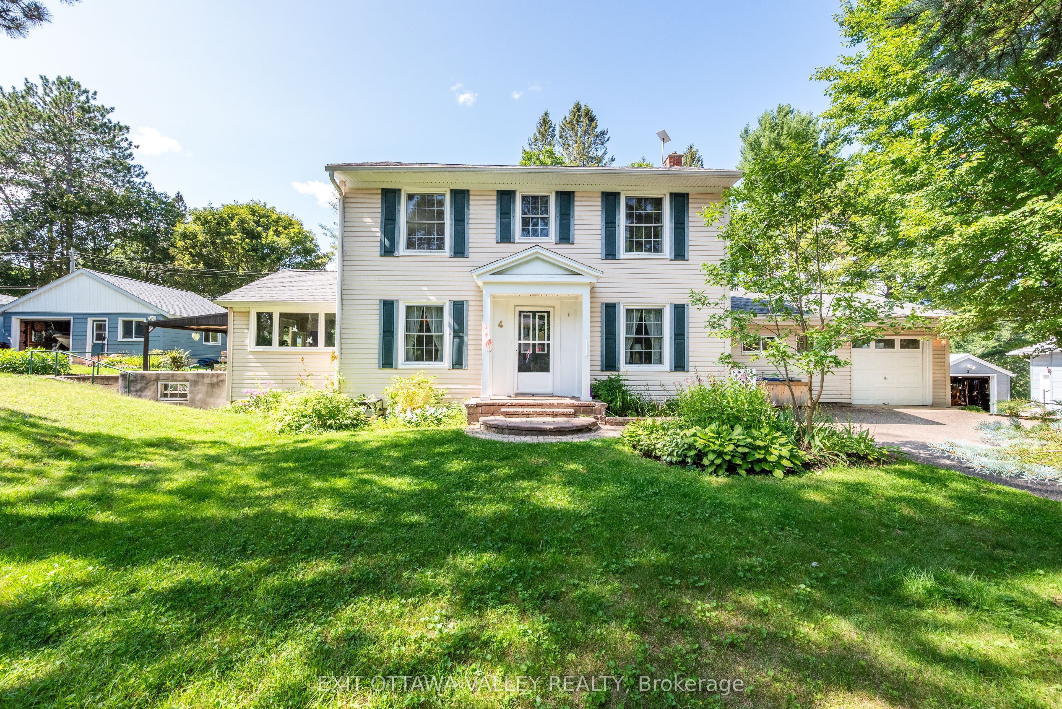
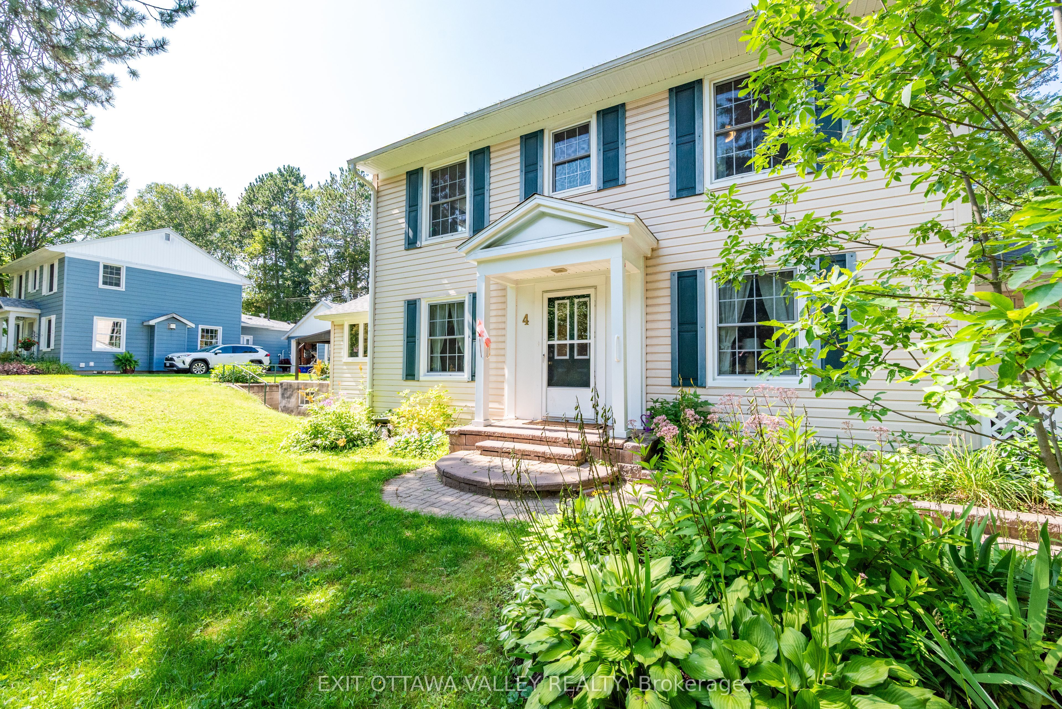
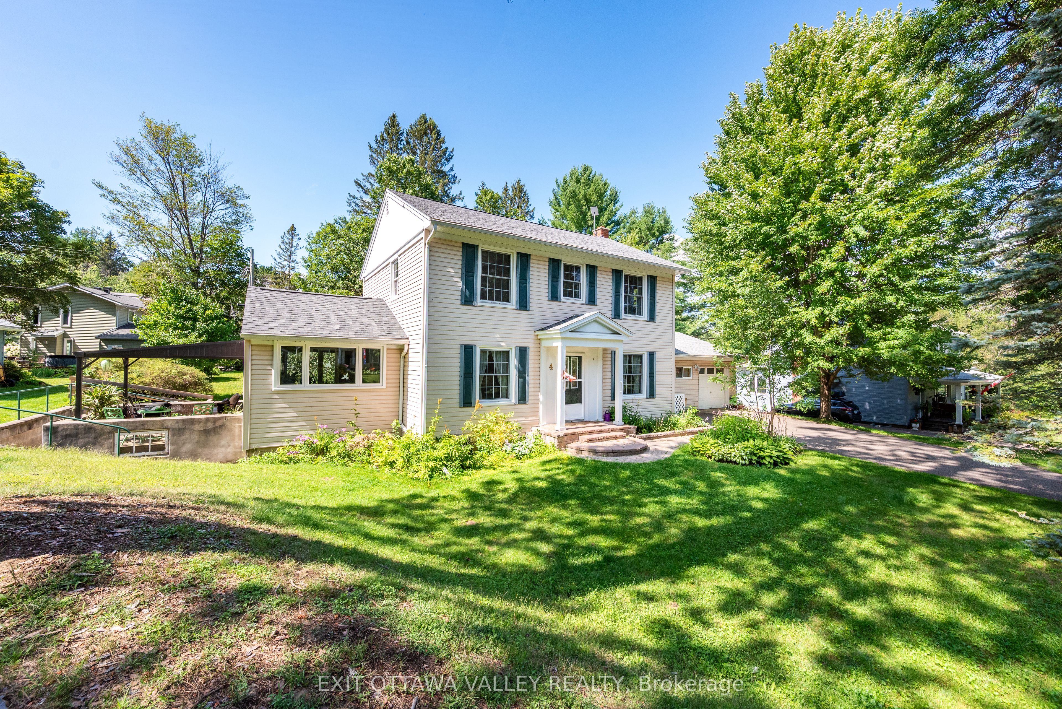
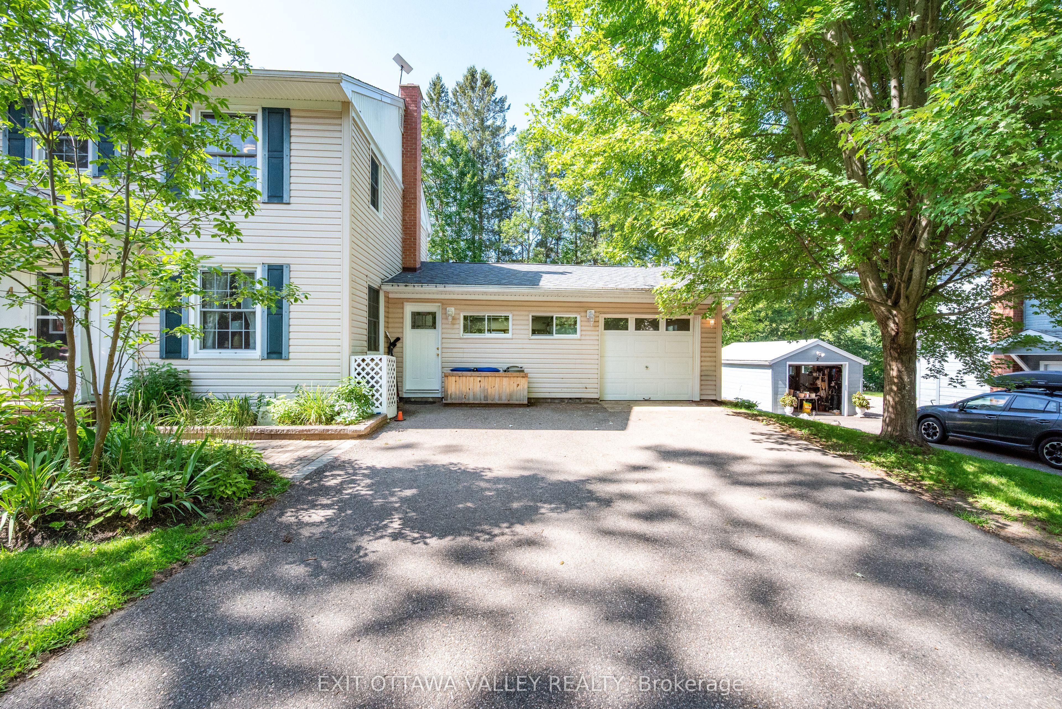
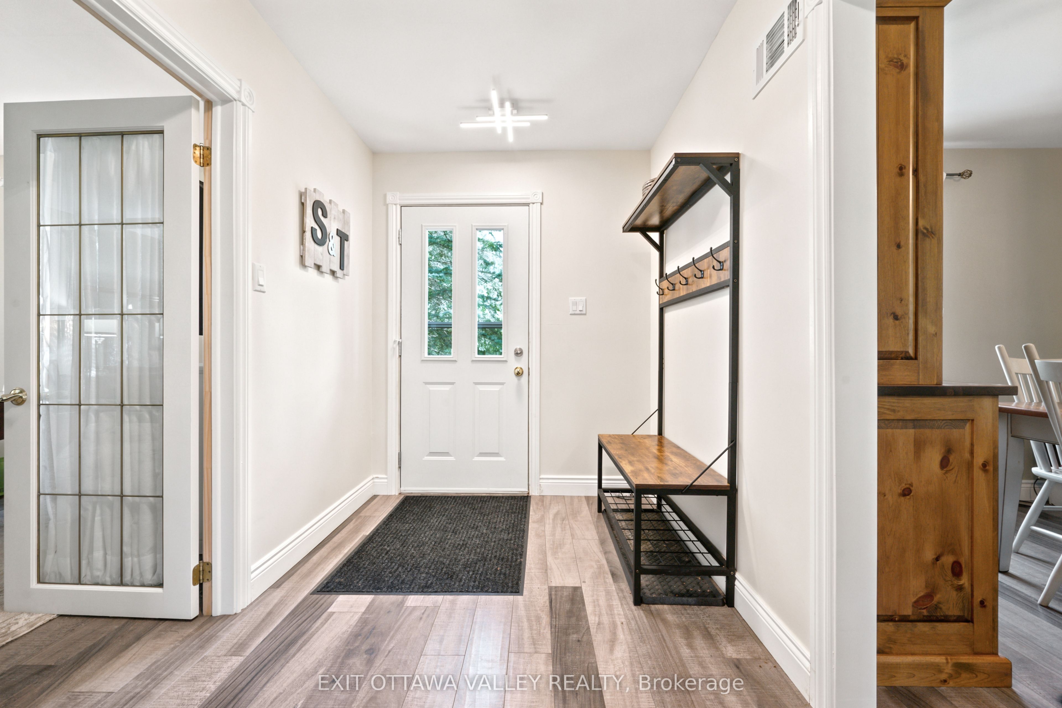
Welcome to this beautifully updated 3-bedroom, 2.5-bathroom two-story home in the heart of Deep River, where thoughtful updates, versatile living spaces and an unbeatable location come together to create the perfect family home. The welcoming foyer opens to a spacious, functional layout. A versatile main-floor room offers endless possibilities as a granny suite, additional living room, bedroom, home office or whatever best suits your needs. Just off this space is a newly updated 2-piece bathroom and bright sunroom overlooking the backyard. Across the foyer, you'll find a formal dining room and newly updated kitchen featuring timeless white cabinetry, stainless steel appliances and plenty of cupboard and counter space. A convenient pass-through connects the kitchen to an additional living or lounge area with access to the side patio, while the kitchen also leads to the rear sunroom. The main floor has been refreshed with new luxury vinyl plank flooring, fresh paint, updated light fixtures and more, creating a bright, cohesive and move-in-ready feel. Upstairs offers three generously sized bedrooms, including a huge primary with ample closet space, plus a full bathroom. The finished lower level adds even more living space with a large family room, second full bathroom, laundry, storage and a flexible bonus room ideal for a home office, gym, dressing room, hobby space or additional storage. Outside, enjoy a single attached garage plus an additional heated workshop with direct access to the rear sunroom-perfect for the hobbyist or handyman. The fully finished yard features mature trees and established perennial gardens, creating a private and inviting outdoor setting. Just a short walk to downtown Deep River, the riverfront, schools, parks and more, this home combines space, flexibility, extensive updates and an incredible walkable location. A truly special place to call home!
Property Information
Building Details
Features & Amenities
Financials & Fees
Location
Similar Properties
View More
Source: Toronto Regional Real Estate Board (TRREB), via PropTx Innovations Inc.
The data relating to real estate on this website comes in part from the MLS® data feed of PropTx Innovations Inc. The information is deemed reliable but is not guaranteed accurate by PropTx.
The information provided herein must only be used by consumers that have a bona fide interest in the purchase, sale or lease of real estate and may not be used for any commercial purpose or any other purpose.
© 2026 PropTx Innovations Inc. All rights reserved. MLS®, REALTOR® and the associated logos are owned or controlled by The Canadian Real Estate Association (CREA).