105 Ellis Avenue
About This Home
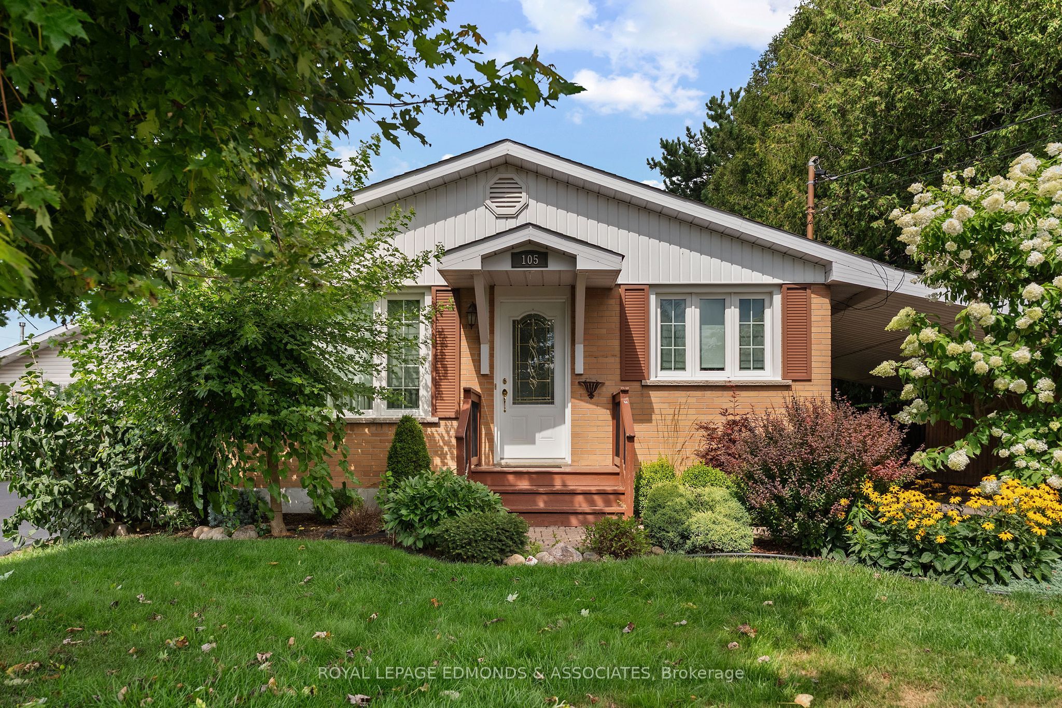
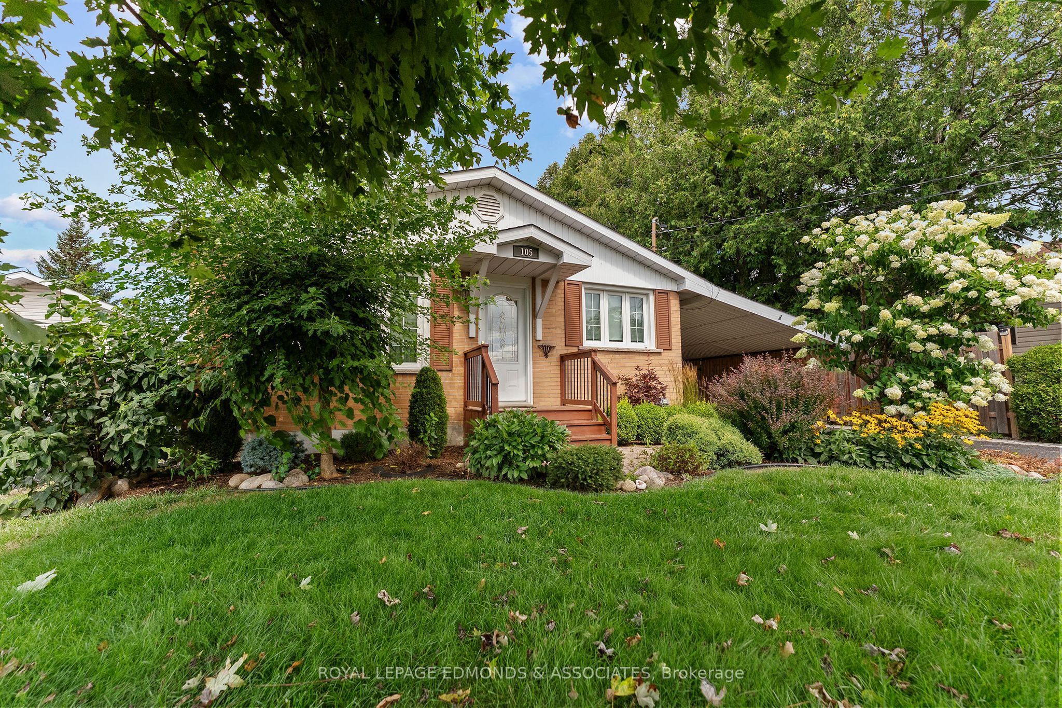
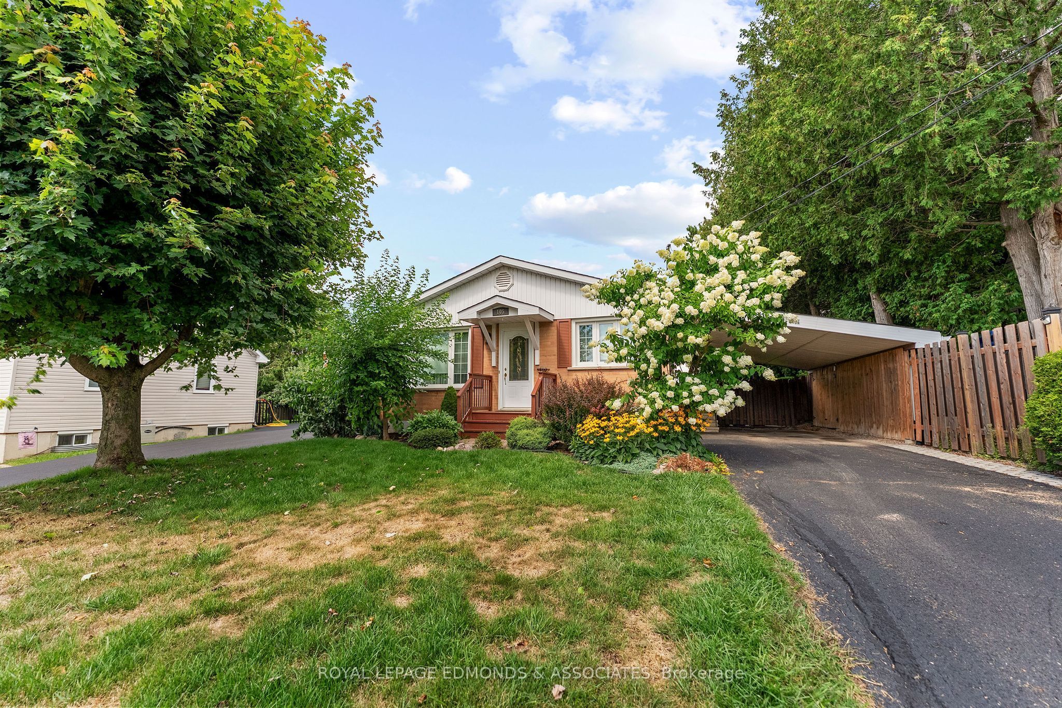
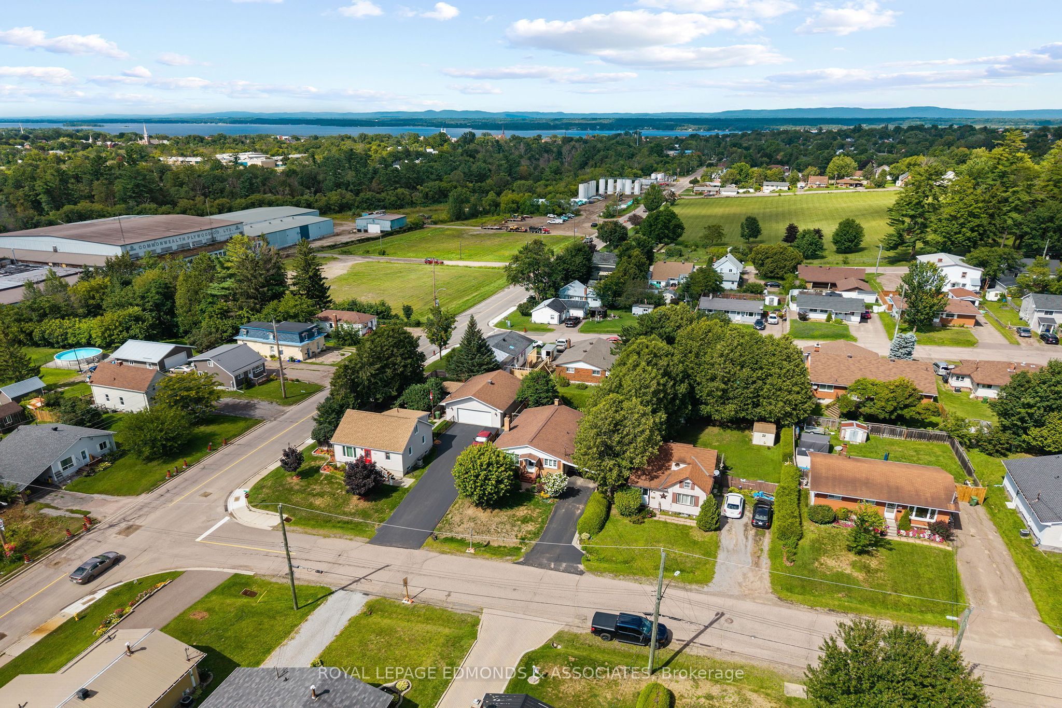
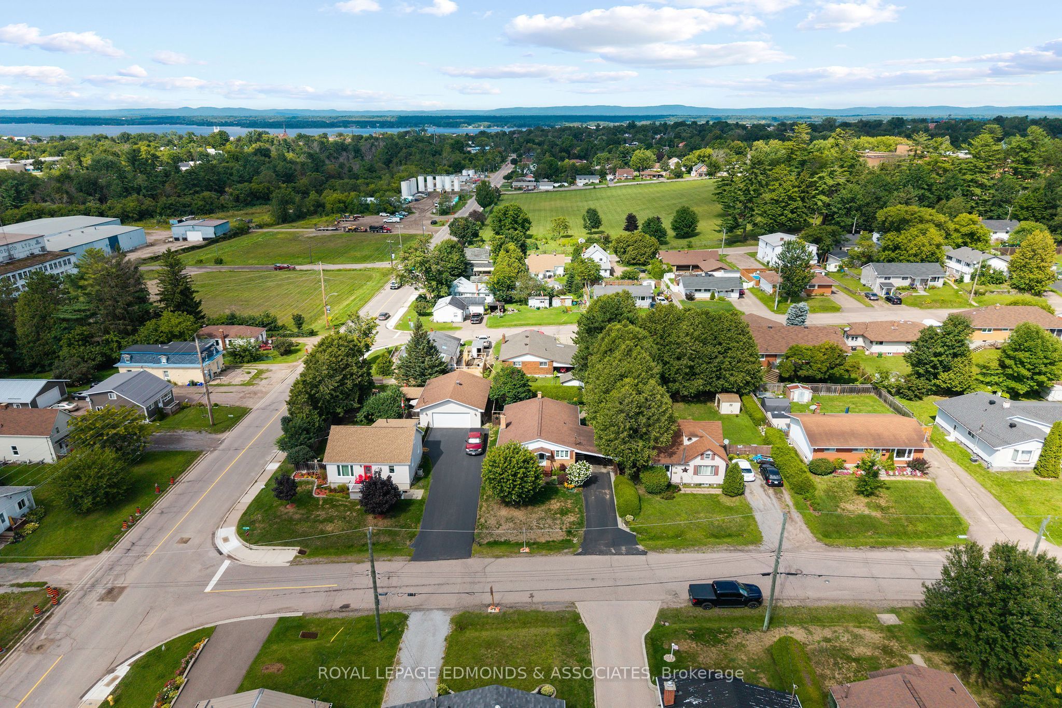
Charming, well-maintained bungalow in a prime Pembroke location, just steps to the hospital, schools and parks. The bright main floor features a sunny living room with a large window. The open-concept kitchen and dining area are thoughtfully divided by a stylish peninsula of floating upper cabinets above and lower cabinetry below, creating a modern, functional separation while maintaining a bright, airy flow. Continuing on the main level, you'll find three generously sized bedrooms and a fully renovated four-piece bathroom (2024). The primary bedroom offers walk-out access to the rear deck via a sliding door, perfect for morning coffee or evening relaxation. Downstairs, a spacious recreation room with a cozy gas fireplace creates an inviting space for family gatherings or relaxation with a unique built-in office nook that provides a quiet work-from-home area. A large utility and storage room offers ample space for laundry, organization, or recreation. Exterior highlights include a convenient carport accessed from the kitchen side door, a wonderfully shady side patio, the rear deck, a detached shed, and a beautifully landscaped, private backyard with mature plantings and manicured lawn. This well-maintained home combines thoughtful updates, functional layout, and a prime location near the hospital, schools, and shopping. Schedule your showing today!
Property Information
Building Details
Features & Amenities
Financials & Fees
Inclusions & Exclusions
Fridge, Stove, Dishwasher, Washer, Dryer, Window Coverings, Shed
Location
Similar Properties
View More
Source: Toronto Regional Real Estate Board (TRREB), via PropTx Innovations Inc.
The data relating to real estate on this website comes in part from the MLS® data feed of PropTx Innovations Inc. The information is deemed reliable but is not guaranteed accurate by PropTx.
The information provided herein must only be used by consumers that have a bona fide interest in the purchase, sale or lease of real estate and may not be used for any commercial purpose or any other purpose.
© 2026 PropTx Innovations Inc. All rights reserved. MLS®, REALTOR® and the associated logos are owned or controlled by The Canadian Real Estate Association (CREA).