182 Lanktree Drive
About This Home
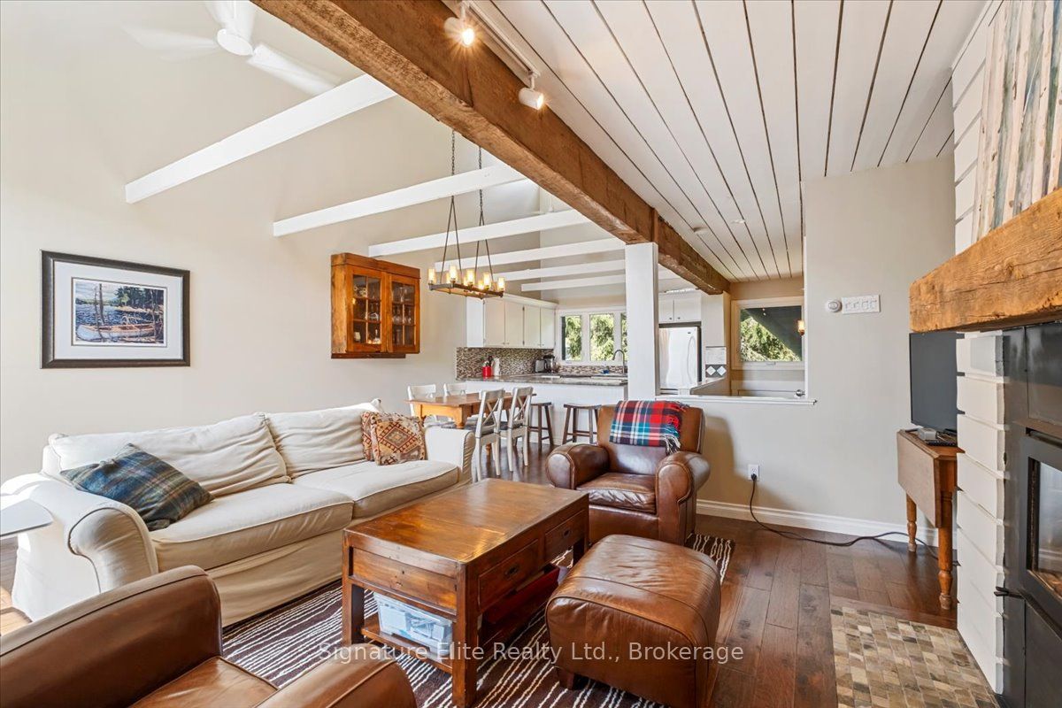
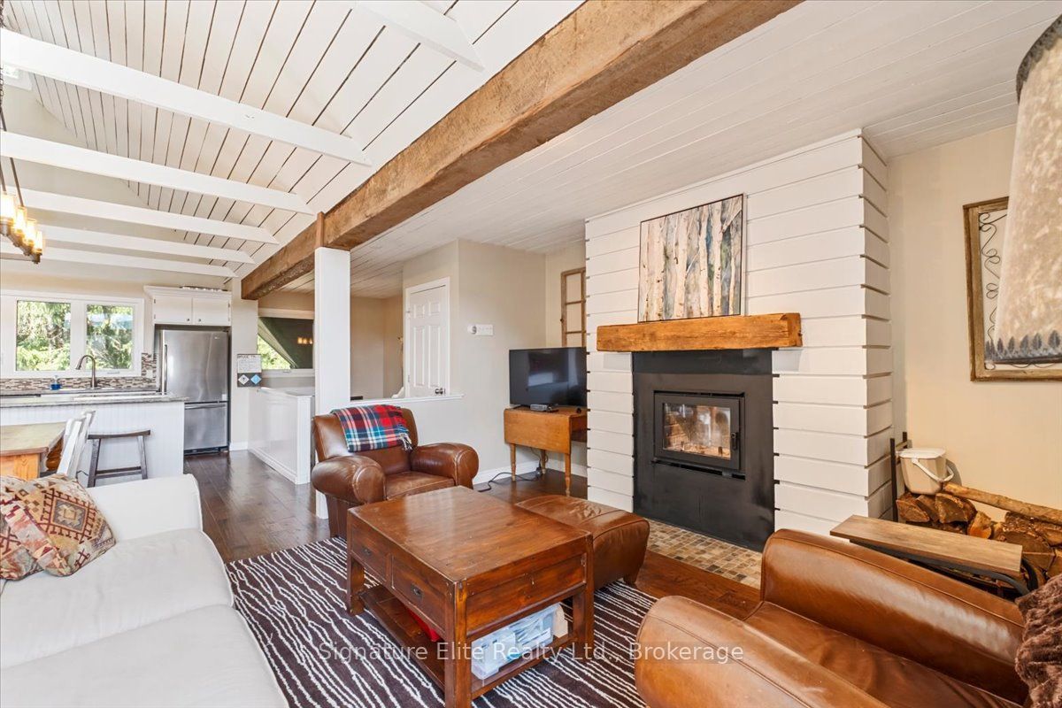
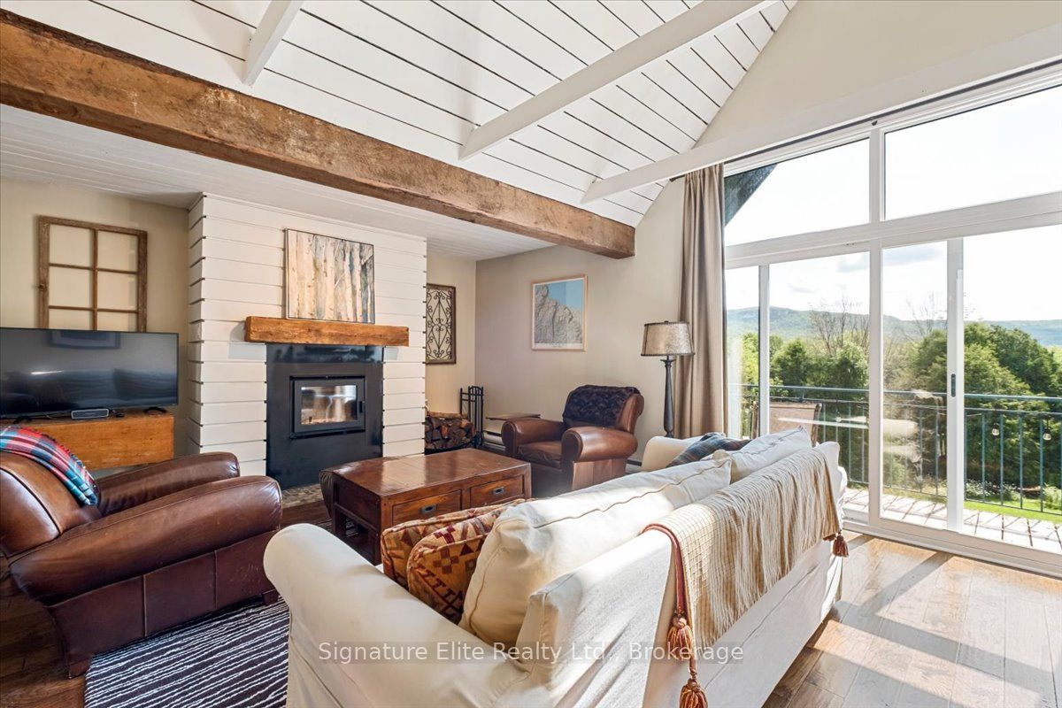
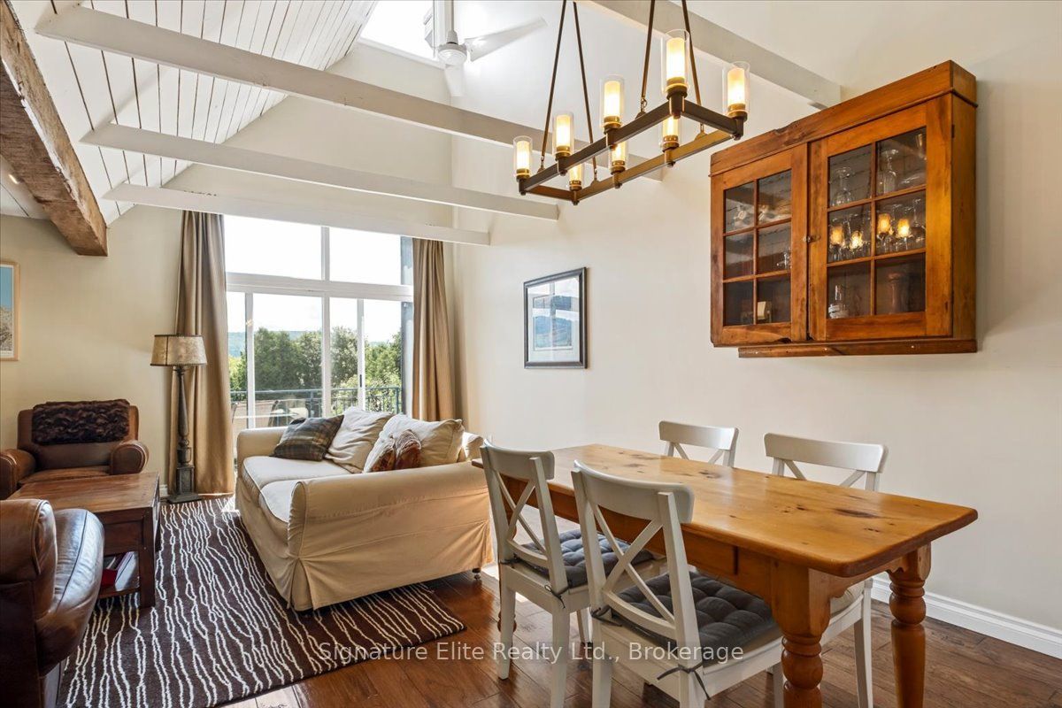
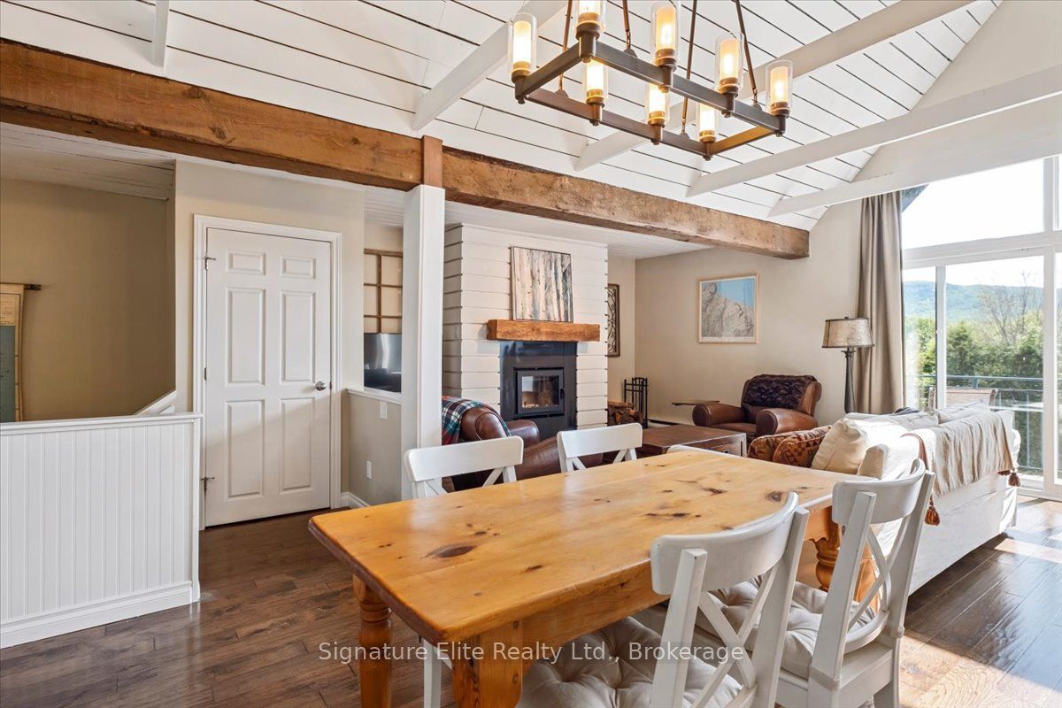
Located in the Beaver Valley Ski Resort community - this furnished, move-in ready freehold townhouse (no condo fees!) is beautifully updated throughout and complimented by stunning views of Old Baldy. This 2 +1 bed, 2 bath, 3 level townhome makes for your perfect weekend getaway (just minutes from the hill) or your full-time home. The 2nd level features an open-concept kitchen, living and dining area with vaulted ceilings, exposed wood beams, hardwood flooring and a wood-burning fireplace. Relax or entertain on your balcony that over-looks mature trees, greenspace and ski hills in the distance. The main floor contains a huge primary bedroom with balcony, a 4 piece bath and the 2nd bedroom. The ground level features a 3rd bed, a den with ground-level walk-out and and spacious utility room. With plenty of storage and parking for 3 cars, this beauty checks ALL the boxes. Pride of ownership through-out. New metal roof, new wood-burning fireplace (and some new windows - all 2022. Snow removal & lawn maintenance costs shared by the townhouse complex owners.
Property Information
Building Details
Features & Amenities
Financials & Fees
Inclusions & Exclusions
Existing appliances: fridge, electric stove/oven range, dishwasher, microwave, water softener, water heater, dehumidifier, washer, dryer, espresso machine, deep fryer, sandwich press, toaster, coffee machine, pots, pans, some dishes and glasses), 2 TVs and one TV wall mount. Bedroom Air Conditioning unit (as-is), 3 queen beds, 1 single bed, 2 couches, coffee table, dining table and chairs, office desk and chair, two book cases. All electric heating units. All Window Coverings Unless Otherwise Stated, All Electrical Light Fixtures Unless Otherwise Stated, All Bathroom Mirrors, And All Other Permanent Fixtures Now Attached To The Property and Belonging To The Seller And Deemed To Be Free And Clear Of Liens And Encumbrances On Closing.
n/a
Location
Similar Properties
View More
Source: Toronto Regional Real Estate Board (TRREB), via PropTx Innovations Inc.
The data relating to real estate on this website comes in part from the MLS® data feed of PropTx Innovations Inc. The information is deemed reliable but is not guaranteed accurate by PropTx.
The information provided herein must only be used by consumers that have a bona fide interest in the purchase, sale or lease of real estate and may not be used for any commercial purpose or any other purpose.
© 2026 PropTx Innovations Inc. All rights reserved. MLS®, REALTOR® and the associated logos are owned or controlled by The Canadian Real Estate Association (CREA).