1911 Unity Road
About This Home
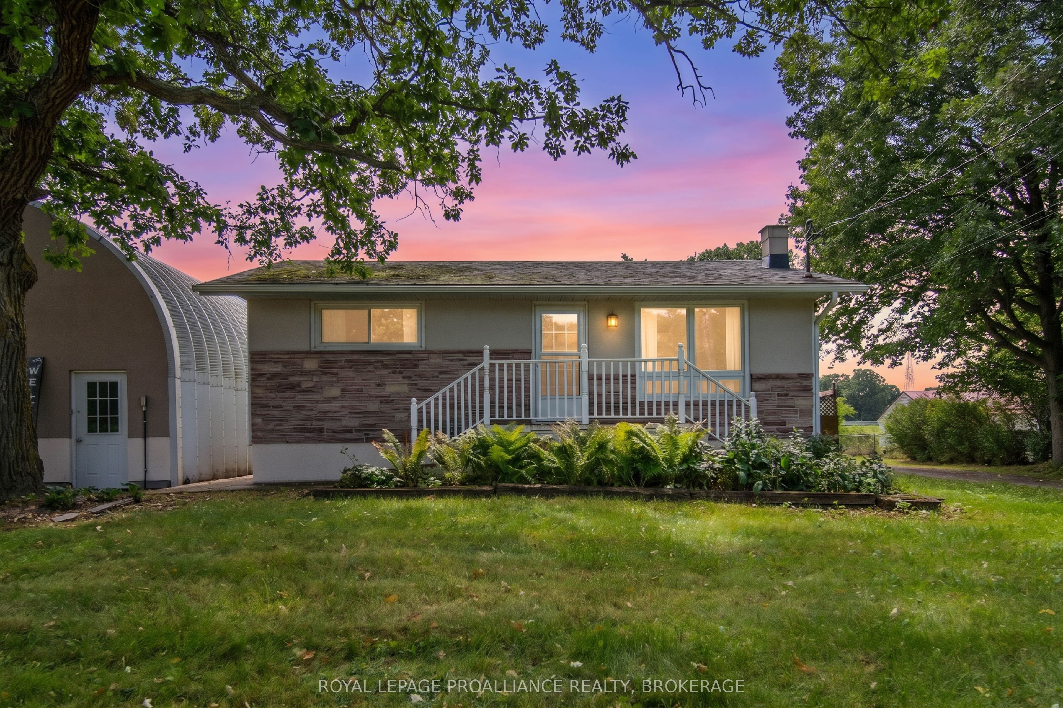
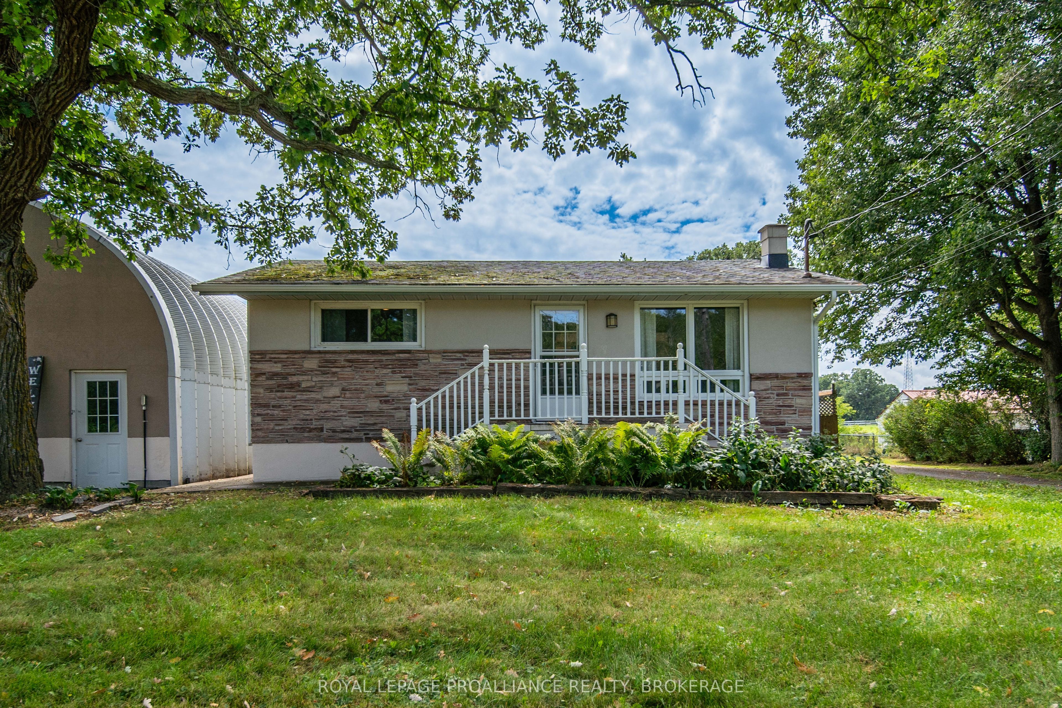
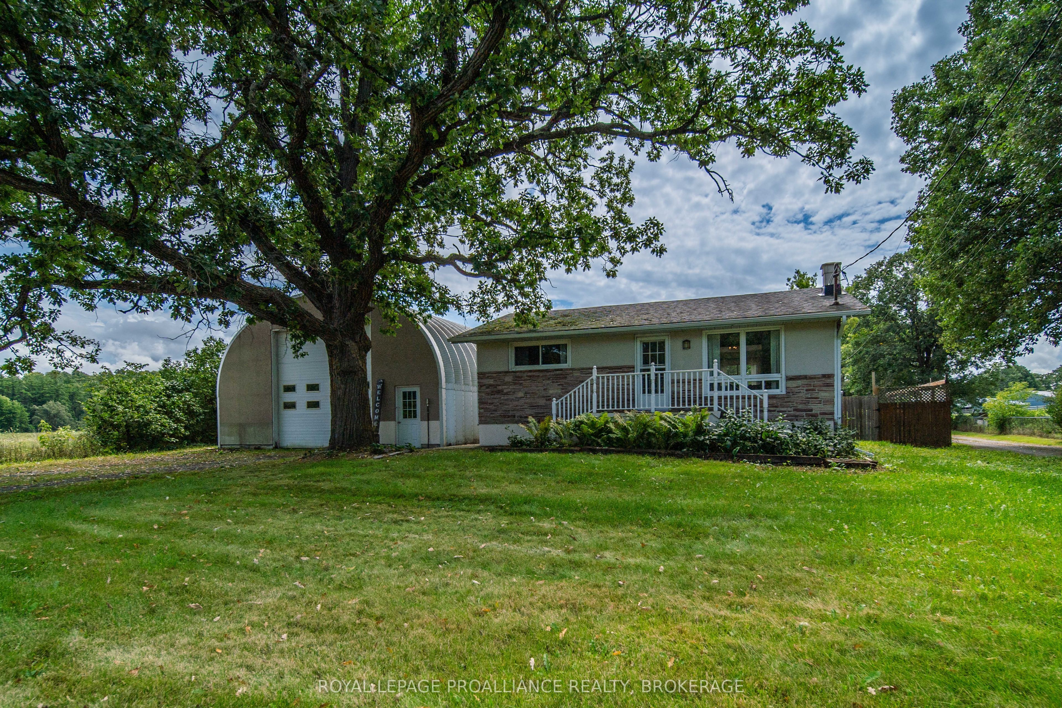
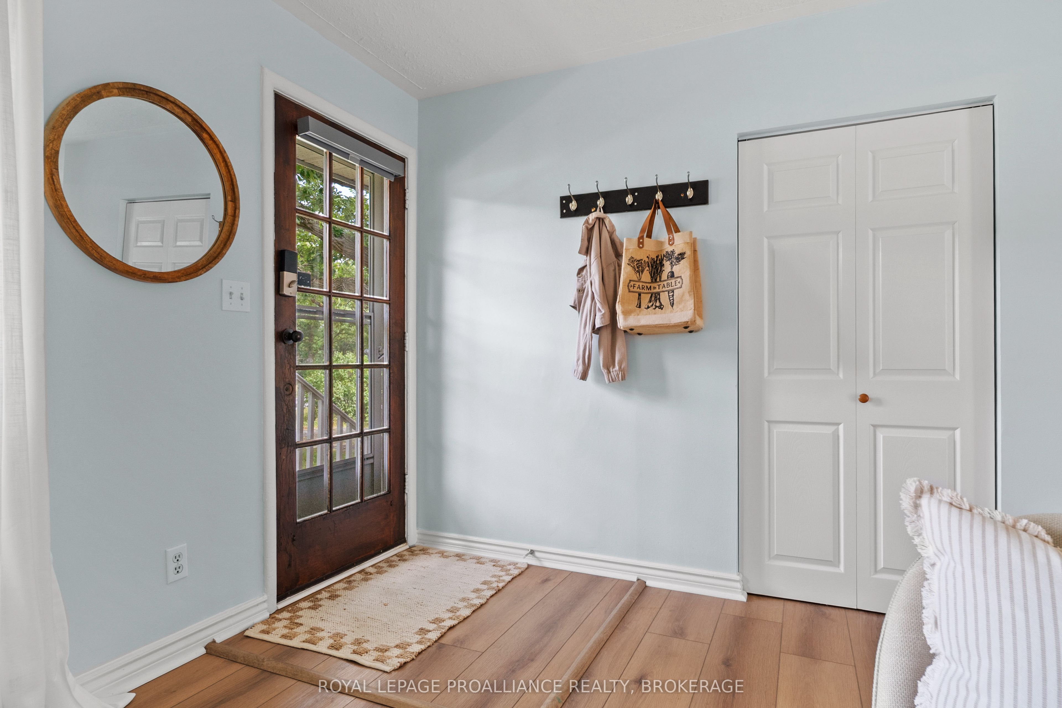
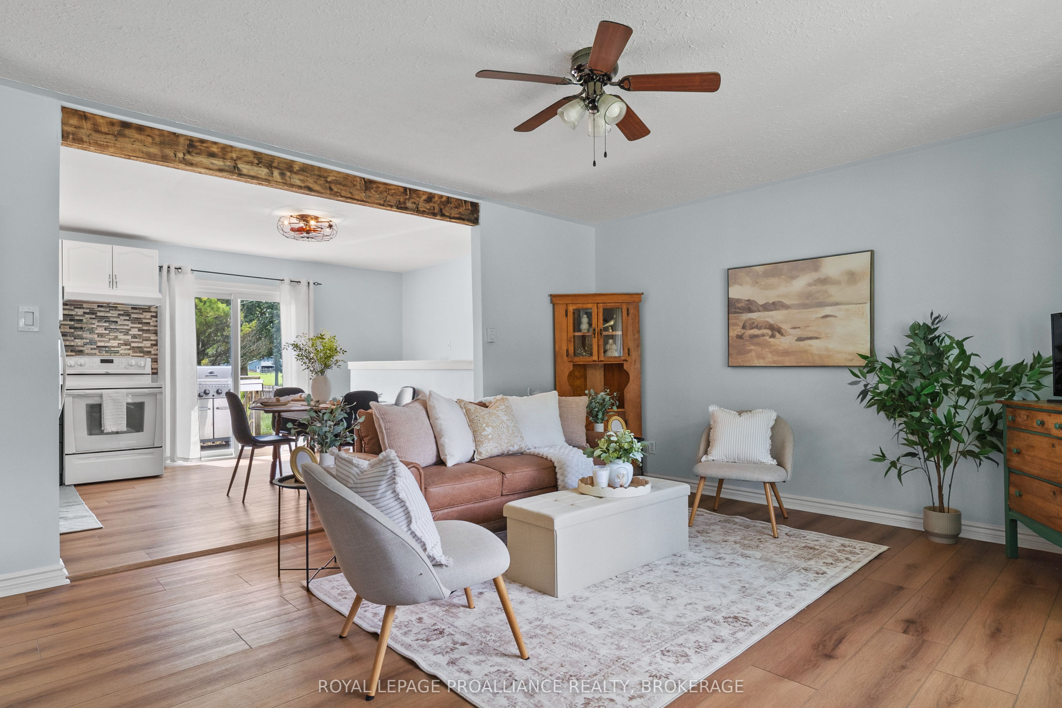
Nestled in peaceful Elginburg, this charming raised bungalow offers the ideal blend of quiet country living and effortless connection to city conveniences, located just minutes from Kingston and a quick 6-minutedrive to Highway 401. Perfectly tailored for first-time home buyers and downsizers alike, the main floor boasts a sunlit open-concept kitchen, dining, and living area designed for easy living, alongside two bedrooms and a full 4-piece bath. The lower level features three additional rooms that can be used as additional bedrooms, office or gym space, a second bathroom, laundry and a rec room. Outside, you'll love entertaining on the two-tiered deck overlooking a spacious and private yard. The detached 25 x 32 square foot Quonset building with Hoist provides amazing opportunities for those needing extra storage for business or leisure. Recent updates include Hot Water Tank (2023) and in the last year fresh paint, new closet doors, eavestroughs, additional insulation in the attic and new flooring on the main floor. Enjoy rural stargazing just steps from your front door, quick access to Elginburg Public School and Glenburnie Grocery, and seamless commuting into the heart of Kingston while coming home to total tranquility everyday.
Property Information
Building Details
Features & Amenities
Financials & Fees
Inclusions & Exclusions
Fridge, stove, washer, dryer, hoist in Quonset Building
All staging items.
Location
Similar Properties
View More
Source: Toronto Regional Real Estate Board (TRREB), via PropTx Innovations Inc.
The data relating to real estate on this website comes in part from the MLS® data feed of PropTx Innovations Inc. The information is deemed reliable but is not guaranteed accurate by PropTx.
The information provided herein must only be used by consumers that have a bona fide interest in the purchase, sale or lease of real estate and may not be used for any commercial purpose or any other purpose.
© 2026 PropTx Innovations Inc. All rights reserved. MLS®, REALTOR® and the associated logos are owned or controlled by The Canadian Real Estate Association (CREA).