345 Cooks Mill Crescent
About This Home
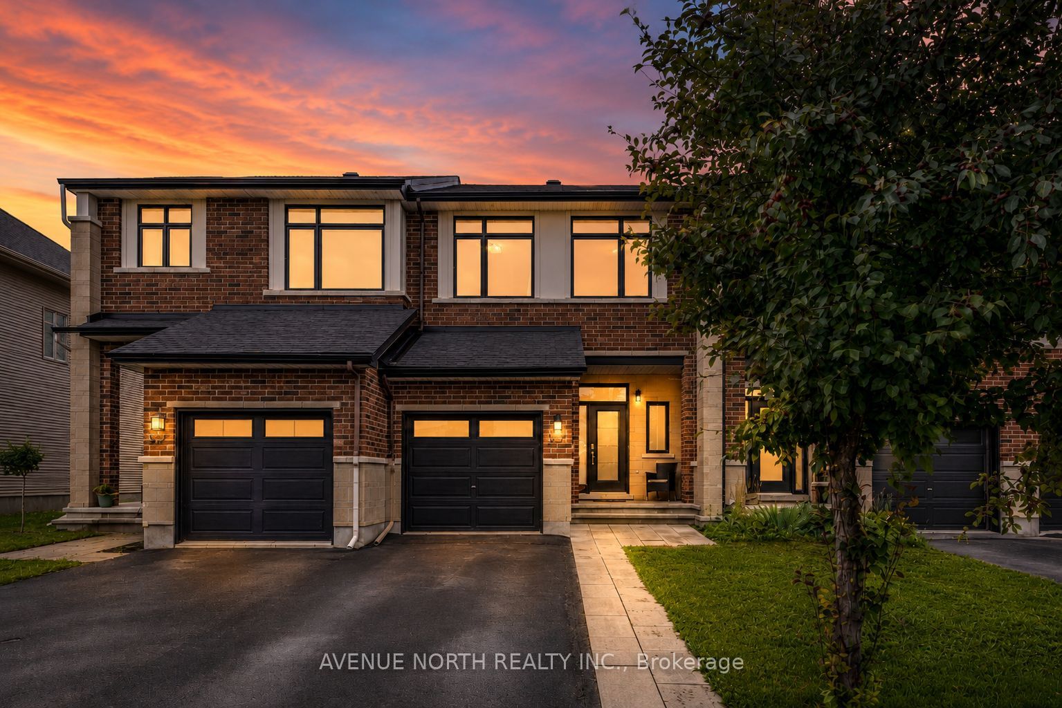
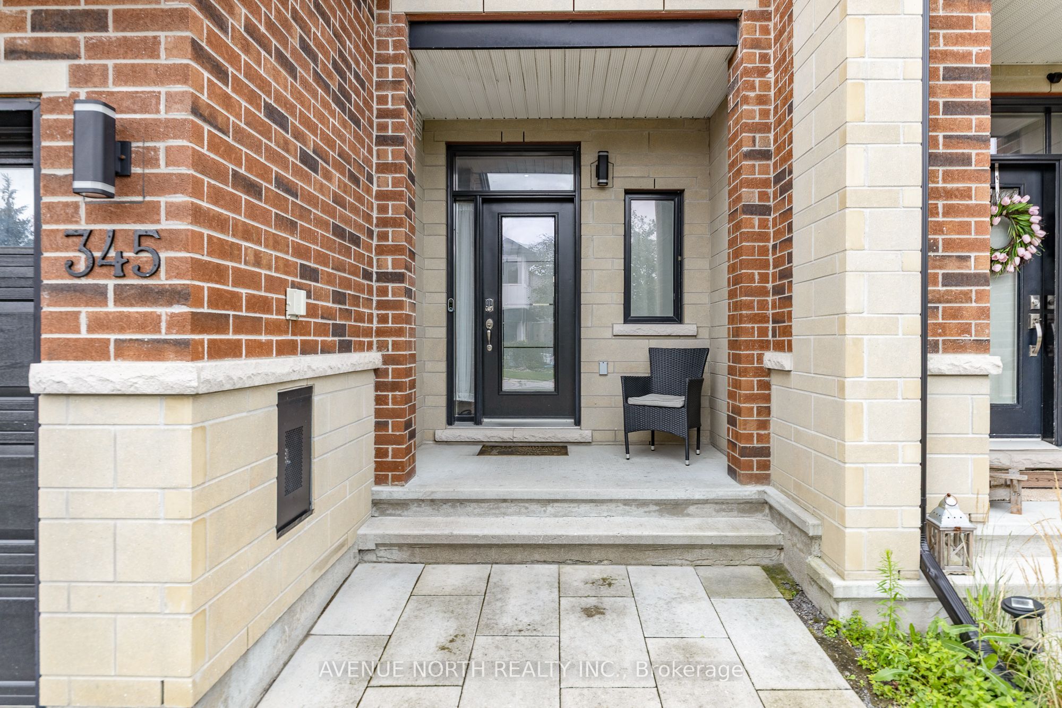
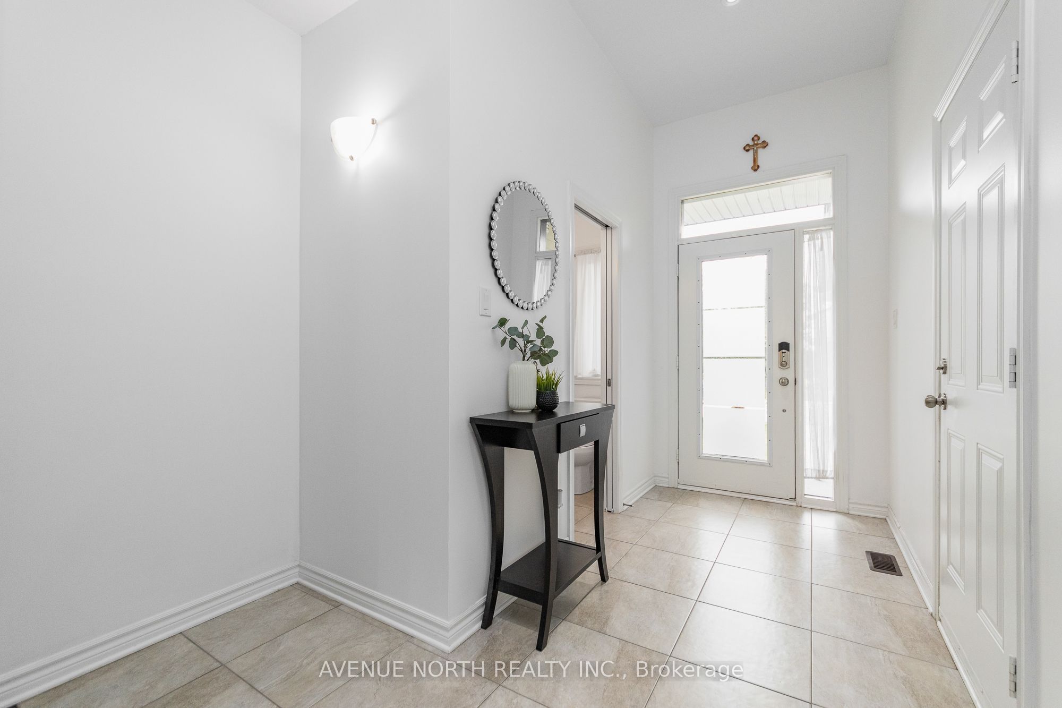
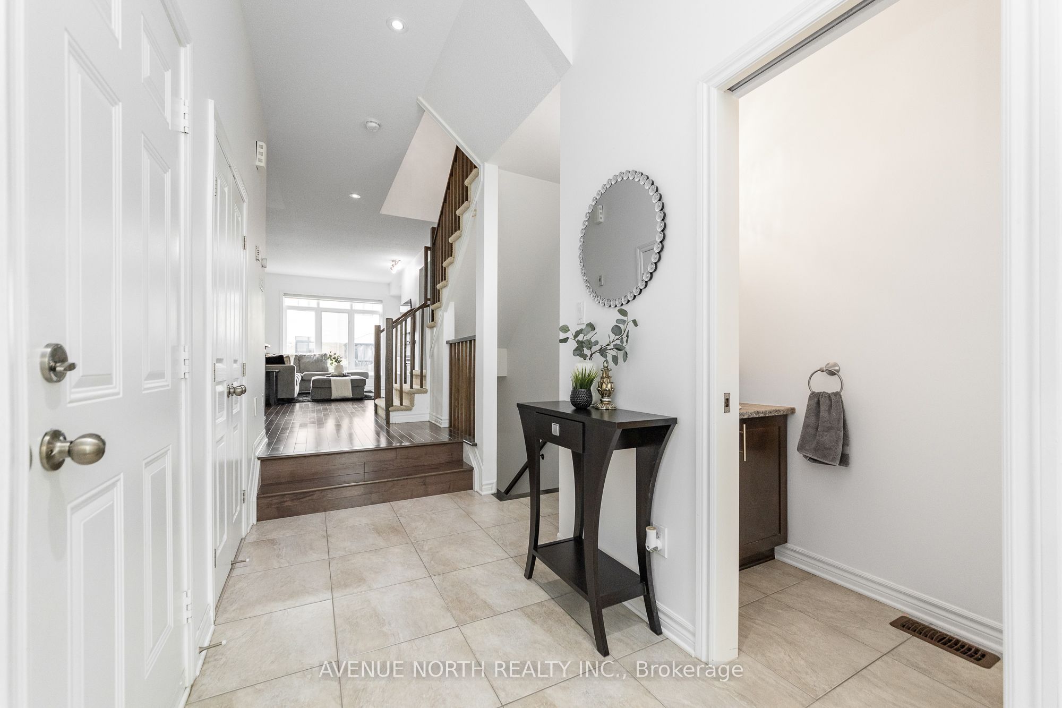
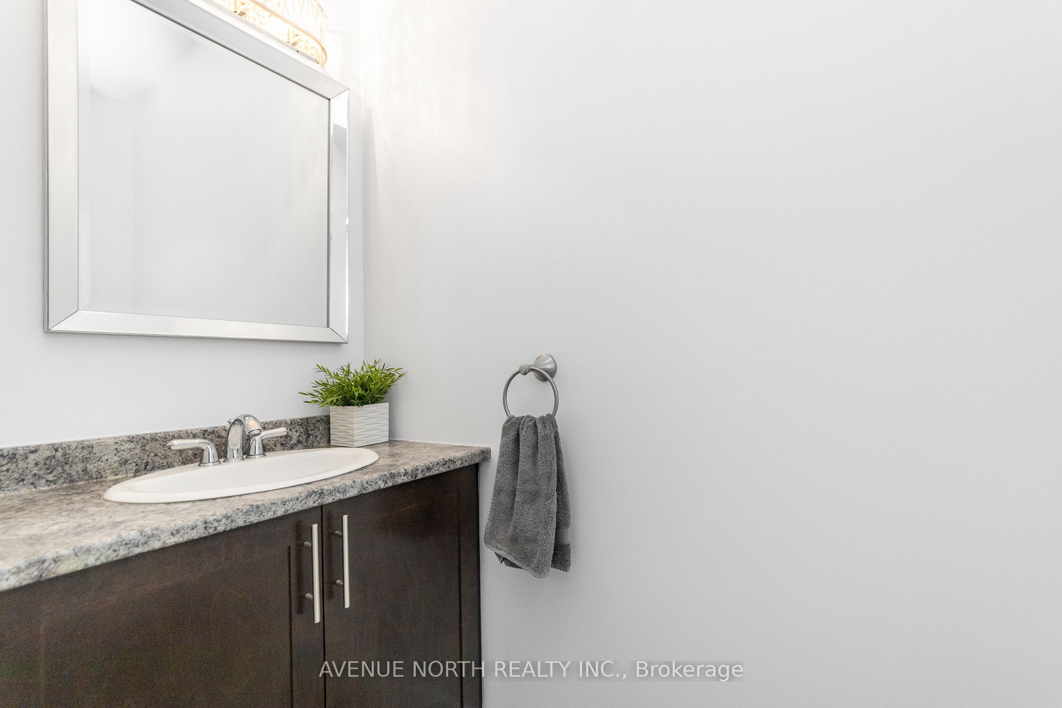
Modern 3-Bed, 3-Bath, move-in ready home, with over 1,900 sq. ft of living space, packed with thoughtful upgrades throughout. Freshly painted from top to bottom, the home features high-end lighting and hardwood floors throughout the main living areas, with carpet in the bedrooms and finished basement. Enjoy built-in speakers and integrated entertainment system throughout the home. The kitchen showcases brand new quartz countertops, large peninsula with bar seating, new subway tile backsplash, and convenient walk-in pantry. Second-floor laundry adds everyday convenience, while the primary bedroom boasts a luxurious en-suite with soaker tub and seperate shower. Step outside to a sun-filled, south-facing fully fenced backyard complete with a wood deck and elegant interlock landscaping. Located close to parks and trails (including Riverside South Dog Park), local shops and dining, schools, and transit (LRT), with quick access to the airport and downtown Ottawa.
Property Information
Building Details
Features & Amenities
Financials & Fees
Inclusions & Exclusions
Fridge, Oven, Hoodfan, Dishwasher, Washer, Dryer.
Location
Similar Properties
View More
Source: Toronto Regional Real Estate Board (TRREB), via PropTx Innovations Inc.
The data relating to real estate on this website comes in part from the MLS® data feed of PropTx Innovations Inc. The information is deemed reliable but is not guaranteed accurate by PropTx.
The information provided herein must only be used by consumers that have a bona fide interest in the purchase, sale or lease of real estate and may not be used for any commercial purpose or any other purpose.
© 2026 PropTx Innovations Inc. All rights reserved. MLS®, REALTOR® and the associated logos are owned or controlled by The Canadian Real Estate Association (CREA).