64 Redfern Avenue
About This Home
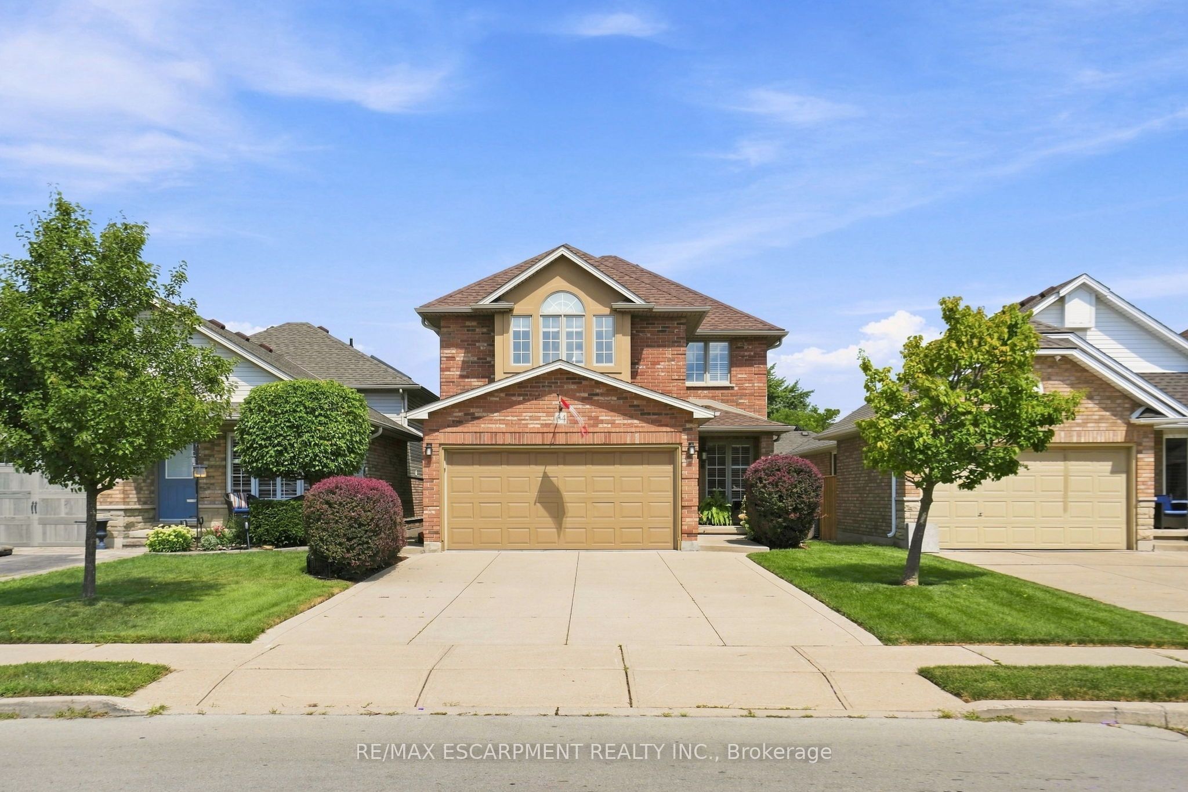
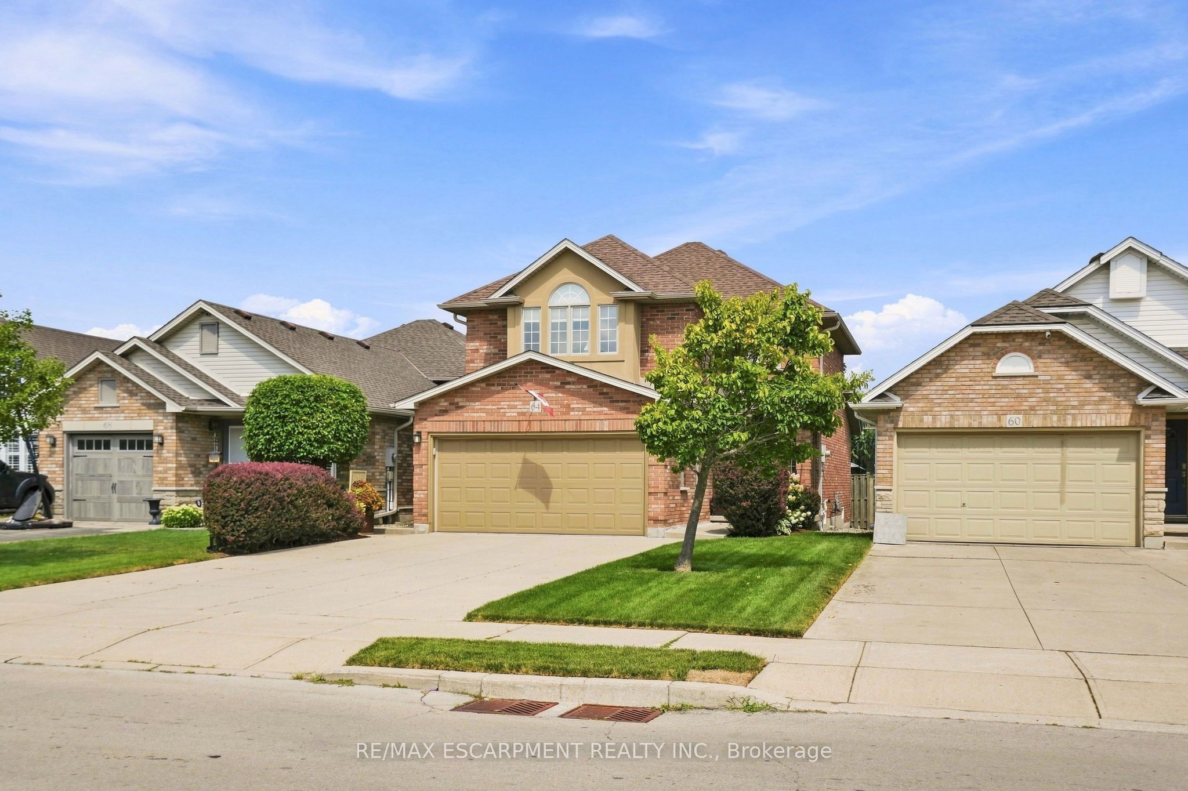
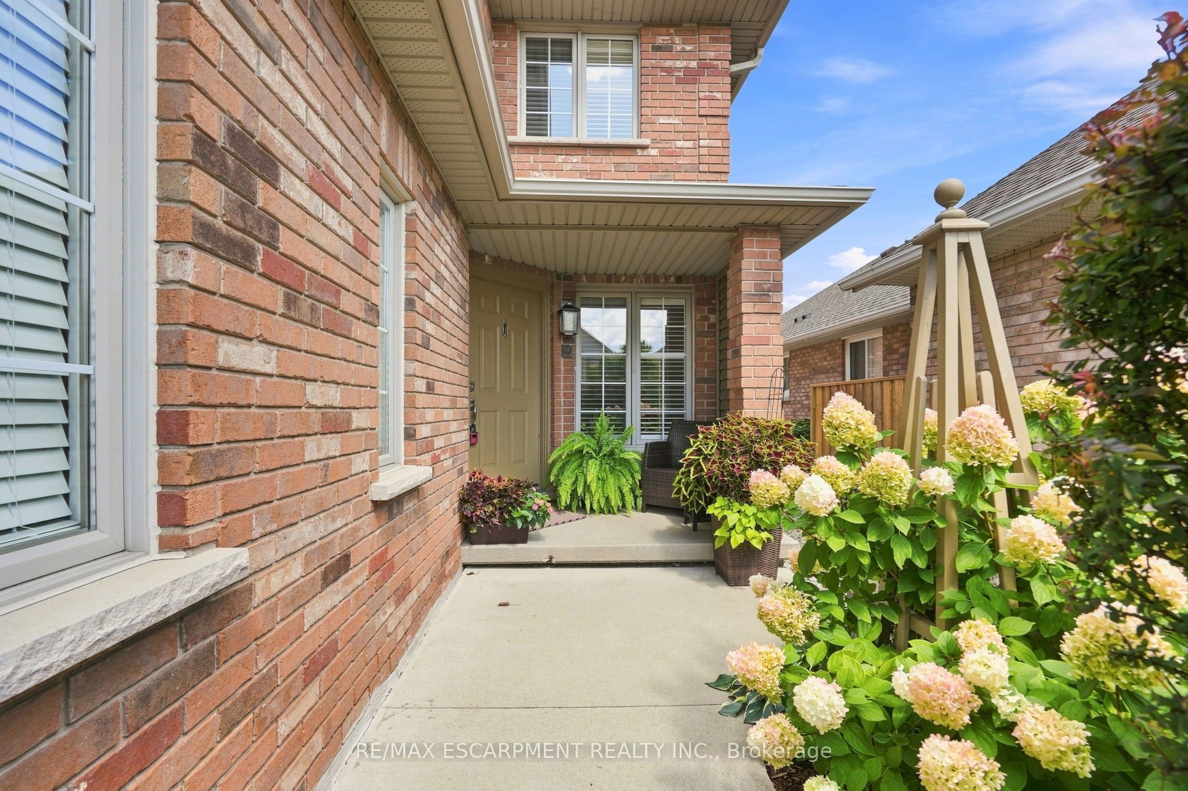
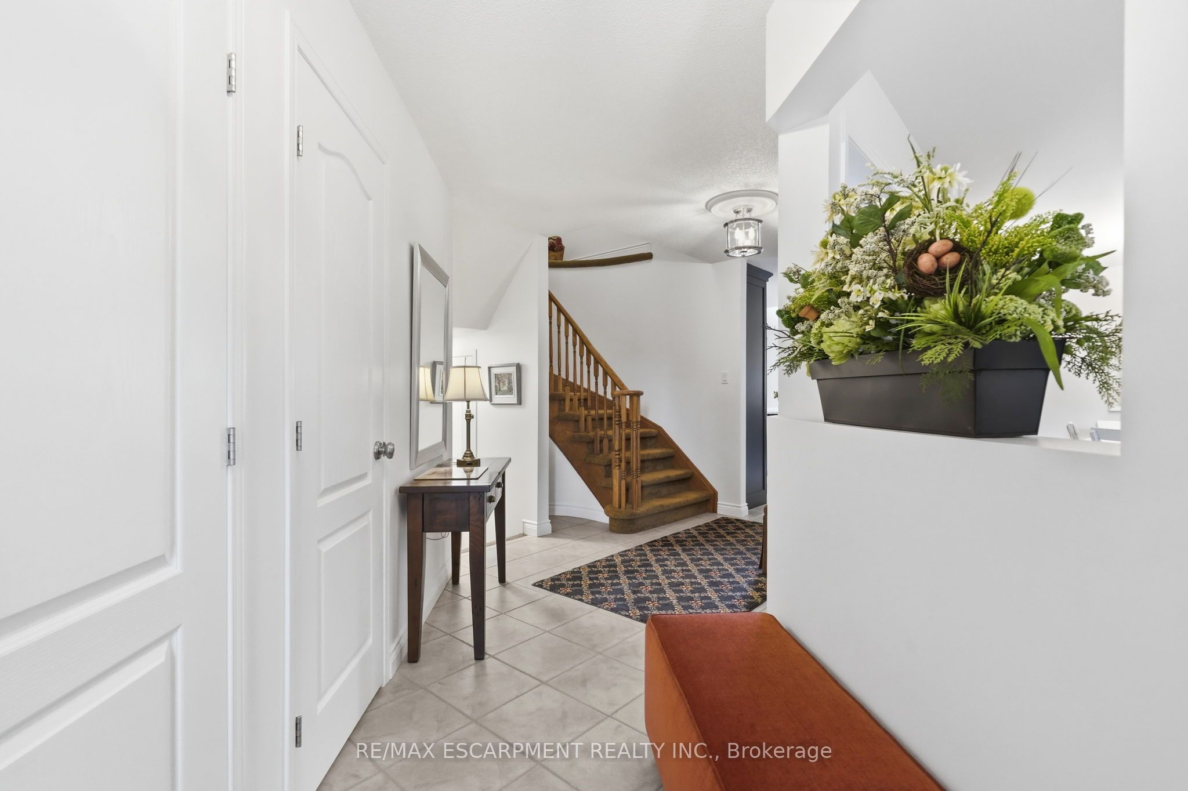
No detail has been overlooked in this well-maintained West Hamilton Mountain home. Featuring 1,800 + sq. ft. of living space, this Losani-built home features 3 bedrooms and 2.5 bathrooms, with a functional layout and several notable features. The upgraded Barzotti kitchen offers generous storage, a gas range and breakfast bar with seating for five. The family room and dinette feature vaulted ceilings, while French double doors provide access to the backyard and include tilt-and-turn functionality with a retractable screen. A spiral staircase leads to the second level, featuring three generously sized bedrooms. The primary bedroom includes a walk-in closet and ensuite bathroom with a Roman tub, raised ceiling and Palladian windows. Additional features include a two-car garage, concrete driveway and security system wiring. The unfinished basement provides additional space for future use and customization.
Property Information
Building Details
Features & Amenities
Financials & Fees
Inclusions & Exclusions
Fridge, Gas Stove, Dishwasher, Washer, Dryer, Basement Fridge, All basement shelves, Kitchen island cart, Gazebo fan, Dresser in garage, Metal work bench in basement, Black cabinet under TV, Bedroom carpets. Also included is patio chairs x 4, patio table, Kefer storage bin, Sun Cast shed, umbrella with stand and ALL ELF'S.
Electric fireplace, Fan in garage, Bird bath, White closet in basement, All other patio furniture including front porch not listed as included.
Location
Similar Properties
View More
Source: Toronto Regional Real Estate Board (TRREB), via PropTx Innovations Inc.
The data relating to real estate on this website comes in part from the MLS® data feed of PropTx Innovations Inc. The information is deemed reliable but is not guaranteed accurate by PropTx.
The information provided herein must only be used by consumers that have a bona fide interest in the purchase, sale or lease of real estate and may not be used for any commercial purpose or any other purpose.
© 2026 PropTx Innovations Inc. All rights reserved. MLS®, REALTOR® and the associated logos are owned or controlled by The Canadian Real Estate Association (CREA).