126 Weston Drive
About This Home
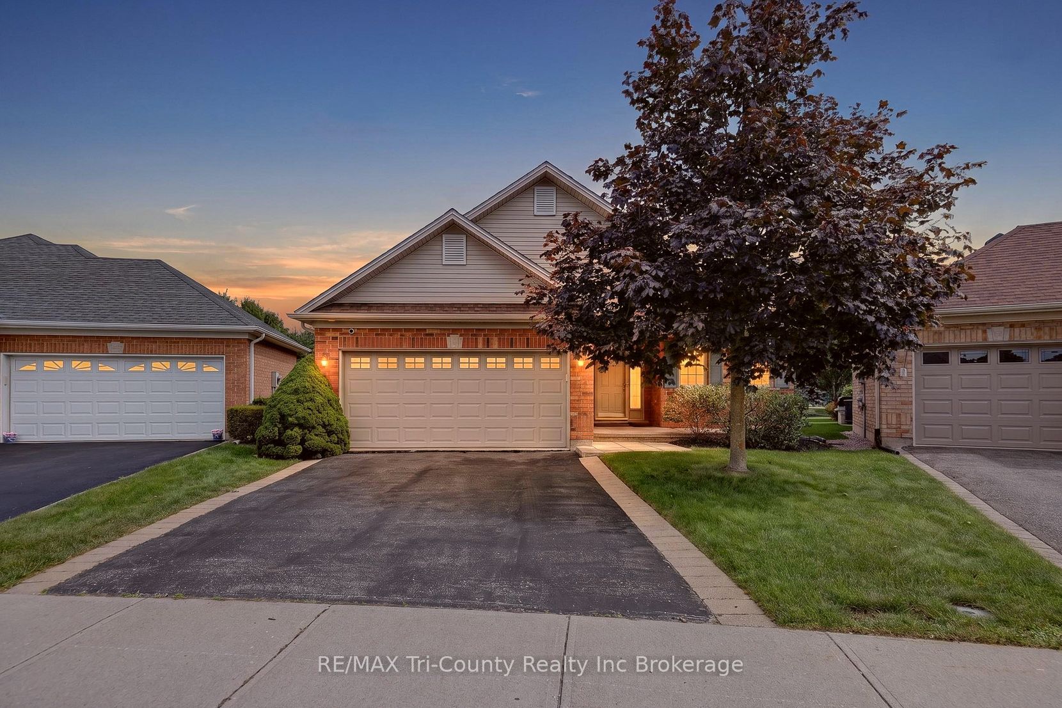
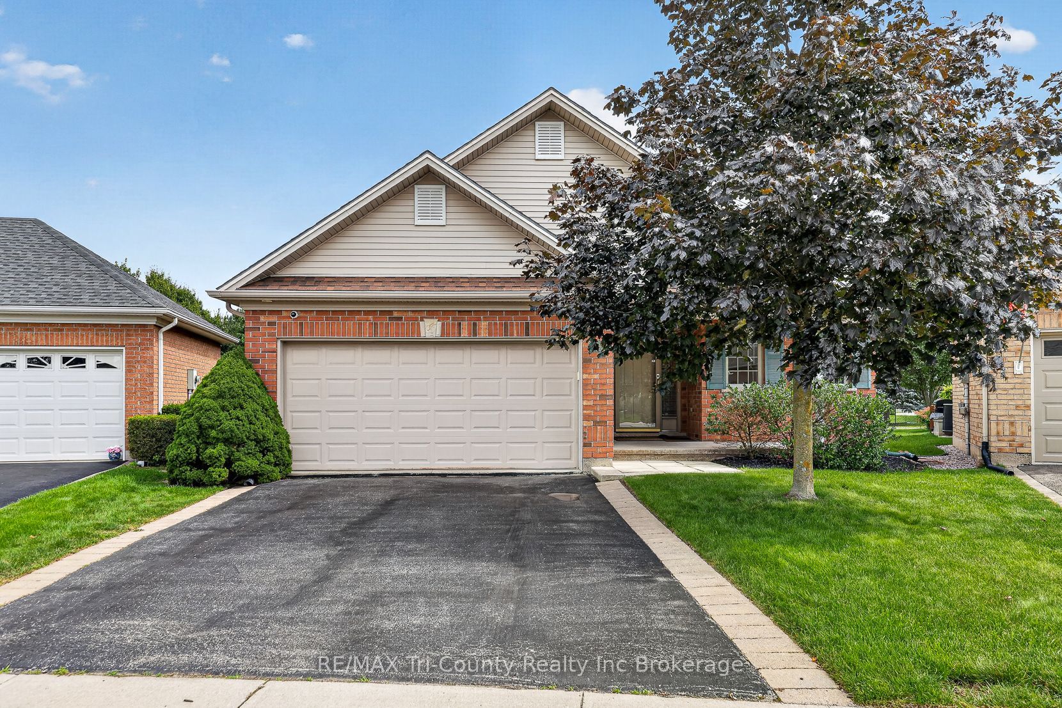
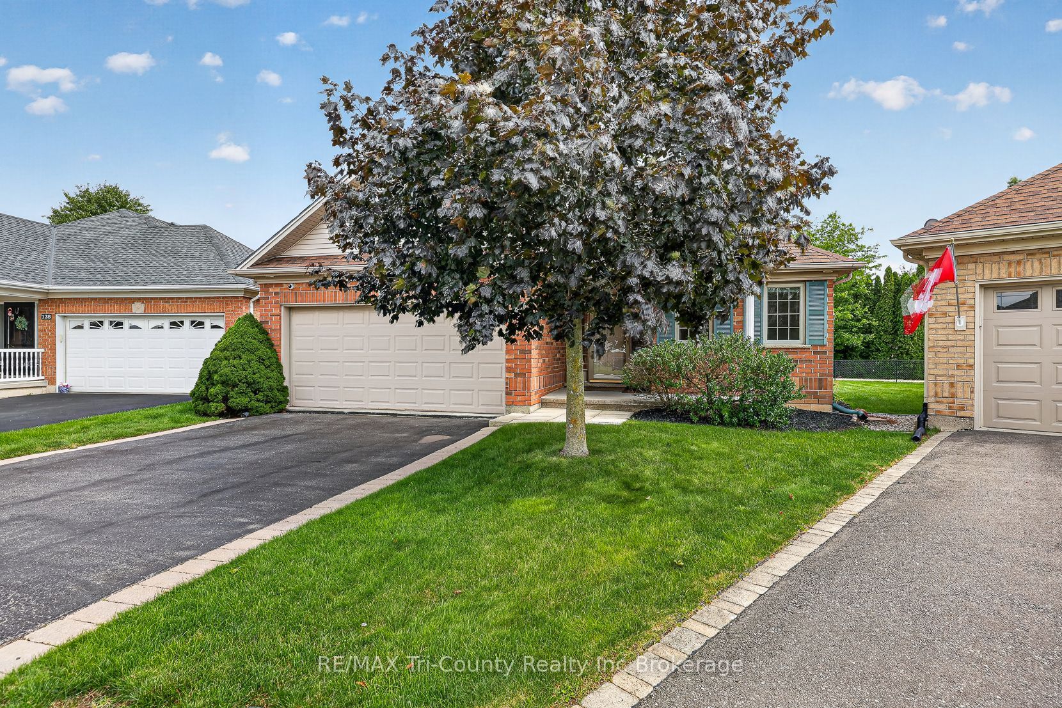
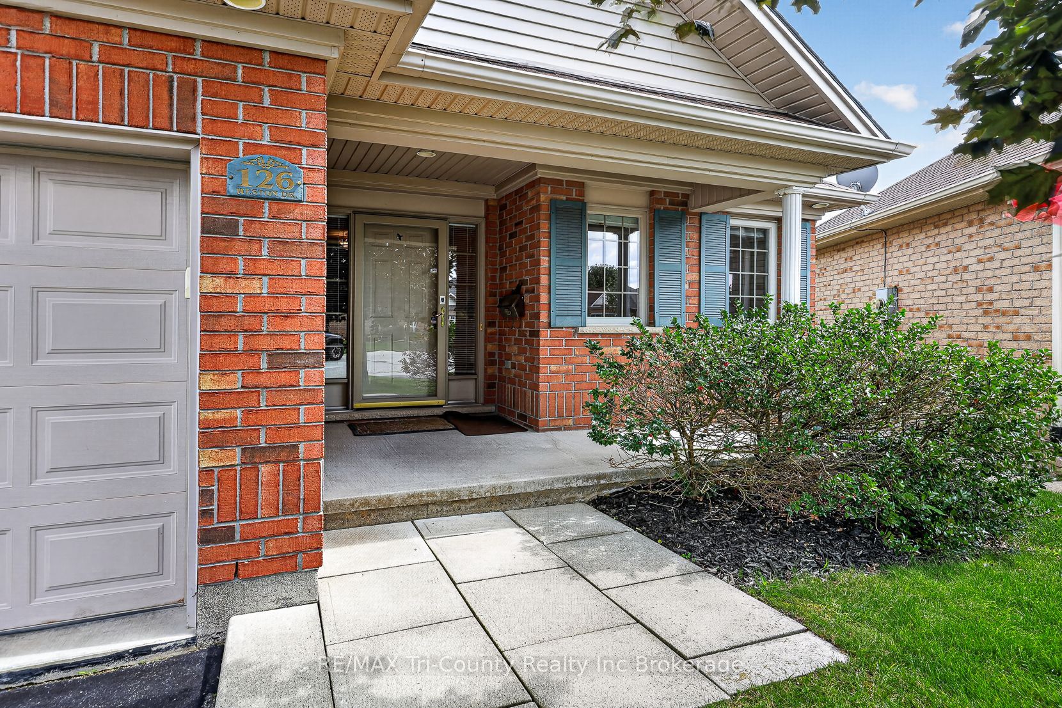
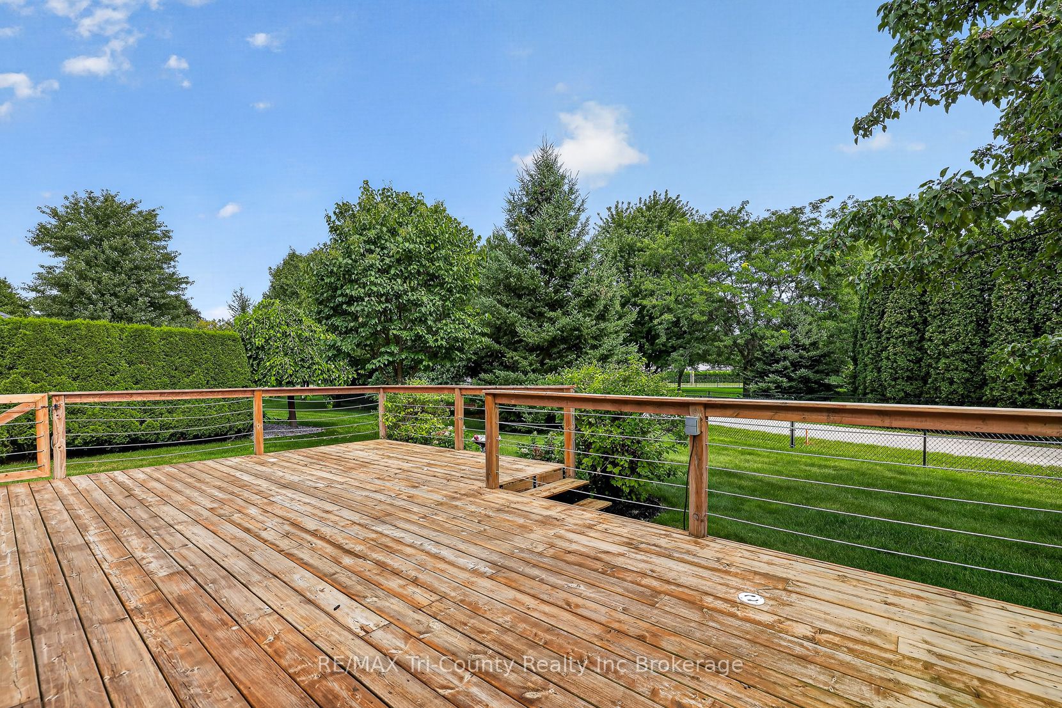
Welcome to 126 Weston Drive, located in Baldwin Place-Tillsonburg's sought-after adult lifestyle community. This inviting 2+1-bedroom, 2+1-bathroom home offers comfortable, carefree living in a peaceful setting. Step inside through the spacious foyer, where a versatile front bedroom provides the perfect space for overnight guests or a home office, with a convenient two-piece bathroom nearby. Continue into the bright, open-concept living and dining area, highlighted by a cozy gas fireplace. The well-equipped kitchen features a gas stove and dishwasher for added convenience. From the dining area, step outside onto the deck, complete with a natural gas barbecue hookup-an ideal place to relax and enjoy quiet evenings surrounded by mature trees. The primary bedroom offers a private ensuite featuring a walk-in shower and relaxing walk-in bathtub. The spacious lower level provides additional living space, including another bedroom, a three-piece bathroom and plenty of storage. Additional features include security cameras, a roof replaced in 2020, and recently painted garage and office space. Residents of Baldwin Place enjoy an active community lifestyle with organized social activities and access to a recreation centre featuring a fitness facility and newly renovated saltwater pool. Shopping, the hospital, community centre, walking trails and golf course are all conveniently nearby, while Highway 401 is approximately 20 minutes away. This exceptional home offers the perfect combination of comfort, convenience and low-maintenance adult living. A one-time transfer fee of $2,000 and annual association dues of $550 apply.
Property Information
Building Details
Features & Amenities
Financials & Fees
Inclusions & Exclusions
Fridge, stove, microwave, washer, dryer, dishewasher
Location
Similar Properties
View More
Source: Toronto Regional Real Estate Board (TRREB), via PropTx Innovations Inc.
The data relating to real estate on this website comes in part from the MLS® data feed of PropTx Innovations Inc. The information is deemed reliable but is not guaranteed accurate by PropTx.
The information provided herein must only be used by consumers that have a bona fide interest in the purchase, sale or lease of real estate and may not be used for any commercial purpose or any other purpose.
© 2026 PropTx Innovations Inc. All rights reserved. MLS®, REALTOR® and the associated logos are owned or controlled by The Canadian Real Estate Association (CREA).