6 Cats Paw Drive
About This Home
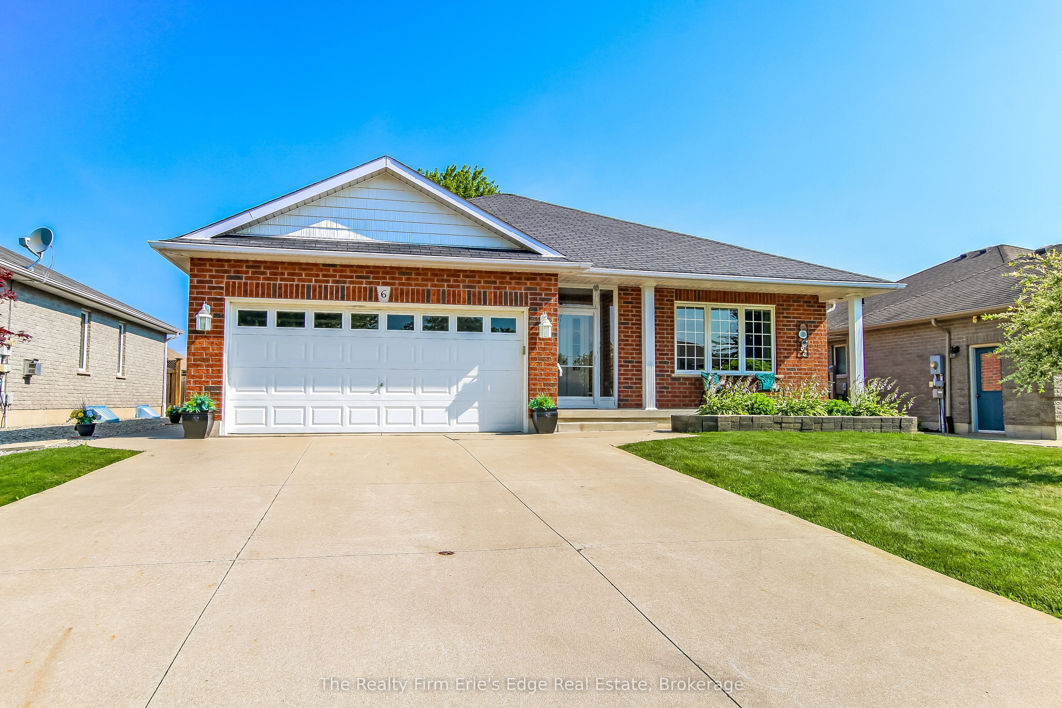
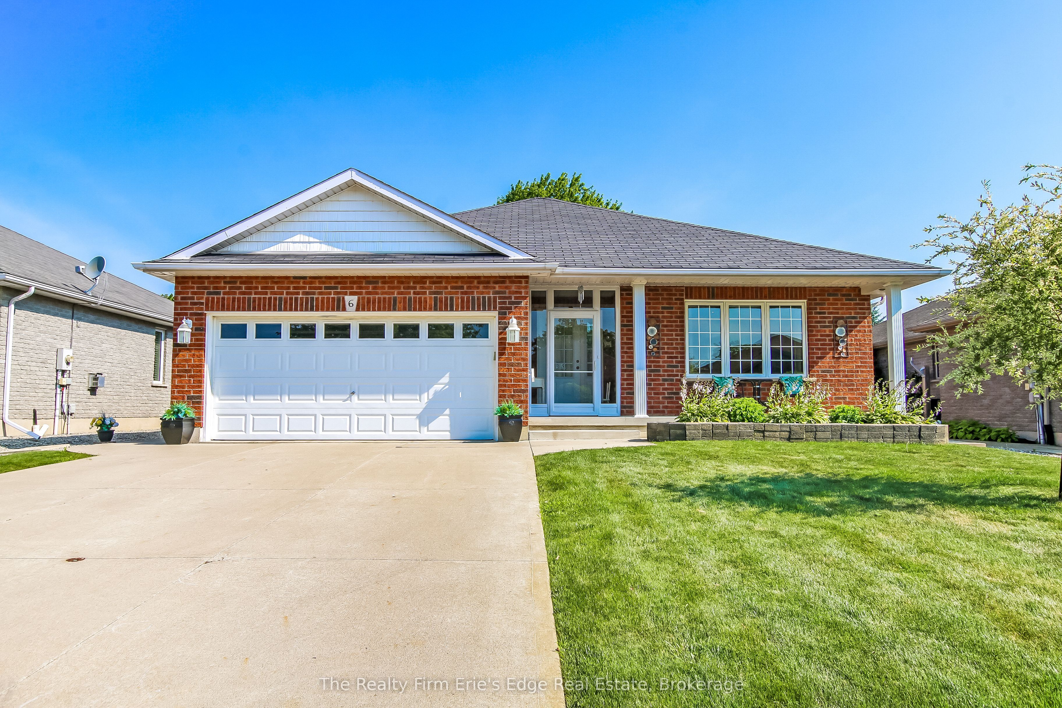
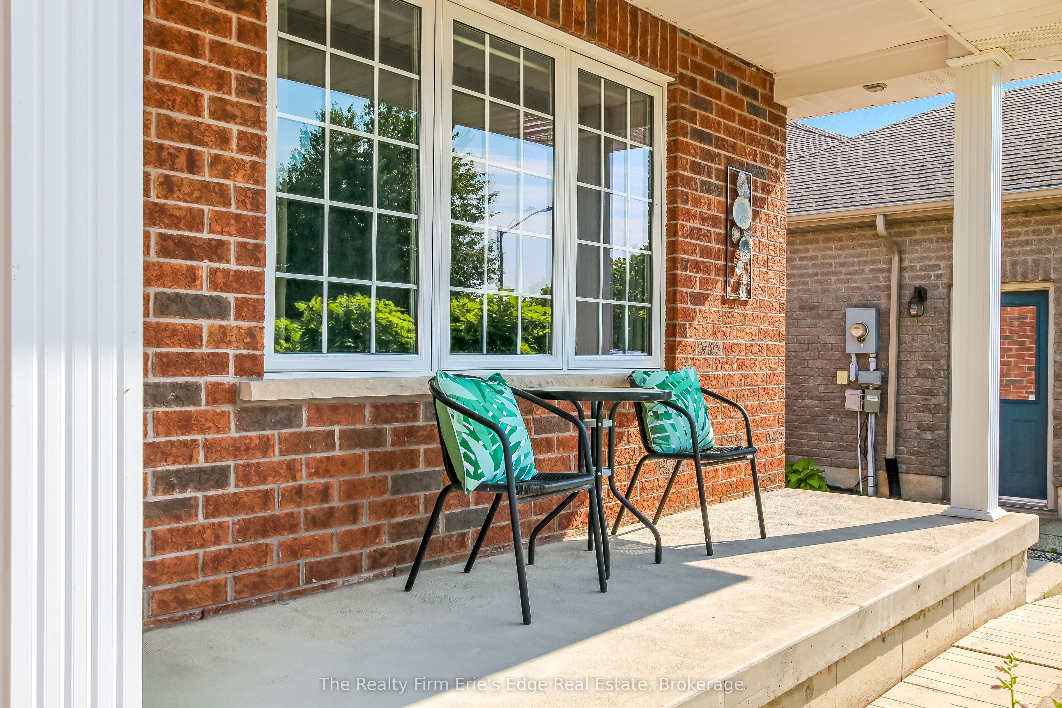
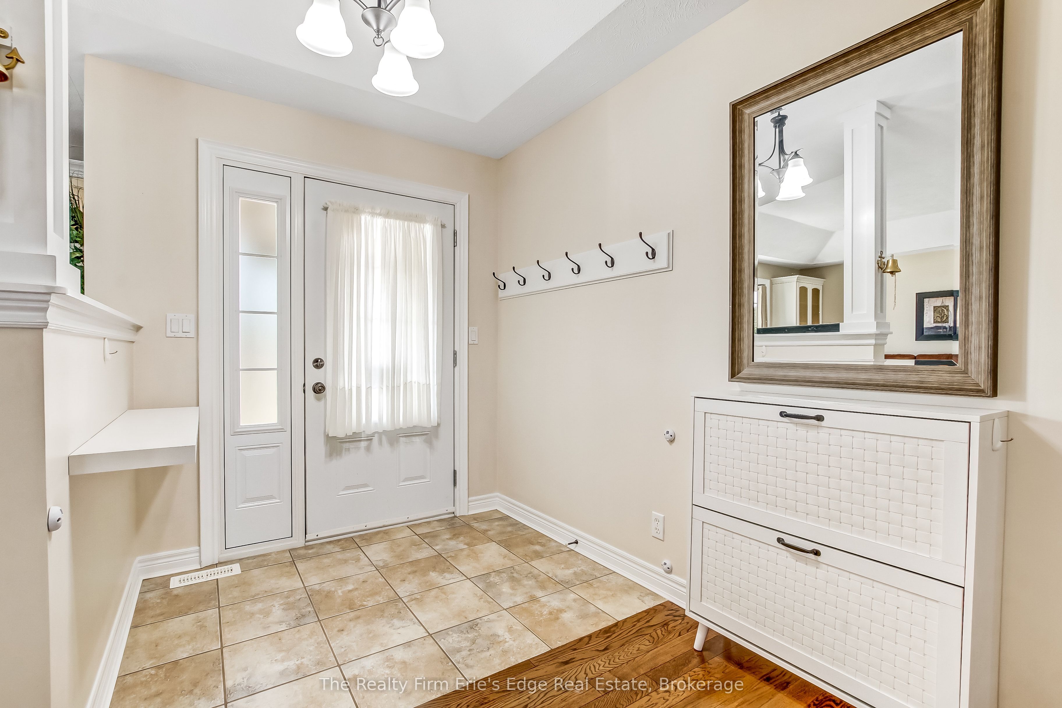
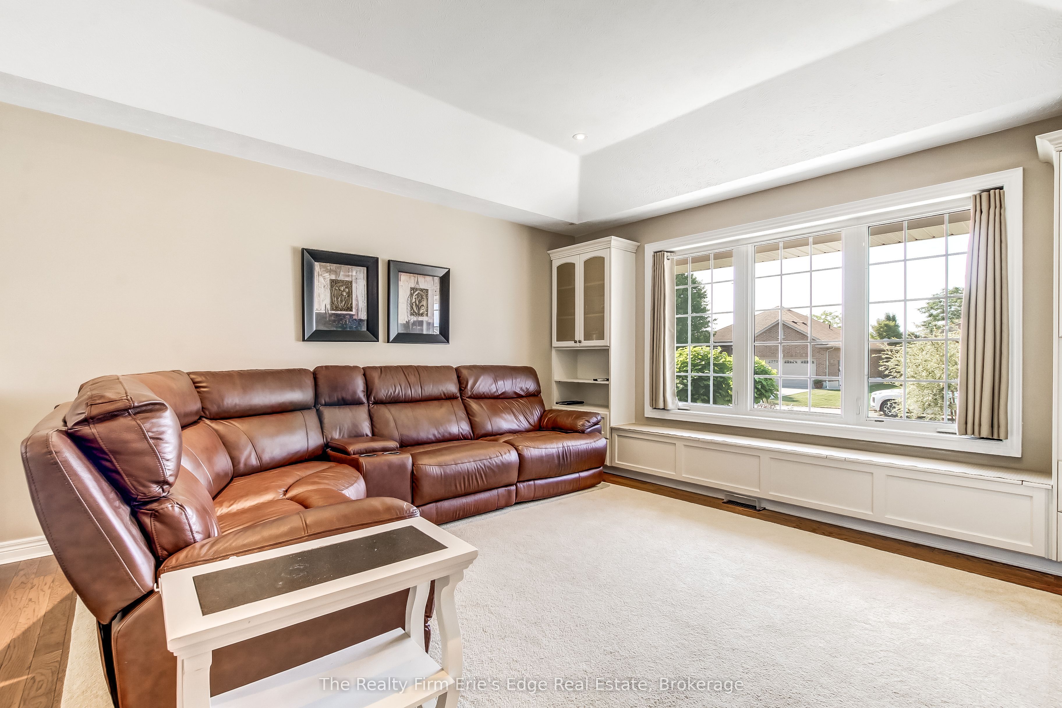
Welcome to 6 Cats Paw Drive! Located in one of Port Dover's most desirable neighbourhoods, this well-maintained one-owner brick bungalow, built by Starboard Homes in 2008, offers comfort, functionality, and an unbeatable location. Step inside to a bright and inviting main floor featuring warm hardwood flooring throughout the spacious living and dining areas, complemented by durable ceramic tile in the foyer and kitchen. The well-appointed kitchen offers generous cabinetry and storage, with the conveniently located main-floor laundry just steps away for added everyday functionality. The spacious primary bedroom provides a peaceful retreat with double closets, a private 3-piece ensuite, and patio doors leading directly to the backyard. A second bedroom and 4-piece bathroom complete the main level. The partially finished lower level offers exceptional flexibility with a comfortable recreation room featuring a cozy gas fireplace, a third bedroom, 3-piece bathroom, dedicated office or flex space, and abundant storage. Whether you need room for guests, a home office, hobbies, or additional living space, the basement offers plenty of possibilities. Outside, the fully fenced backyard is designed for enjoying the outdoors, featuring a concrete patio, gazebo for relaxing or entertaining, and storage shed for all your outdoor essentials. Best of all, you're close to everything that makes Port Dover such a great place to call home-schools, parks, groceries, the beach, restaurants, and downtown are all just minutes away. If you're looking for a home that's been well cared for, offers plenty of space, and is in a great Port Dover location, 6 Cats Paw Drive is worth a look!
Property Information
Building Details
Features & Amenities
Financials & Fees
Inclusions & Exclusions
Built-in Microwave, Central Vac, Dishwasher, Dryer, Freezer, Garage Door Opener, Hot Water Tank Owned, Refrigerator, Stove, Washer, Window Coverings
Location
Similar Properties
View More
Source: Toronto Regional Real Estate Board (TRREB), via PropTx Innovations Inc.
The data relating to real estate on this website comes in part from the MLS® data feed of PropTx Innovations Inc. The information is deemed reliable but is not guaranteed accurate by PropTx.
The information provided herein must only be used by consumers that have a bona fide interest in the purchase, sale or lease of real estate and may not be used for any commercial purpose or any other purpose.
© 2026 PropTx Innovations Inc. All rights reserved. MLS®, REALTOR® and the associated logos are owned or controlled by The Canadian Real Estate Association (CREA).