91 Jane Street
About This Home
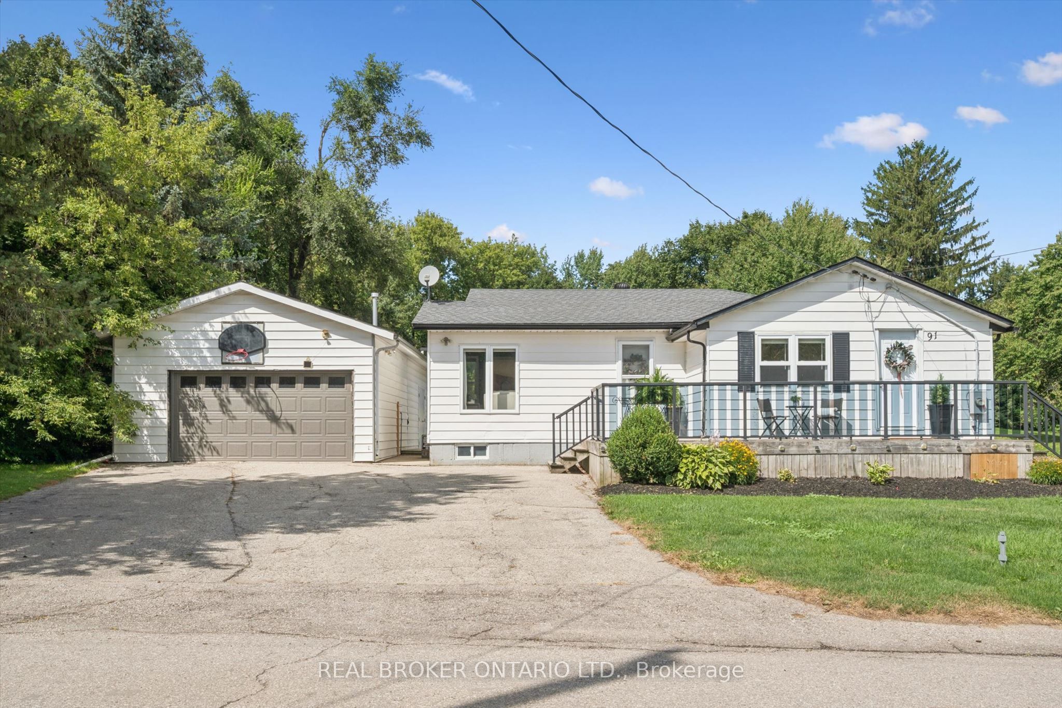
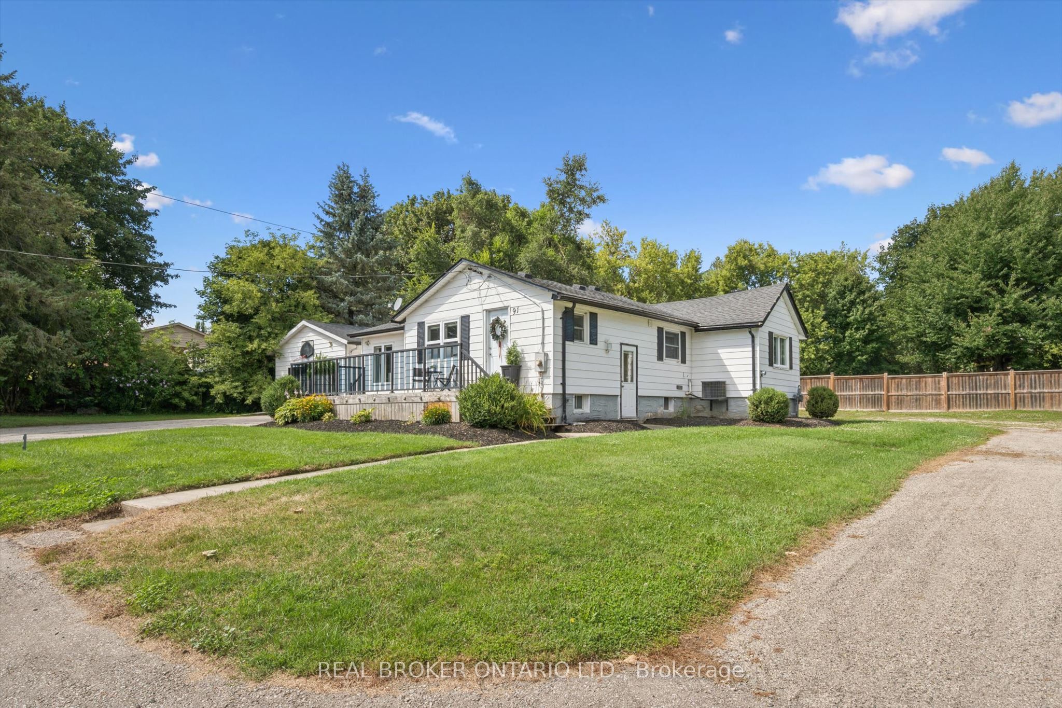
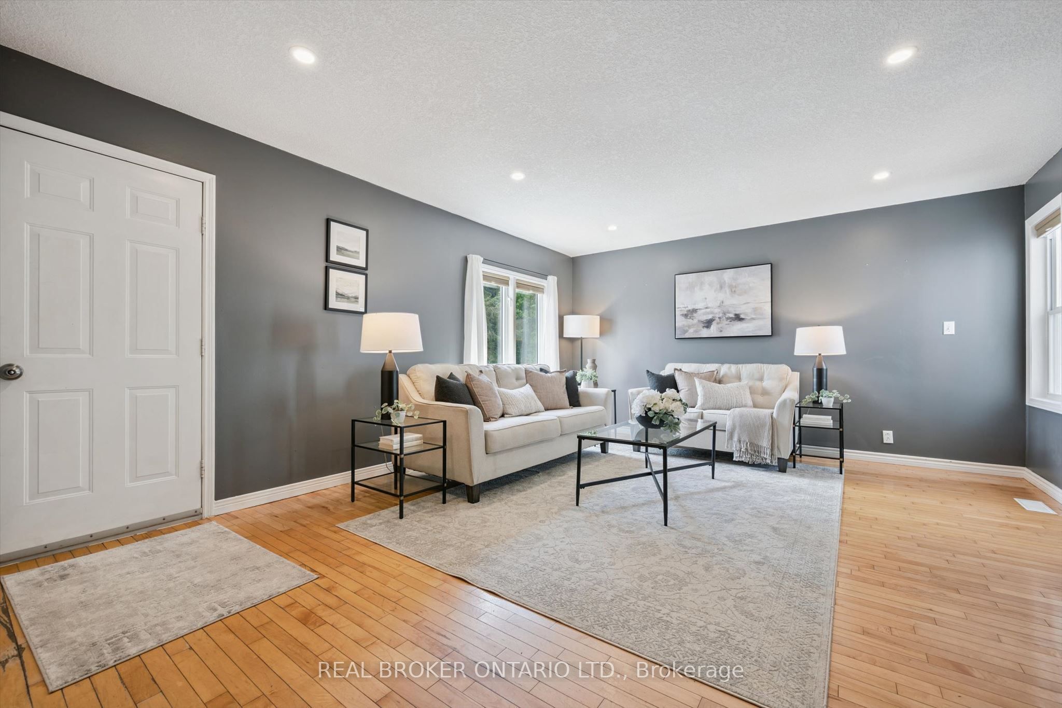
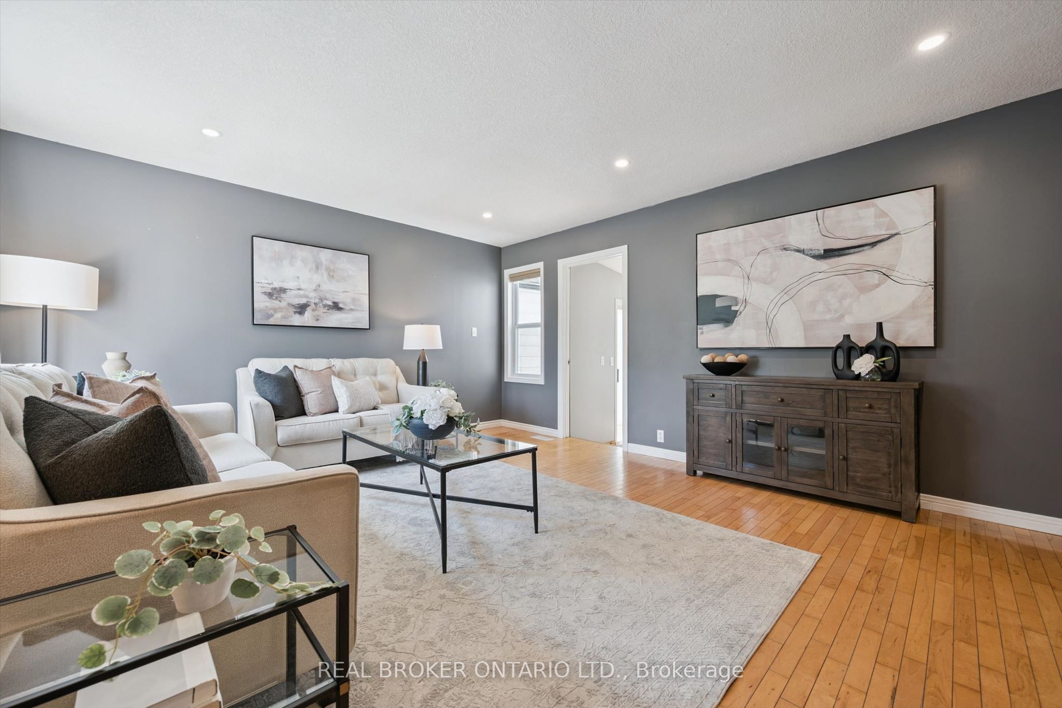
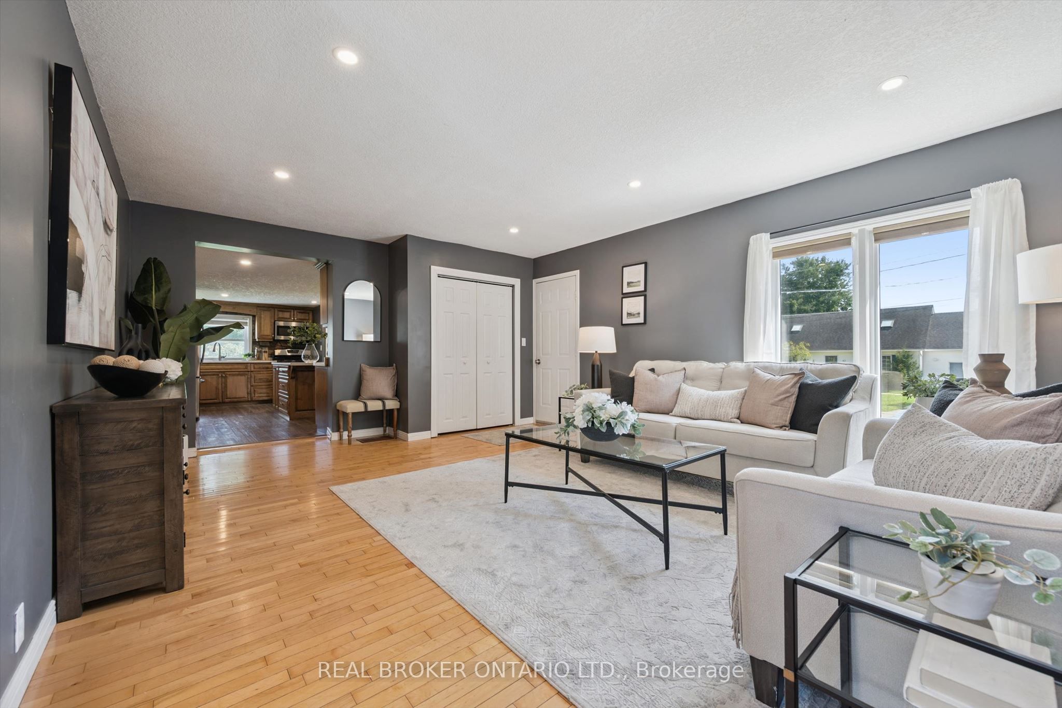
Welcome to 91 Jane Street in the desirable Town of St. Clements. Whether you're looking to escape the busy "City Life" and enjoy more space with your family or add a great property to your Investment Portfolio, this property offers an excellent opportunity. This well-maintained 3 Bedroom bungalow sits on over half an acre of land with a spacious 764 sq. ft. detached Garage/Workshop with heat and hydro, all located just a short drive from Waterloo. Inside, you'll find a bright and inviting Living Room with hardwood flooring and an updated Kitchen that's equipped with quality wood cabinetry, a large island, and high-end stainless steel appliances. A separate Dining area provides the perfect setting for hosting family meals and gatherings. The generous Primary Bedroom includes custom built-in closets, a Gas Fireplace, and sliding glass doors leading to the Backyard. Two additional Bedrooms offer flexibility, with one suitable for other uses, such as a Den or Home Office, and featuring direct outdoor access. The Basement provides ample storage space, and a convenient side entrance allows access to both the Main Floor and Basement. The fully fenced Backyard includes a large covered Deck off the back of the Garage, a fire pit, and additional parking for a Boat, RV, or other recreational vehicles. This property offers a peaceful lifestyle in a quiet setting, while remaining close to city amenities. Don't miss your opportunity to enjoy "Life Beyond The City".
Property Information
Building Details
Features & Amenities
Financials & Fees
Inclusions & Exclusions
Refrigerator, Stove, Built-in Microwave, Dishwasher, Clothes Washer & Dryer.
All Staging Furniture and Decor.
Location
Similar Properties
View More

Source: Toronto Regional Real Estate Board (TRREB), via PropTx Innovations Inc.
The data relating to real estate on this website comes in part from the MLS® data feed of PropTx Innovations Inc. The information is deemed reliable but is not guaranteed accurate by PropTx.
The information provided herein must only be used by consumers that have a bona fide interest in the purchase, sale or lease of real estate and may not be used for any commercial purpose or any other purpose.
© 2026 PropTx Innovations Inc. All rights reserved. MLS®, REALTOR® and the associated logos are owned or controlled by The Canadian Real Estate Association (CREA).