219 North Indian Road
About This Home
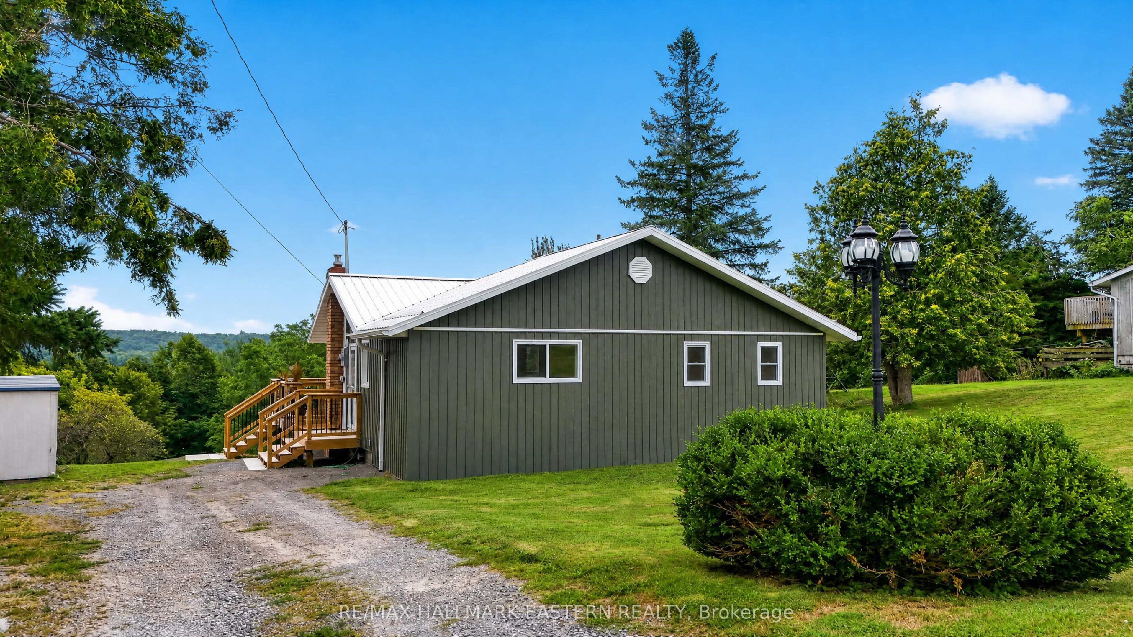
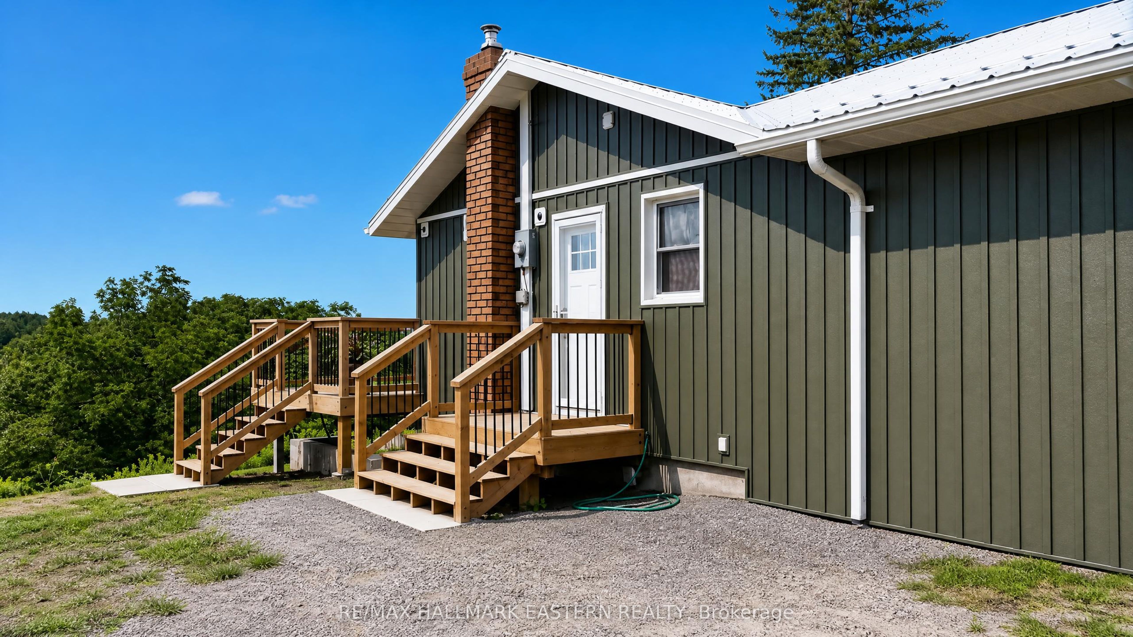
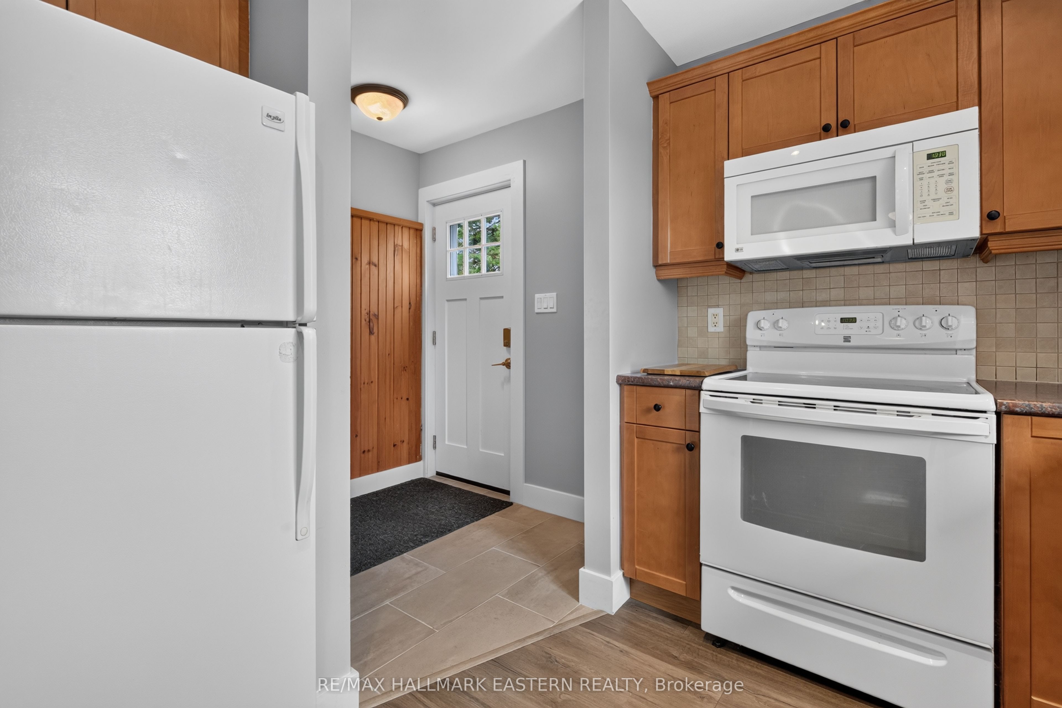
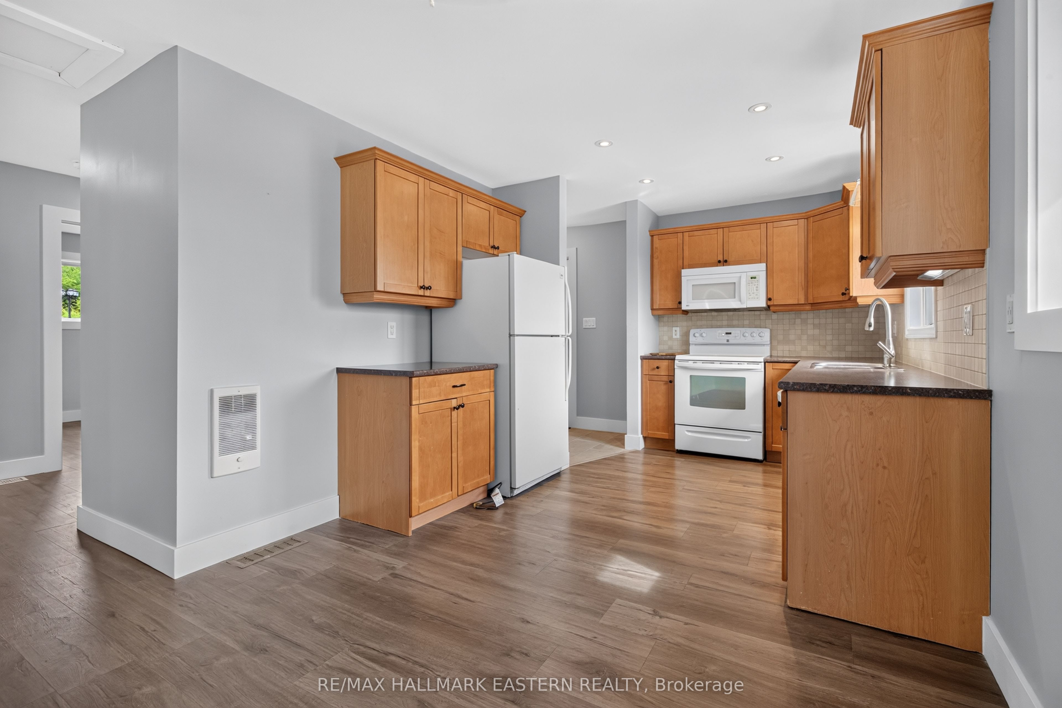
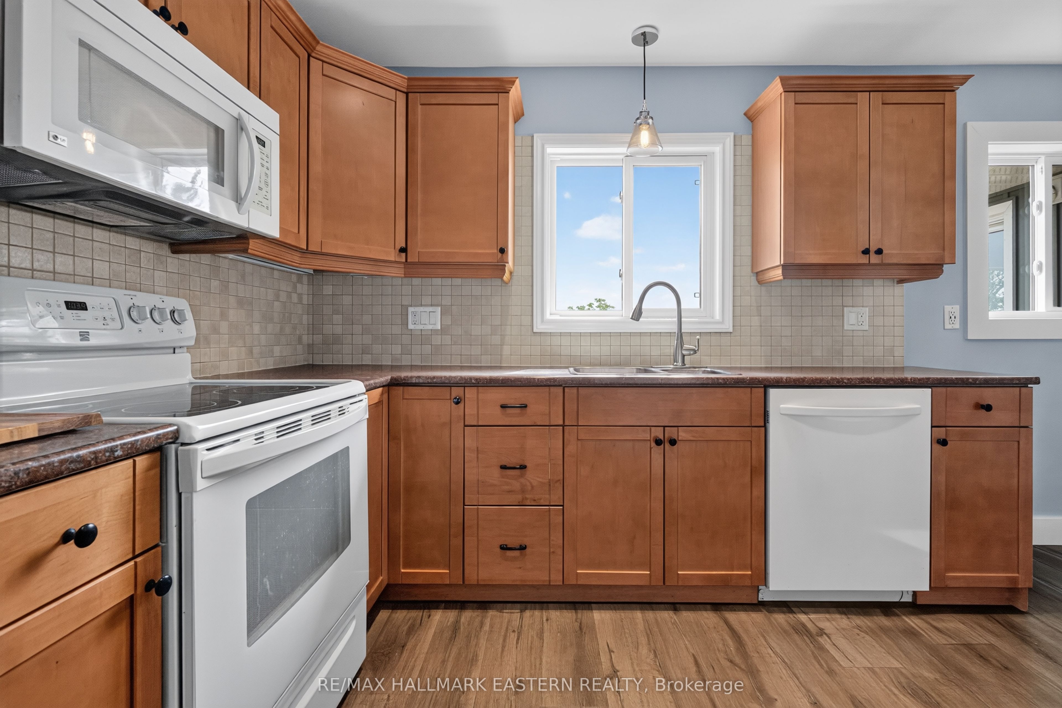
If you've been dreaming of a place where the noise fades, the air clears, and the water becomes part of your daily rhythm-this is it. This beautifully renovated 3-bedroom walkout bungalow sits above Rice Lake, offering sweeping views of the Trent River and a sense of calm that begins the moment you arrive. The home has been thoughtfully updated for minimal maintenance and maximum enjoyment. Recent upgrades include a new roof, new deck, new septic system, new water pump and foot valve, plus new front and back additions completed only four years ago. The back addition features vaulted ceilings and beautiful views. The property includes deeded waterfront access, offering quick and easy enjoyment of boating, canoeing, fishing, and water recreation-just 20 minutes from Peterborough. This home is fully move-in ready, updated throughout, and positioned to take advantage of its exceptional natural surroundings.
Property Information
Building Details
Features & Amenities
Financials & Fees
Inclusions & Exclusions
Fridge, Stove, Washer, Dryer, Dishwasher.
Location
Similar Properties
View More
Source: Toronto Regional Real Estate Board (TRREB), via PropTx Innovations Inc.
The data relating to real estate on this website comes in part from the MLS® data feed of PropTx Innovations Inc. The information is deemed reliable but is not guaranteed accurate by PropTx.
The information provided herein must only be used by consumers that have a bona fide interest in the purchase, sale or lease of real estate and may not be used for any commercial purpose or any other purpose.
© 2026 PropTx Innovations Inc. All rights reserved. MLS®, REALTOR® and the associated logos are owned or controlled by The Canadian Real Estate Association (CREA).