921 Ferguson Lake Road
About This Home
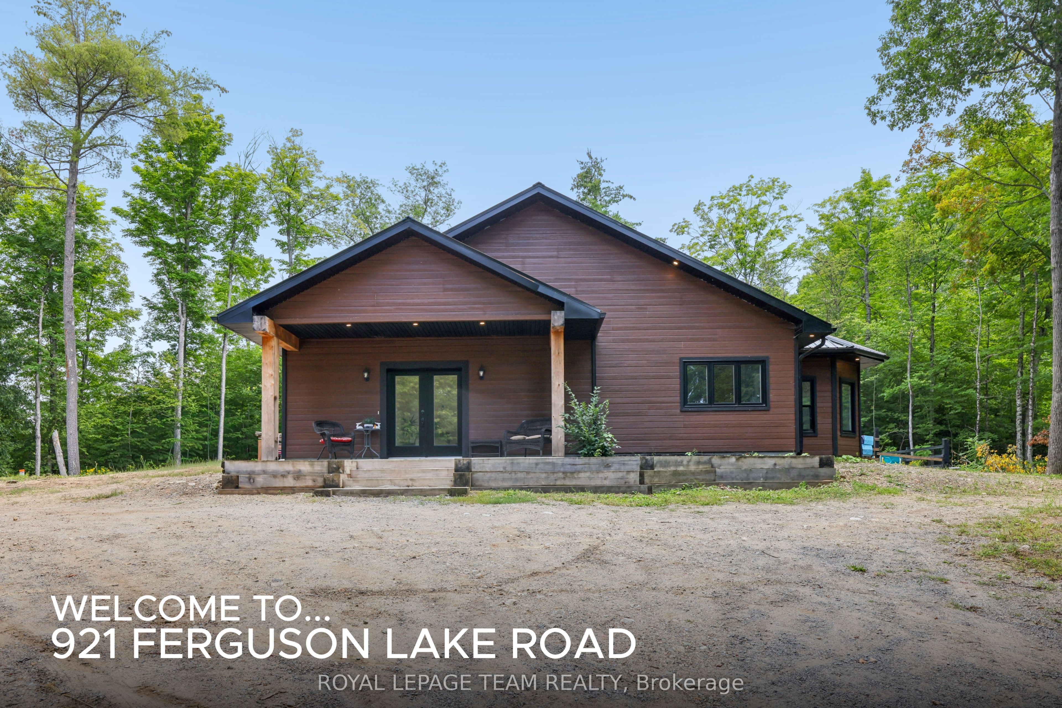
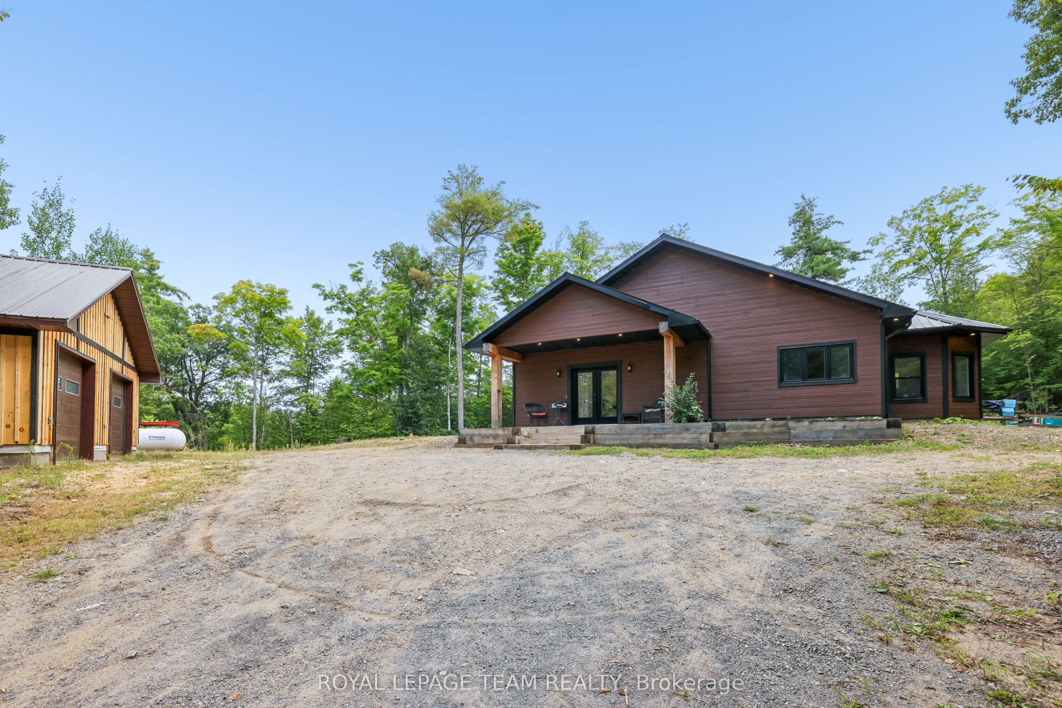
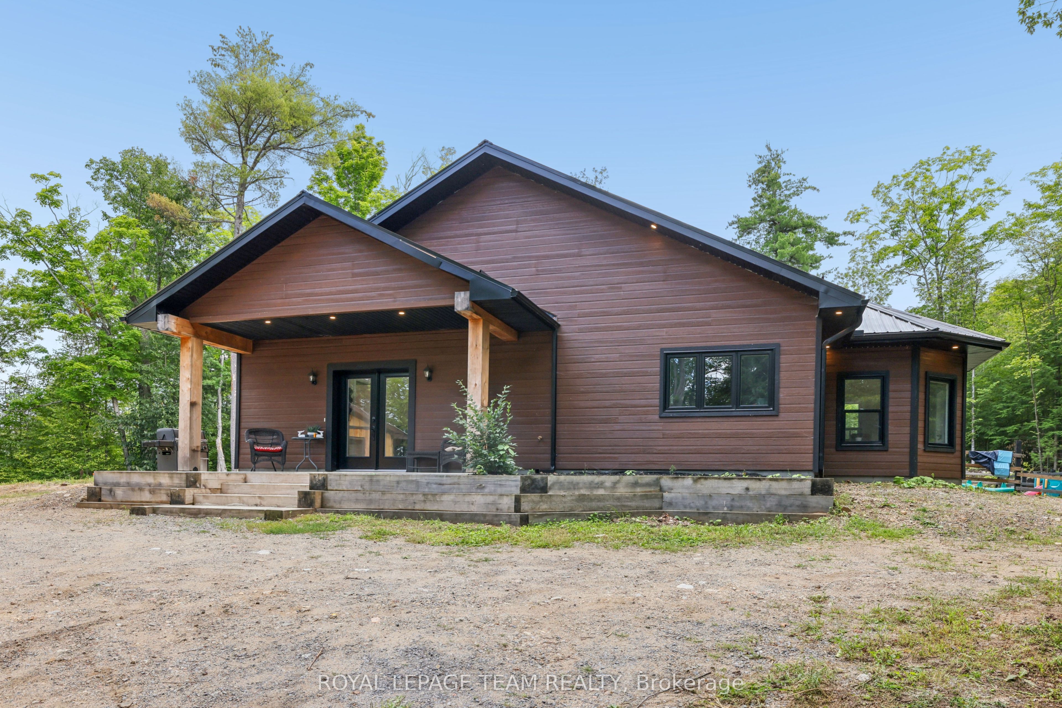
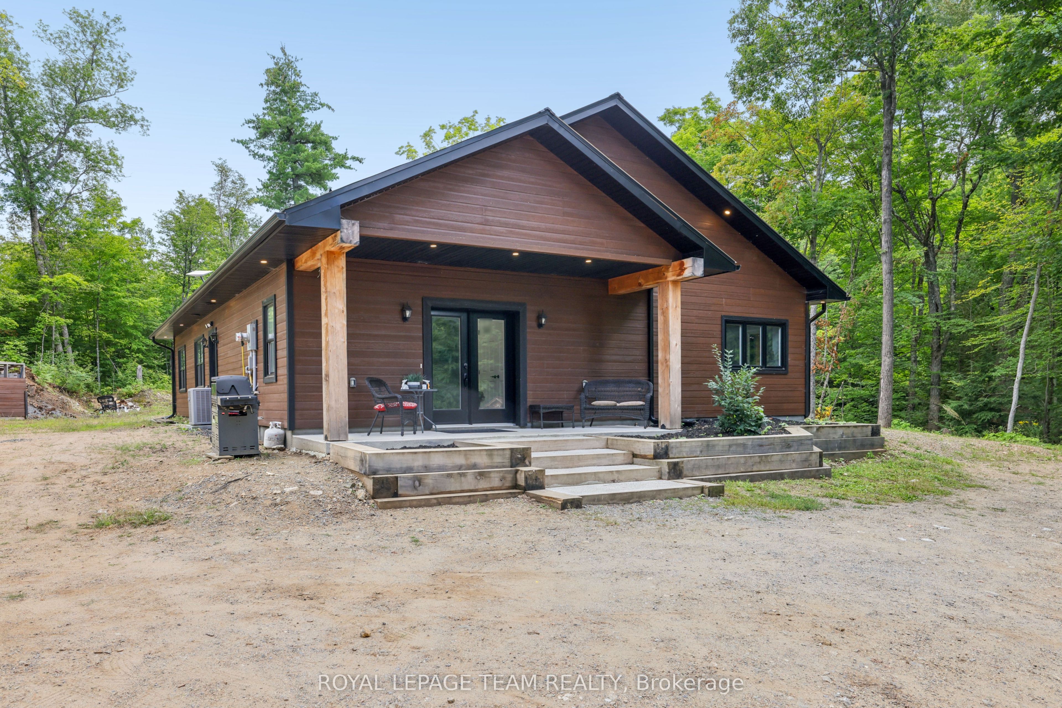
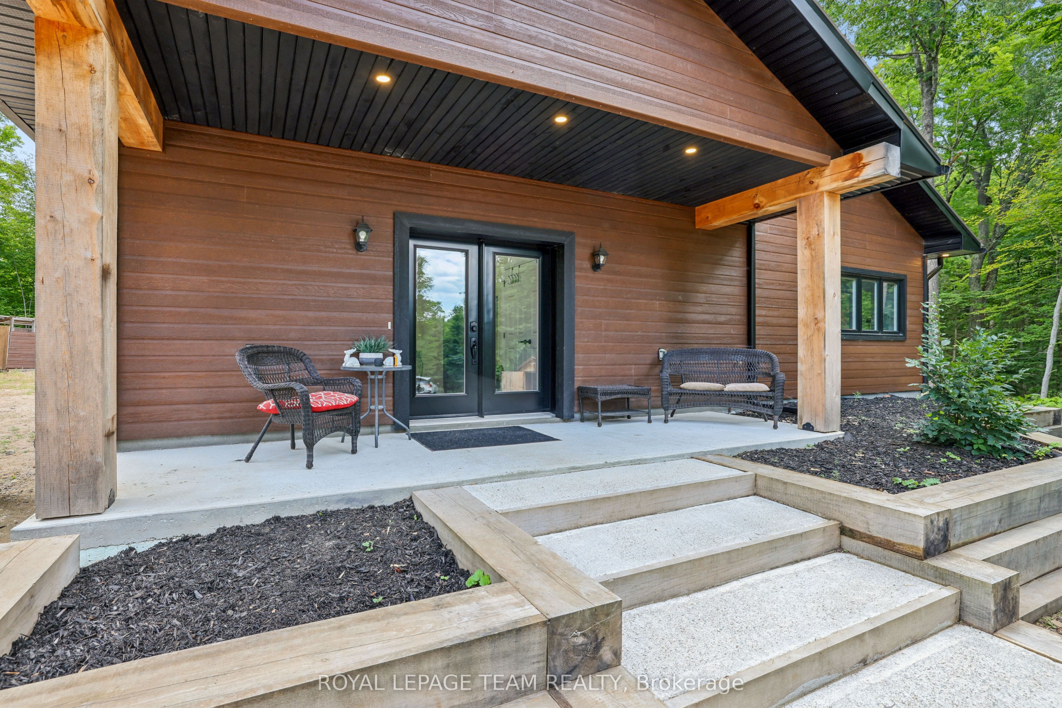
Discover this beautiful custom-built 3-plus-bedroom bungalow, constructed in 2024 with quality ICF (Insulated Concrete Form) construction, on-slab, on-grade construction and radiant floor heating. This thoughtfully designed home offers exceptional energy-efficient, comfortable modern single-level living. The spacious open-concept layout features three generous bedrooms, plus a versatile fourth room without a closet that could easily serve as a bedroom, den, home office, or additional living space for both everyday living space. The custom kitchen is the heart of the home, featuring a large island and walk-in pantry-perfect for everyday living and entertaining. The home offers the convenience and accessibility of single-level living while providing a warm, inviting atmosphere throughout. Set on 5 acres of mostly mature bush, the property offers privacy, space and endless opportunities to enjoy the outdoors. A beautiful pond attracts a variety of wildlife, creating a peaceful and picturesque setting to enjoy throughout the seasons. Mature apple trees are already producing fruit, adding to the charm and character of this exceptional property. A detached oversized 2-car garage provides exceptional room for vehicles, recreational equipment, workshop space or all your toys, with a 220 Volt plug. The house also has a 220v plug outside the laundry room door for a hot tub. Located just minutes from Calabogie, you're close to an incredible four-season lifestyle. Enjoy skiing and snowboarding at Calabogie Peaks, the Highlands Golf Course, the Calabogie Motorsports Park, local restaurants, cafes and services, as well as an abundance of hiking, snowshoeing and cross-country ski trails. A rare combination of a newer custom home, acreage, privacy and proximity to everything Calabogie has to offer-this is country living without giving up convenience.
Property Information
Building Details
Features & Amenities
Financials & Fees
Inclusions & Exclusions
Refrigerator, freezer, dishwasher, microwave, convection range, washer, dryer
Amish shed
Location
Similar Properties
View More
Source: Toronto Regional Real Estate Board (TRREB), via PropTx Innovations Inc.
The data relating to real estate on this website comes in part from the MLS® data feed of PropTx Innovations Inc. The information is deemed reliable but is not guaranteed accurate by PropTx.
The information provided herein must only be used by consumers that have a bona fide interest in the purchase, sale or lease of real estate and may not be used for any commercial purpose or any other purpose.
© 2026 PropTx Innovations Inc. All rights reserved. MLS®, REALTOR® and the associated logos are owned or controlled by The Canadian Real Estate Association (CREA).