1208 McComb Point Drive
About This Home
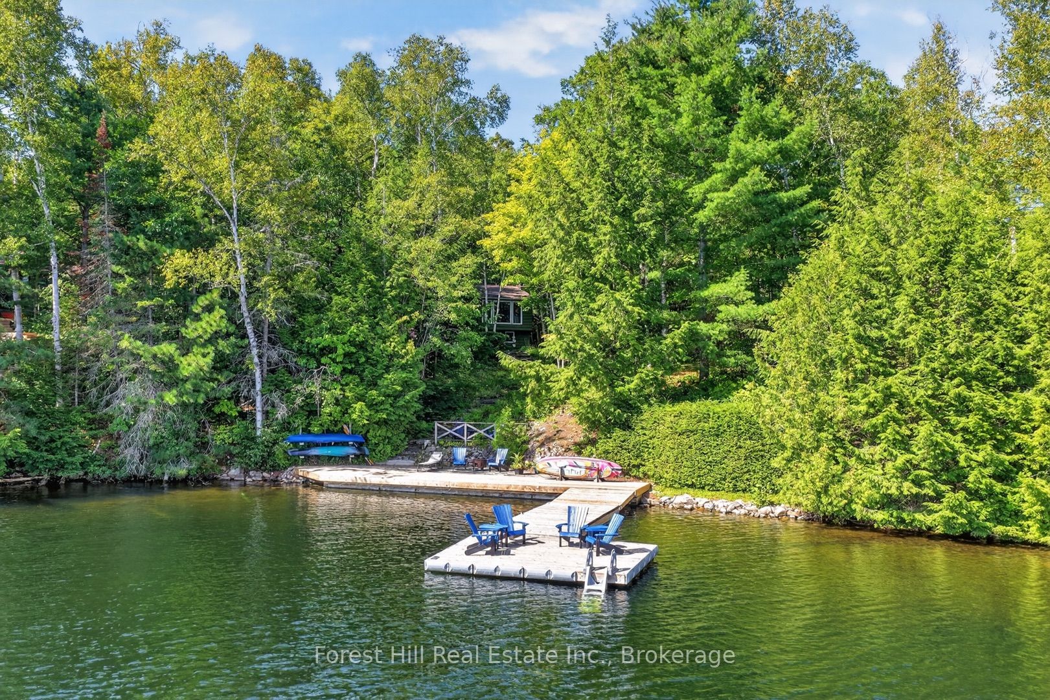
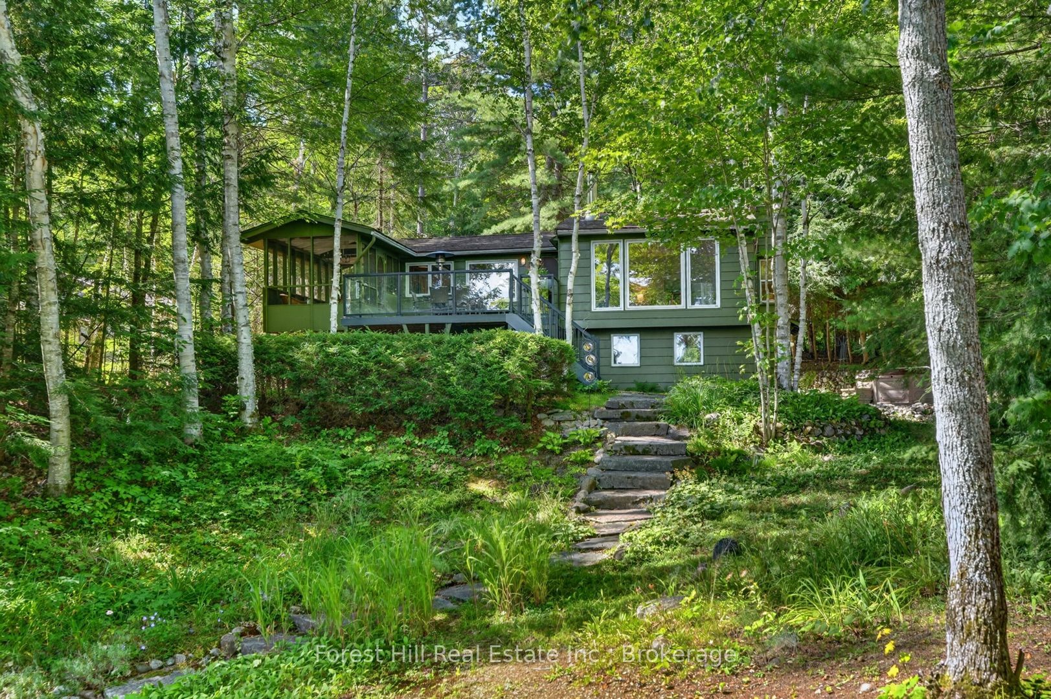
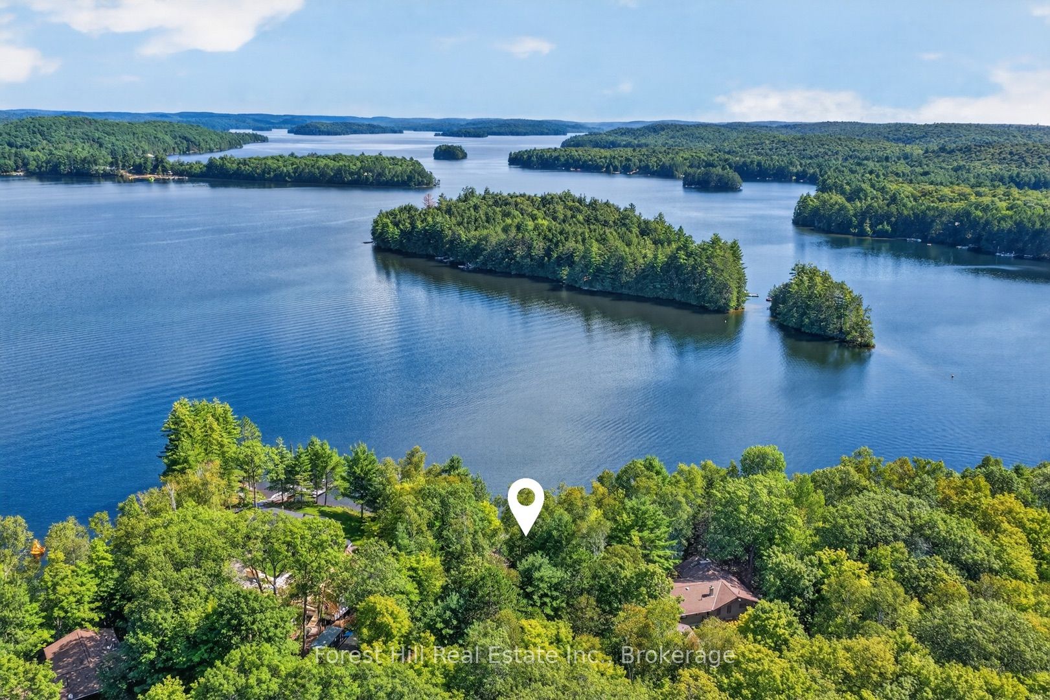
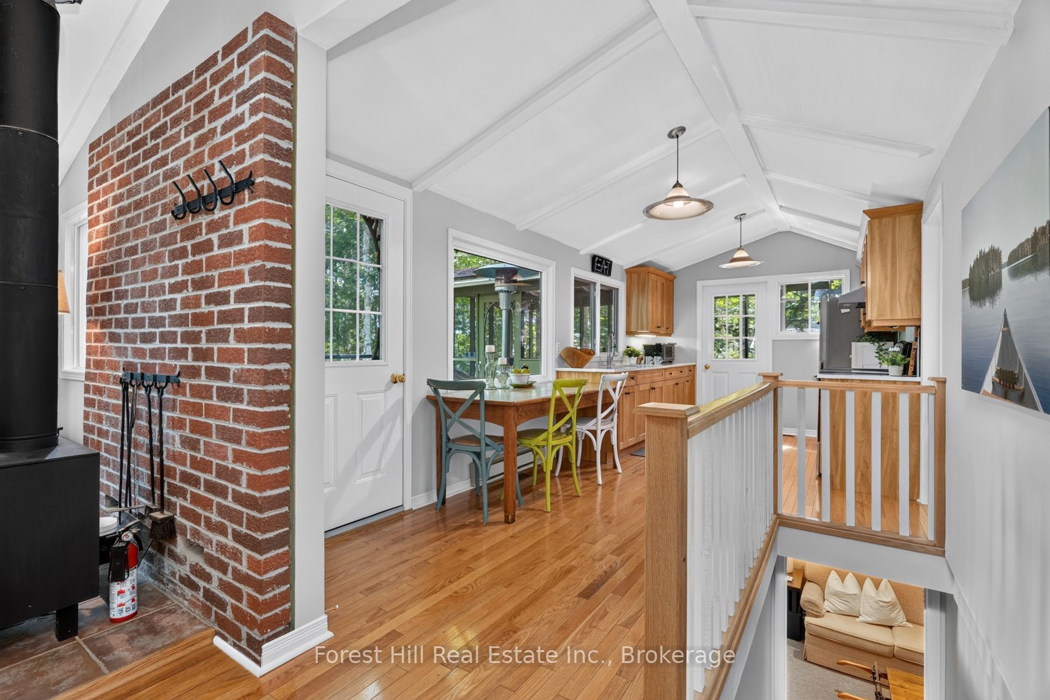
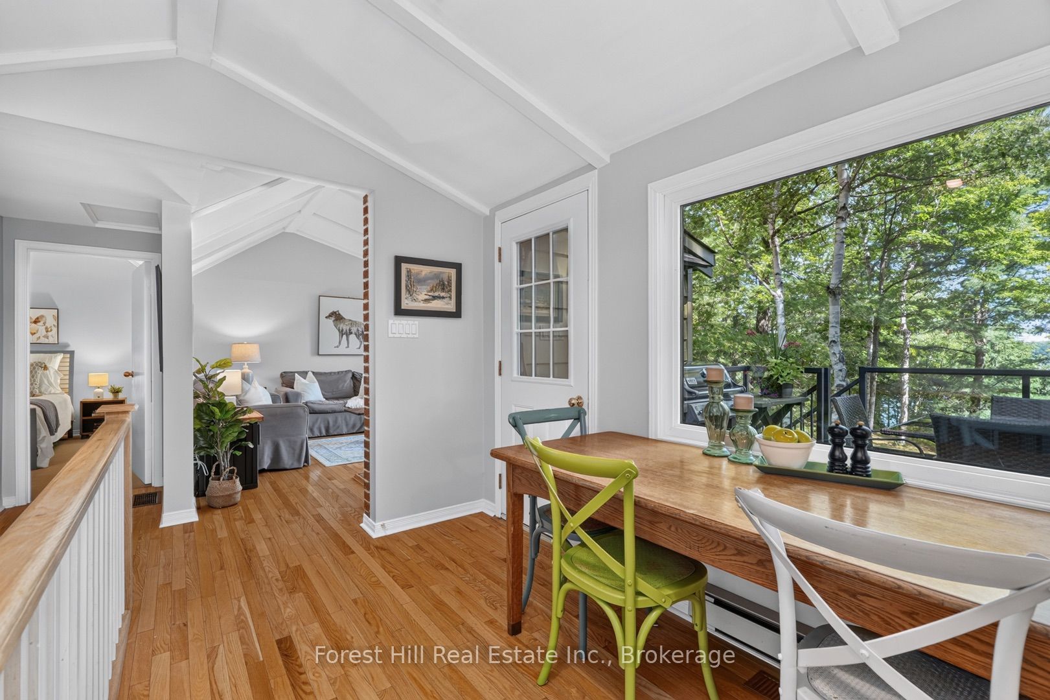
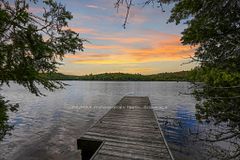
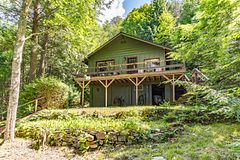
Welcome to your four-season Kawagama Lake getaway! Ideally located on an easy, convenient year-round private maintained road, this charming 4-bedroom, 2-bathroom cottage offers the perfect blend of comfort, privacy and classic cottage-country living. Enjoy beautiful east-facing views and spectacular sunrises over the lake and Eagle Island.The main level features a bright, inviting living room with vaulted ceilings, a cozy wood stove and a large window overlooking the water. The kitchen opens onto a spacious deck, perfect for entertaining and enjoying the peaceful surroundings, while the screened-in porch provides an additional space to relax and take in the lake views. Three bedrooms and a full bathroom complete the main floor.The finished lower level offers excellent additional living space with a fourth bedroom, living area, bathroom and furnace room-ideal for family and guests. The home is equipped with a propane forced-air furnace with A/C and a generator..Outside, enjoy composite decking, a hot tub and beautiful granite steps leading down to the shoreline. The lakeside setting features a great dock with deep water for swimming and boating. Kawagama Lake is Haliburton's largest lake, offering miles of boating, numerous bays and two marinas. Conveniently located just 15 minutes from Dorset, with ATV and snowmobile trails nearby, this is an ideal four-season retreat for outdoor enthusiasts. Don't miss this opportunity to enjoy everything Kawagama Lake and cottage country have to offer!
Property Information
Building Details
Features & Amenities
Financials & Fees
Inclusions & Exclusions
Appliances, most furnishings at the owners discretion
Some furnishings at the owners discretion, personal items, staging items
Location
Similar Properties
View More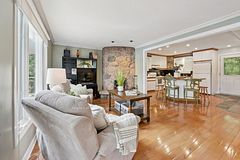
Source: Toronto Regional Real Estate Board (TRREB), via PropTx Innovations Inc.
The data relating to real estate on this website comes in part from the MLS® data feed of PropTx Innovations Inc. The information is deemed reliable but is not guaranteed accurate by PropTx.
The information provided herein must only be used by consumers that have a bona fide interest in the purchase, sale or lease of real estate and may not be used for any commercial purpose or any other purpose.
© 2026 PropTx Innovations Inc. All rights reserved. MLS®, REALTOR® and the associated logos are owned or controlled by The Canadian Real Estate Association (CREA).