9866 Ellis Road
About This Home
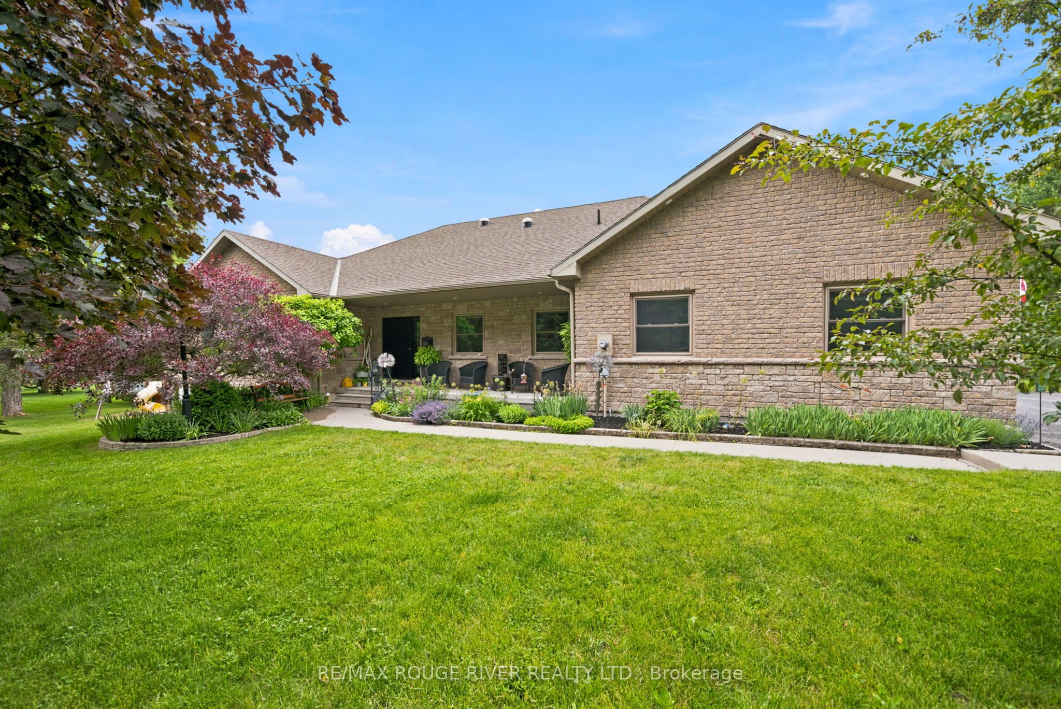
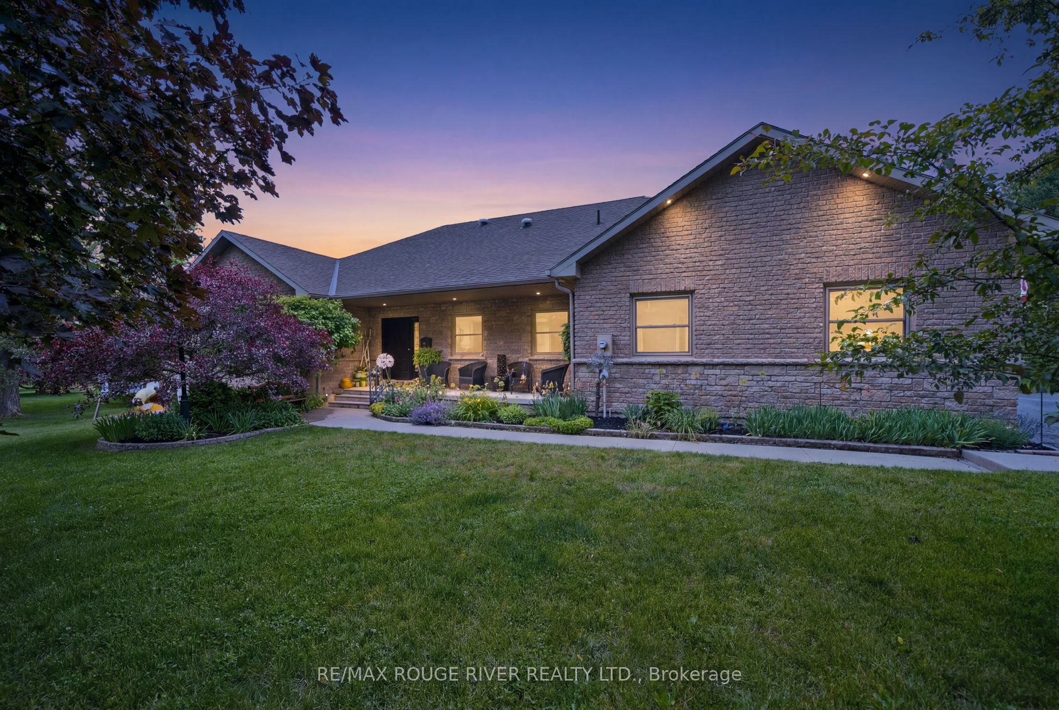
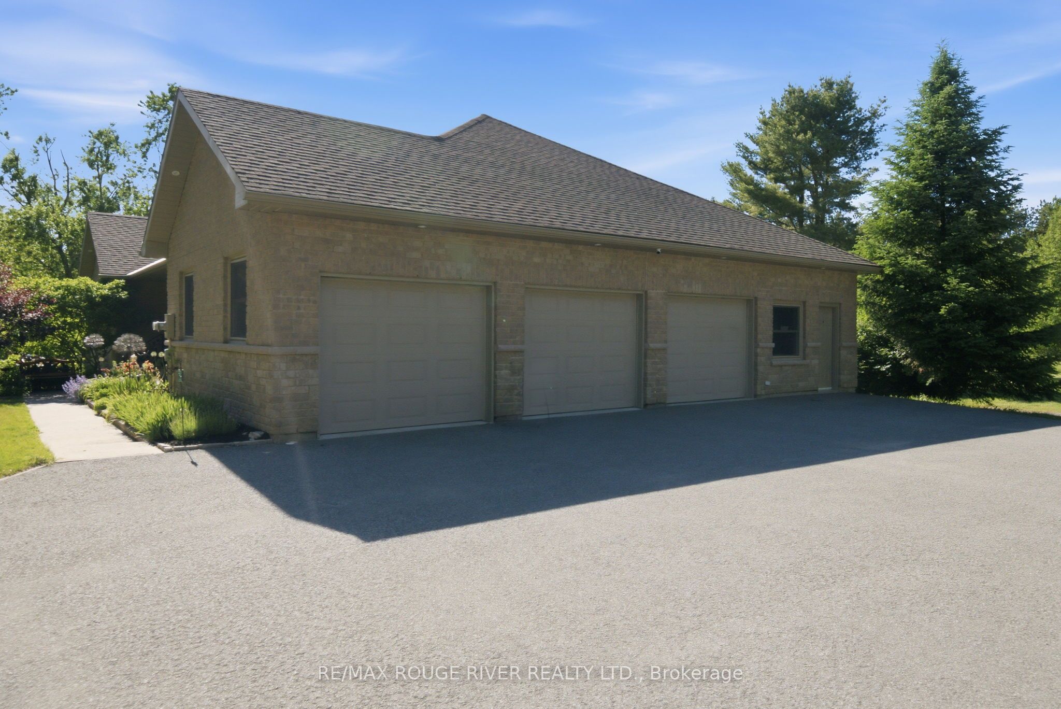
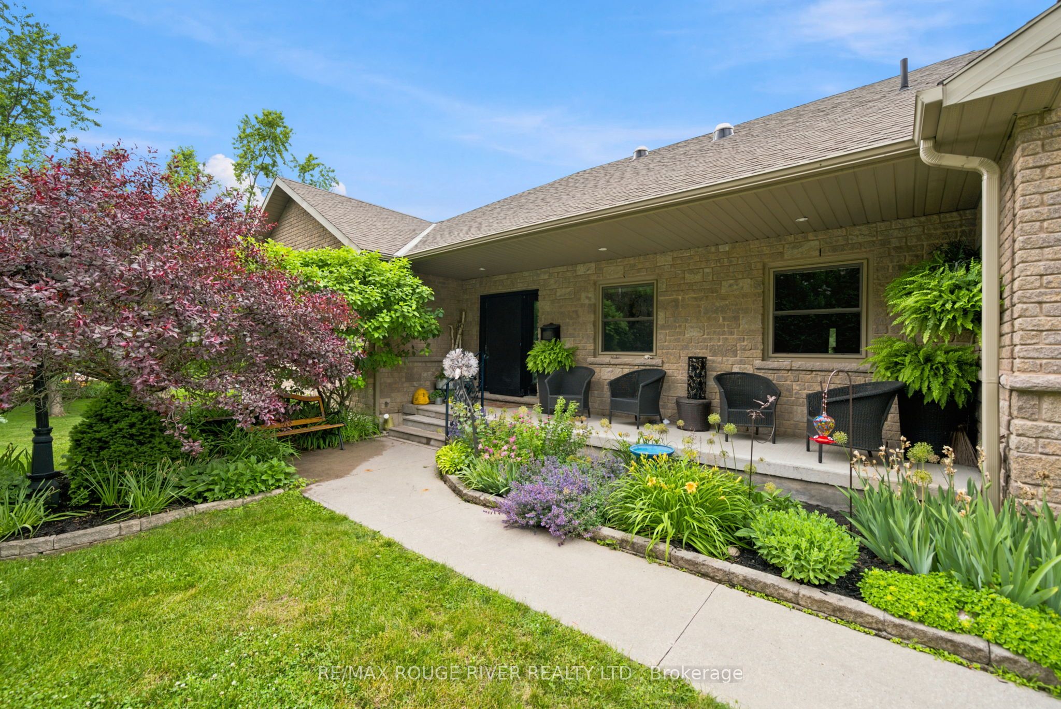
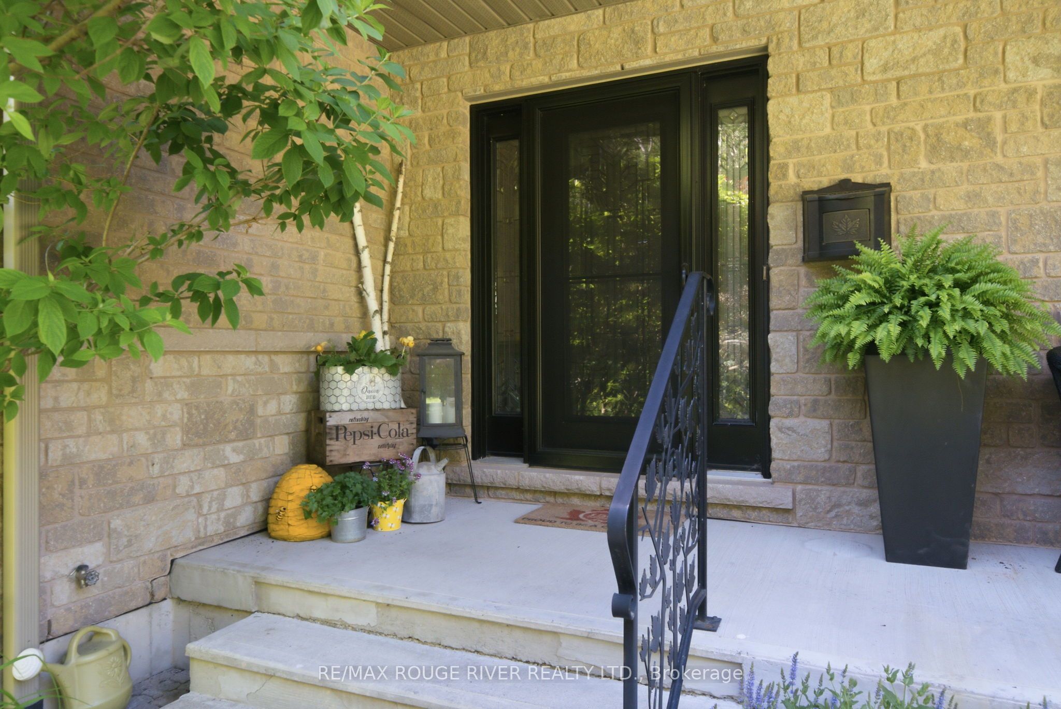
Welcome to a property where space, privacy and nature come together just minutes from town. Set on 6.5 picturesque acres along Baltimore Creek, this custom executive bungalow offers more than 4,200 sq. ft. of finished living space, scenic walking trails, mature woods and an exceptional setting in the sought-after community of Baltimore. Inside, the 3+1 bedroom, 3 bathroom home is bright, spacious and beautifully designed, with soaring cathedral ceilings, expansive windows and an open-concept layout that takes full advantage of the surrounding views. The fully finished walkout lower level adds incredible versatility, featuring a massive recreation room, custom bar and impressive two-way fireplace, along with a private fourth bedroom, 3-piece bathroom and additional space ideal for a future sauna or steam room. With a separate walkout and generous living space, it's perfectly suited for entertaining, overnight guests or multi-generational living. Outdoors, the property becomes your own private retreat. Explore trails winding through the woods, relax beside Baltimore Creek, entertain across the expansive outdoor living areas or unwind in the hot tub surrounded by nature. A heated triple-car garage offers plenty of room for vehicles, toys, storage and hobbies, while nearby snowmobile and ATV trails provide access into the Northumberland County Forest. All of this is just minutes from Cobourg, Highway 401 and Baltimore Public School. A rare opportunity to enjoy the space and tranquility of country living without giving up everyday convenience.
Property Information
Building Details
Features & Amenities
Financials & Fees
Inclusions & Exclusions
Refrigerator, Stove, Built-In Dishwasher, Washer, Dryer, All Existing Light Fixtures, All Window Coverings & Blinds, Bar Fridge, Wine Fridge, Hot Tub & Hot Tub Accessories And Garage Door Opener(s) & Remote(s).
Refrigerator in Garage, Freezer in Garage and Stagers Items.
Location
Similar Properties
View More
Source: Toronto Regional Real Estate Board (TRREB), via PropTx Innovations Inc.
The data relating to real estate on this website comes in part from the MLS® data feed of PropTx Innovations Inc. The information is deemed reliable but is not guaranteed accurate by PropTx.
The information provided herein must only be used by consumers that have a bona fide interest in the purchase, sale or lease of real estate and may not be used for any commercial purpose or any other purpose.
© 2026 PropTx Innovations Inc. All rights reserved. MLS®, REALTOR® and the associated logos are owned or controlled by The Canadian Real Estate Association (CREA).