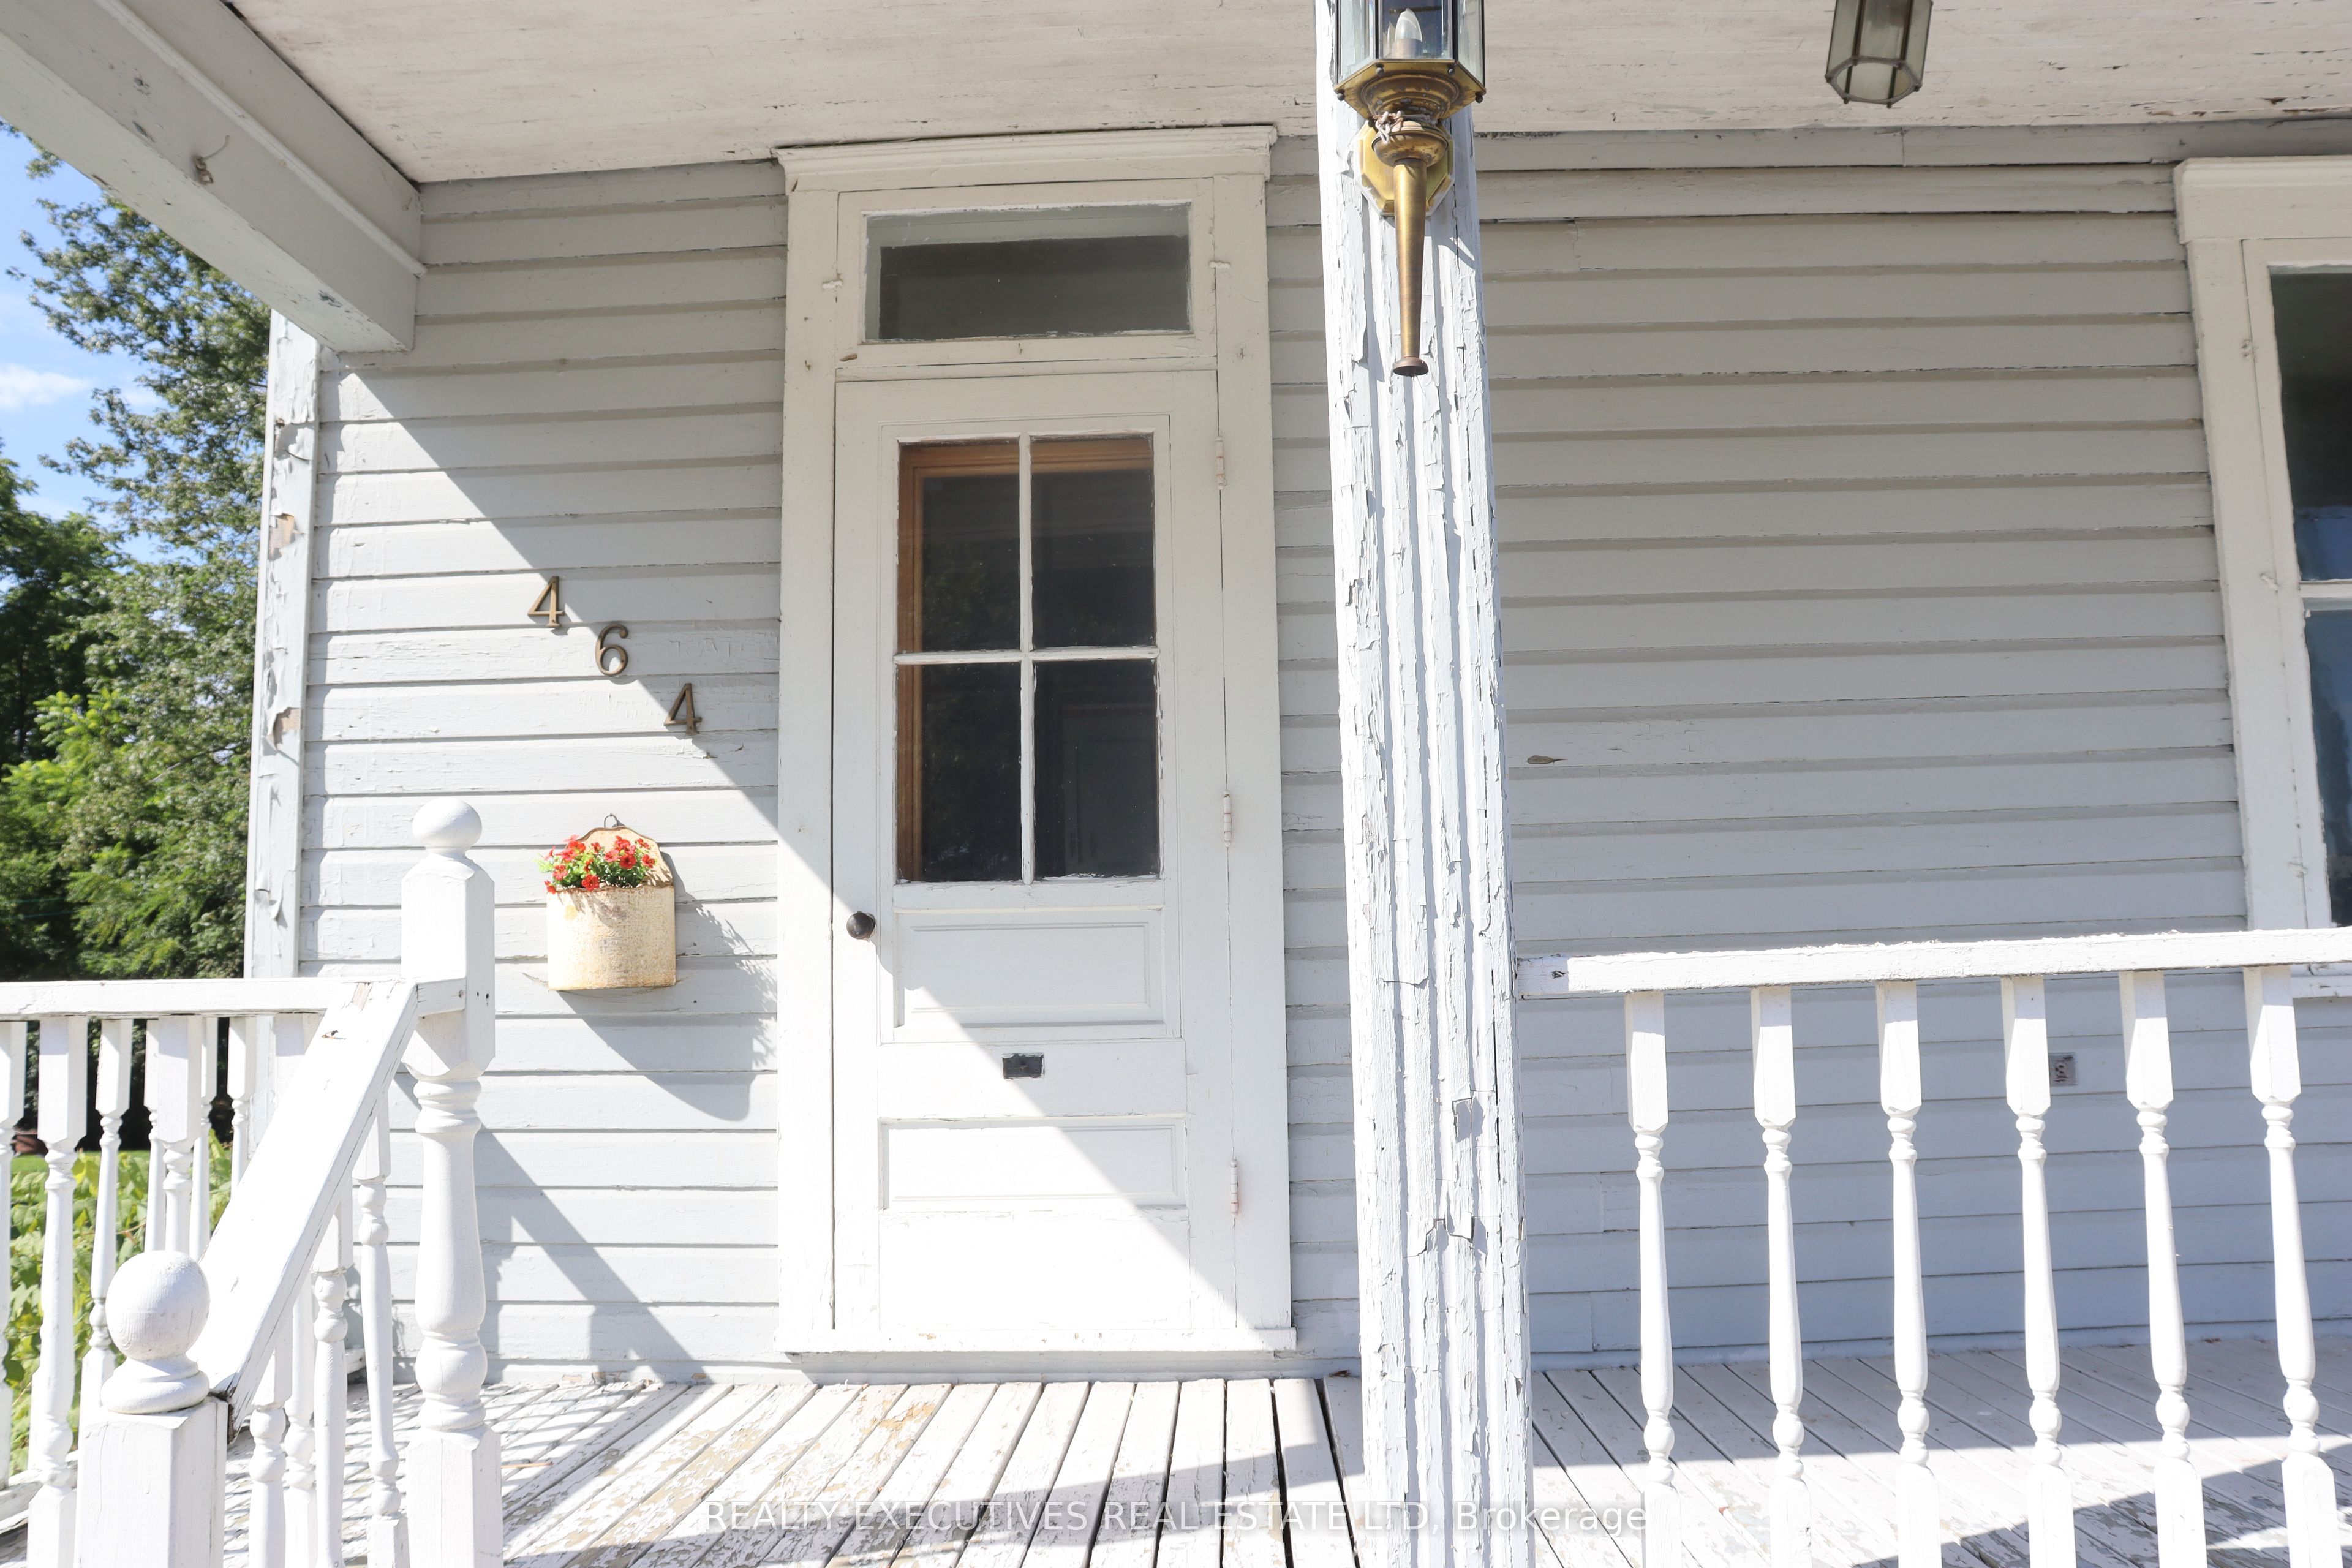
464 Gladstone Street
About This Home
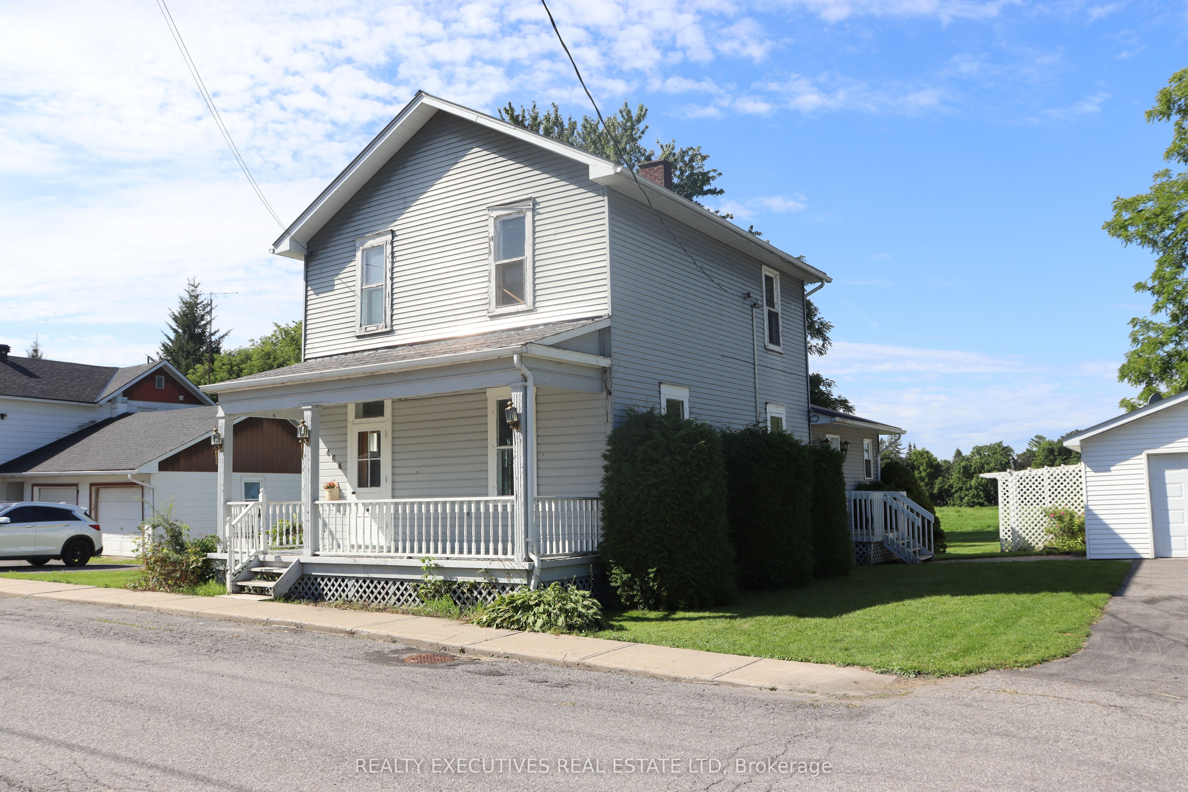
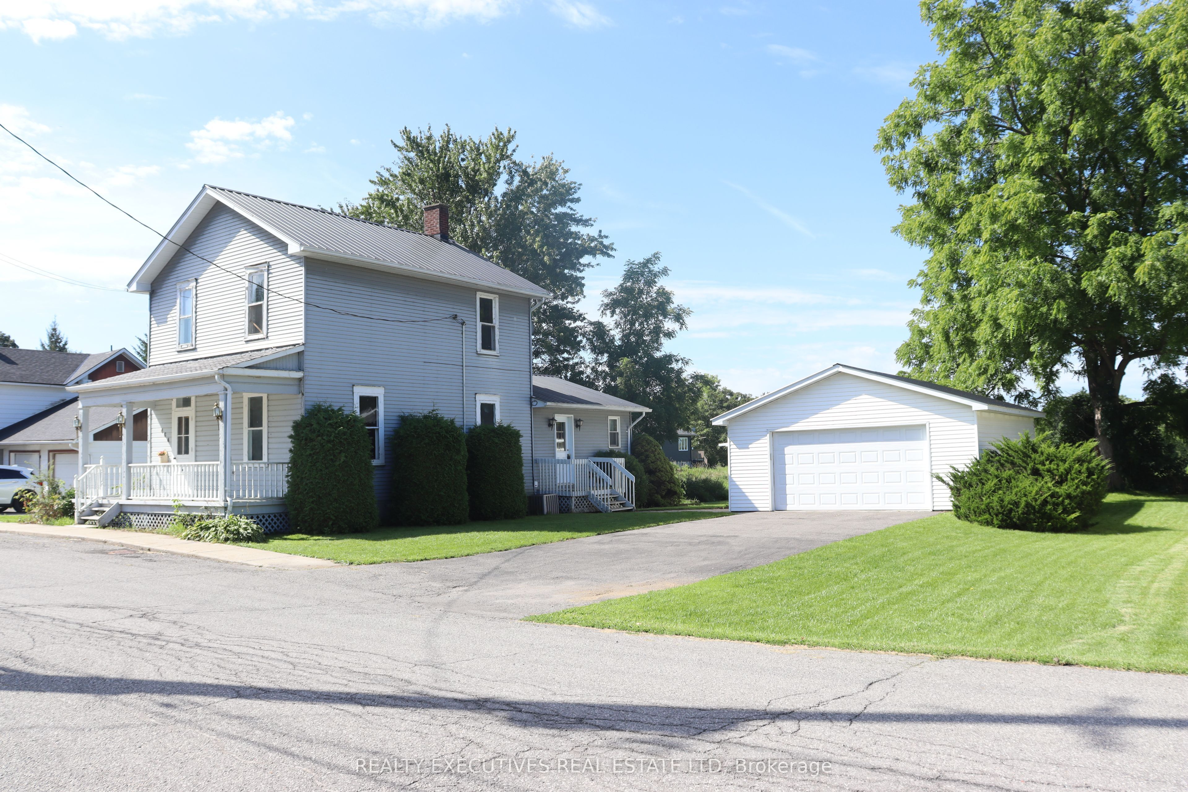
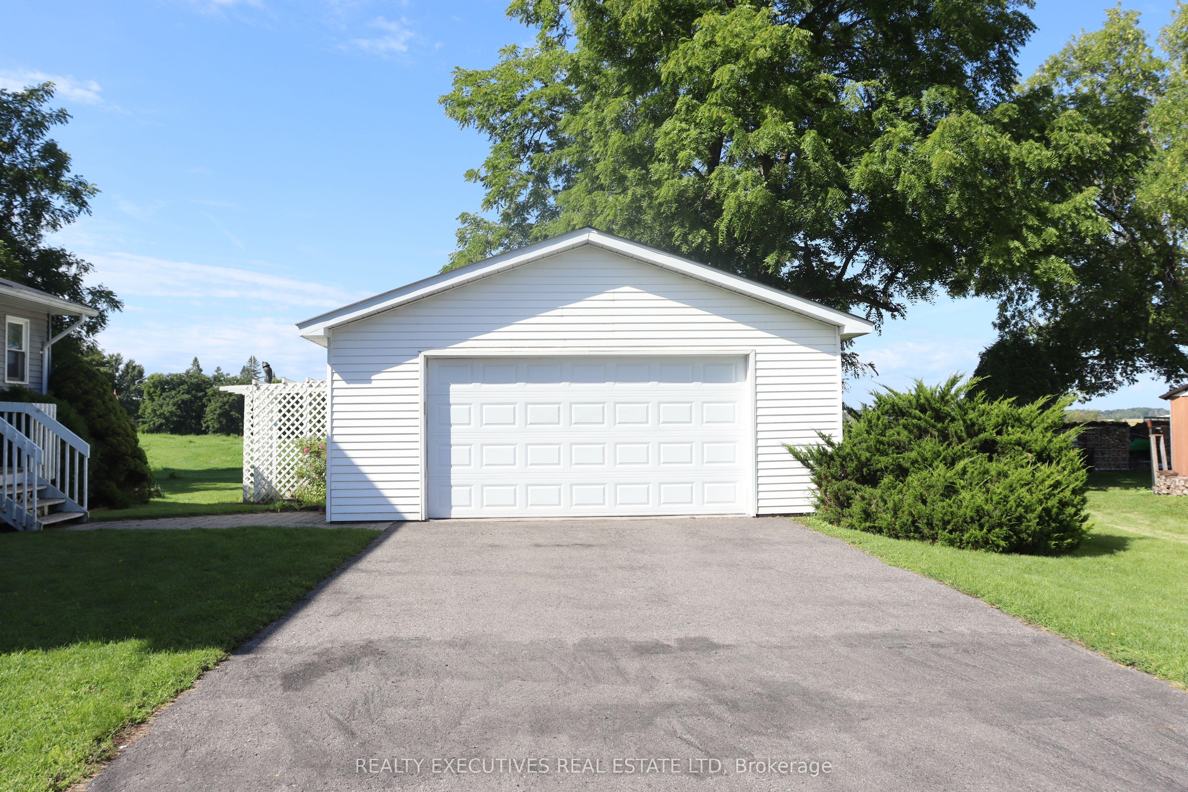
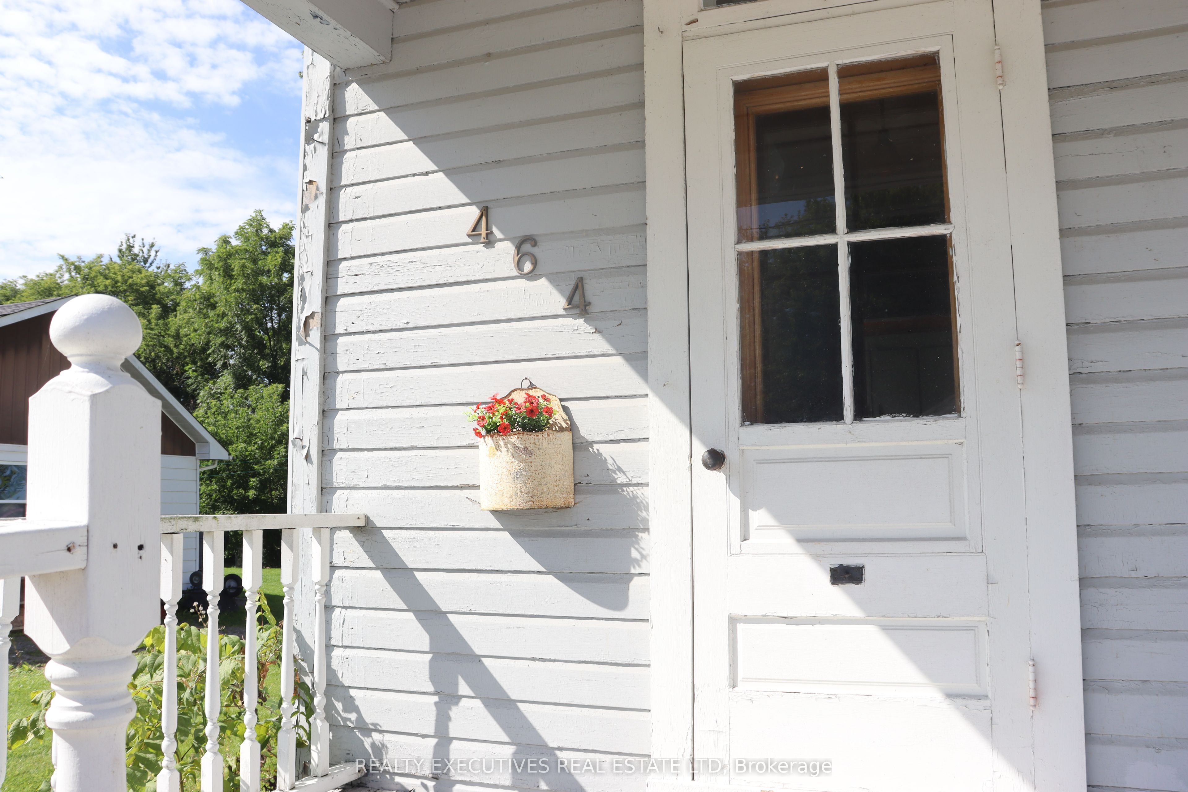
Charming Winchester Home with Character & Potential! Located in the heart of Winchester, North Dundas, this two-storey home offers an excellent opportunity for a first-time buyer, investor, or anyone looking to add their own personal touch. Enjoy the convenience of being within walking distance to local shops, the hospital, restaurants, parks, and many other amenities.The low-maintenance exterior features durable vinyl siding, a metal roof, and a spacious detached garage. The private backyard overlooks an open field which, according to the owner, cannot be developed-offering a peaceful backdrop and plenty of privacy. Step onto the back deck and enjoy beautiful sunsets at the end of the day.Inside, the inviting family room provides a comfortable gathering space and includes a convenient main-floor powder room and stackable washer/dryer. The centrally located kitchen is ready for replacement, providing an opportunity to create a space designed to your own taste and needs.The living and dining area showcases the home's character and charm, with original-style hardwood flooring, tall baseboards, and wide trim adding warmth and personality.Upstairs, you'll find three comfortably sized bedrooms and a three-piece bathroom awaiting your personal updates. With a great location, private setting, detached garage, and plenty of potential, this Winchester home is ready for its next chapter!
Property Information
Building Details
Features & Amenities
Financials & Fees
Location
Similar Properties
View More
Source: Toronto Regional Real Estate Board (TRREB), via PropTx Innovations Inc.
The data relating to real estate on this website comes in part from the MLS® data feed of PropTx Innovations Inc. The information is deemed reliable but is not guaranteed accurate by PropTx.
The information provided herein must only be used by consumers that have a bona fide interest in the purchase, sale or lease of real estate and may not be used for any commercial purpose or any other purpose.
© 2026 PropTx Innovations Inc. All rights reserved. MLS®, REALTOR® and the associated logos are owned or controlled by The Canadian Real Estate Association (CREA).