1624 Finley Crescent
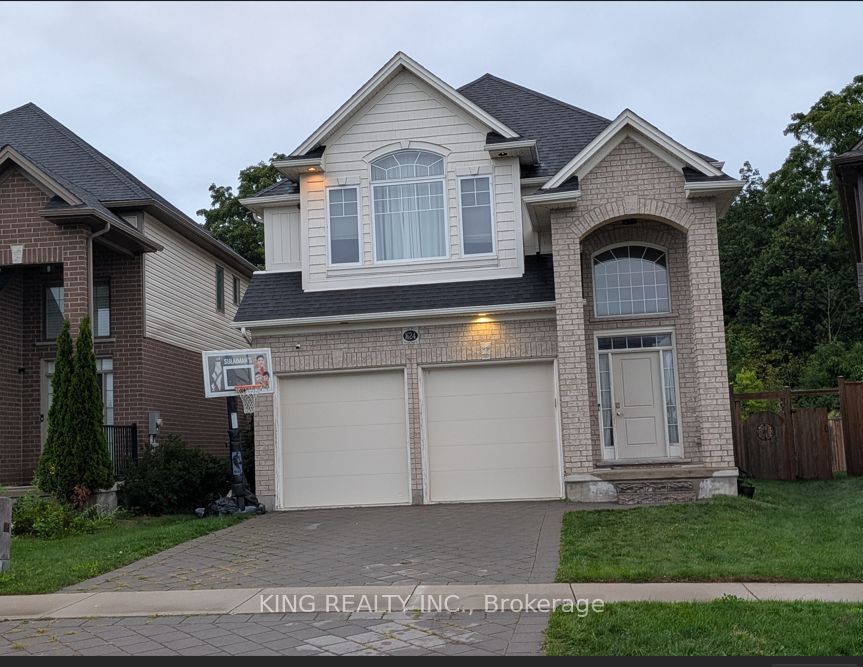
About This Home
Welcome to this stunning home located in the highly sought-after and thriving Hyde Park neighbourhood. Ideally situated just steps from schools and minutes to shopping centres, community centres, playgrounds, parks, and scenic walking trails, this upscale, family-oriented area offers exceptional convenience and lifestyle. From the moment you enter, you're greeted by an impressive grand foyer with soaring nearly 18-foot ceilings, creating an immediate wow factor. The open-concept main floor features modern finishes throughout, including hardwood flooring, an oversized kitchen island, stainless steel appliances, granite countertops, and a spacious pantry-perfect for both everyday living and entertaining. The upper level offers four generously sized bedrooms, highlighted by a luxurious primary suite complete with a large 5-piece ensuite. A beautiful family room showcasing a striking feature wall and a gas fireplace. Enjoy the updated, fully fenced backyard with a large deck and a concrete pad-ideal for a hot tub or a safe play area for children. This home offers the perfect blend of space, style, and location for today's modern family.
Property Information
Building Details
Features & Amenities
Financials & Fees
Inclusions & Exclusions
Fridge, Stove, B/I Dishwasher, Clothes Washer and Dryer, all electrical light fixtures, smoke alarms and carbon monoxide alarm.
Tenants belongings
Location
Similar Properties
View More
Source: Toronto Regional Real Estate Board (TRREB), via PropTx Innovations Inc.
The data relating to real estate on this website comes in part from the MLS® data feed of PropTx Innovations Inc. The information is deemed reliable but is not guaranteed accurate by PropTx.
The information provided herein must only be used by consumers that have a bona fide interest in the purchase, sale or lease of real estate and may not be used for any commercial purpose or any other purpose.
© 2026 PropTx Innovations Inc. All rights reserved. MLS®, REALTOR® and the associated logos are owned or controlled by The Canadian Real Estate Association (CREA).