428 Johnston Road
About This Home
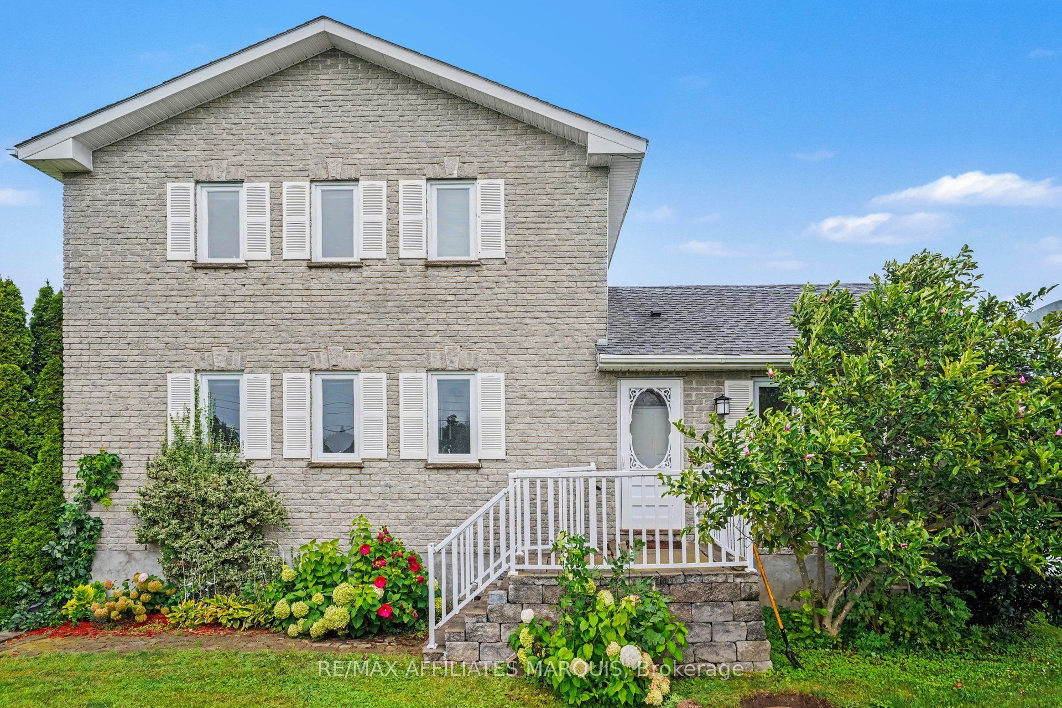
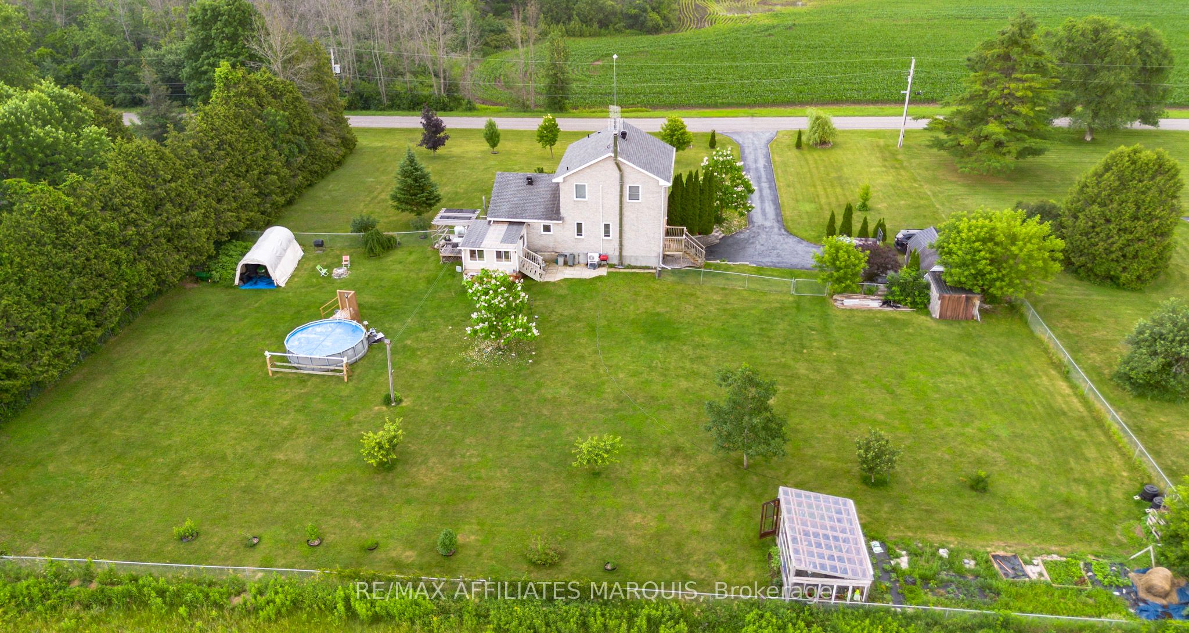
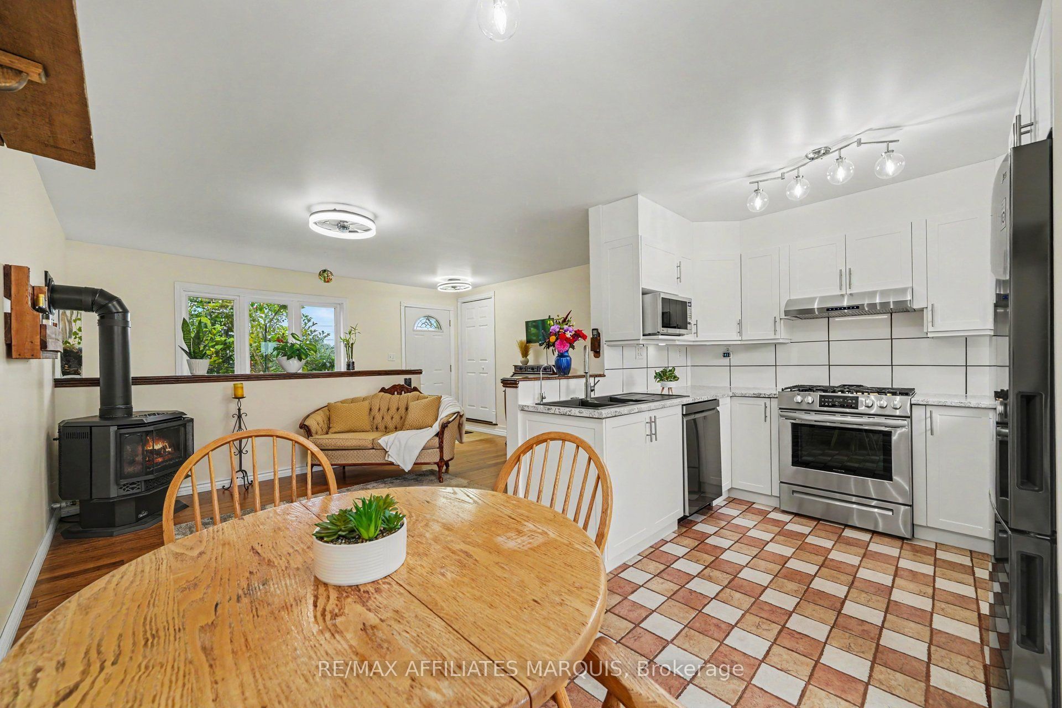
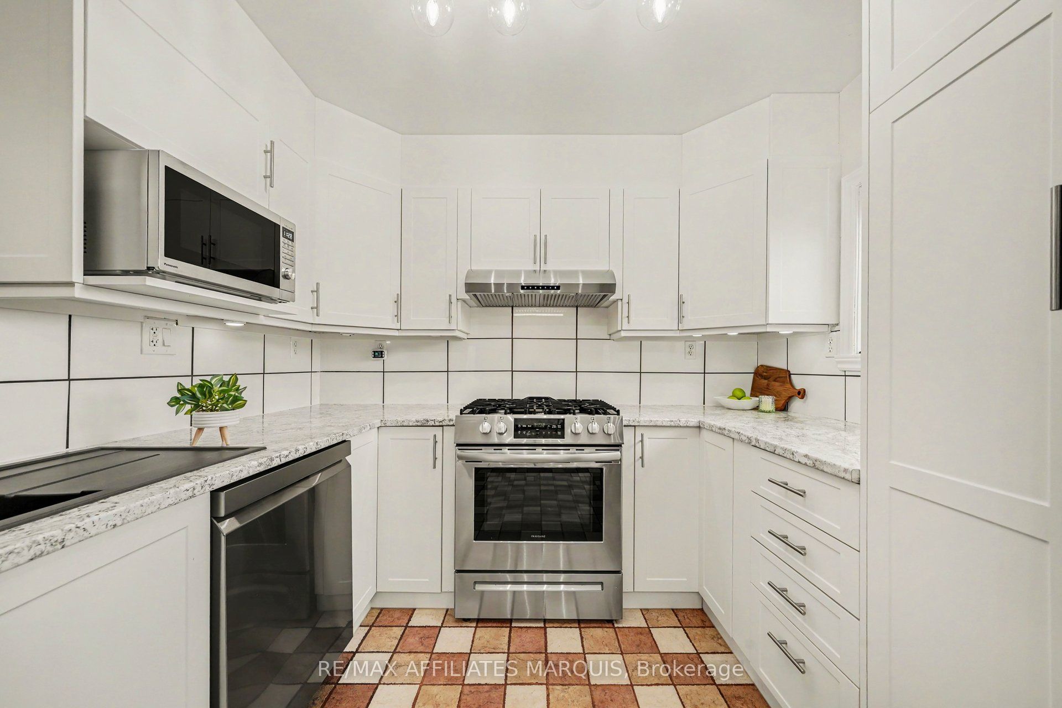
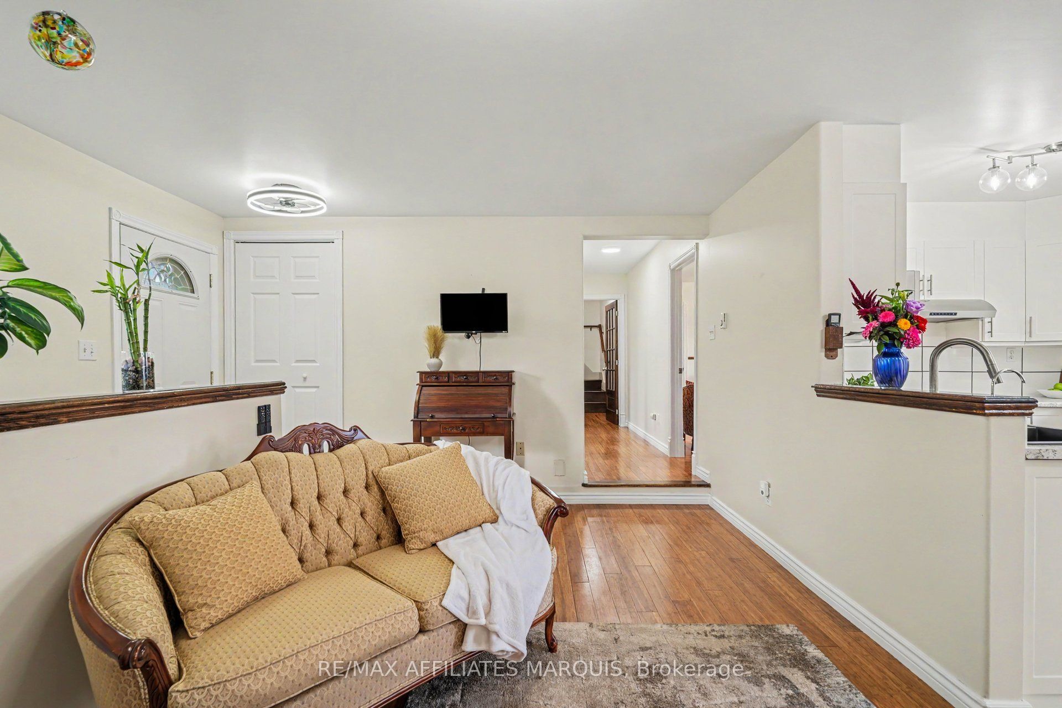
If peaceful country living with space to spread out is calling your name, this one is worth a look. This well-maintained 3-bedroom, 2.5-bathroom home offers a comfortable, flexible layout with plenty of room both inside and out. The updated kitchen features new cupboards, countertops, and newer appliances, opening into the dining area and bright three-season sunroom, an inviting spot for morning coffee, family dinners, or listening to the rain roll in. The living room is warmed by a cozy propane fireplace, while upstairs, the private primary suite feels like its own little retreat with a heat pump installed in 2025, walk-in closet, ensuite bathroom, and spa-like soaker tub. Downstairs you'll find a laundry room, utility room, den or home office, plus access to the attached garage, which has been converted into additional living space complete with a WETT-certified wood stove. Prefer a traditional garage? The space could be converted back if desired. Outside, enjoy the fully fenced backyard with an above-ground pool, back deck, greenhouse, woodshed, storage shed, and tarp building, giving you plenty of space for gardening, hobbies, storage, and relaxing outdoors. With an updated kitchen completed in 2025, a 2019 roof, and plenty of space to live, work, entertain, and unwind, this country property is ready for its next chapter.
Property Information
Building Details
Features & Amenities
Financials & Fees
Inclusions & Exclusions
fridge, stove, washer, dryer, dishwasher
Location
Similar Properties
View More
Source: Toronto Regional Real Estate Board (TRREB), via PropTx Innovations Inc.
The data relating to real estate on this website comes in part from the MLS® data feed of PropTx Innovations Inc. The information is deemed reliable but is not guaranteed accurate by PropTx.
The information provided herein must only be used by consumers that have a bona fide interest in the purchase, sale or lease of real estate and may not be used for any commercial purpose or any other purpose.
© 2026 PropTx Innovations Inc. All rights reserved. MLS®, REALTOR® and the associated logos are owned or controlled by The Canadian Real Estate Association (CREA).