48 Ella Street
About This Home
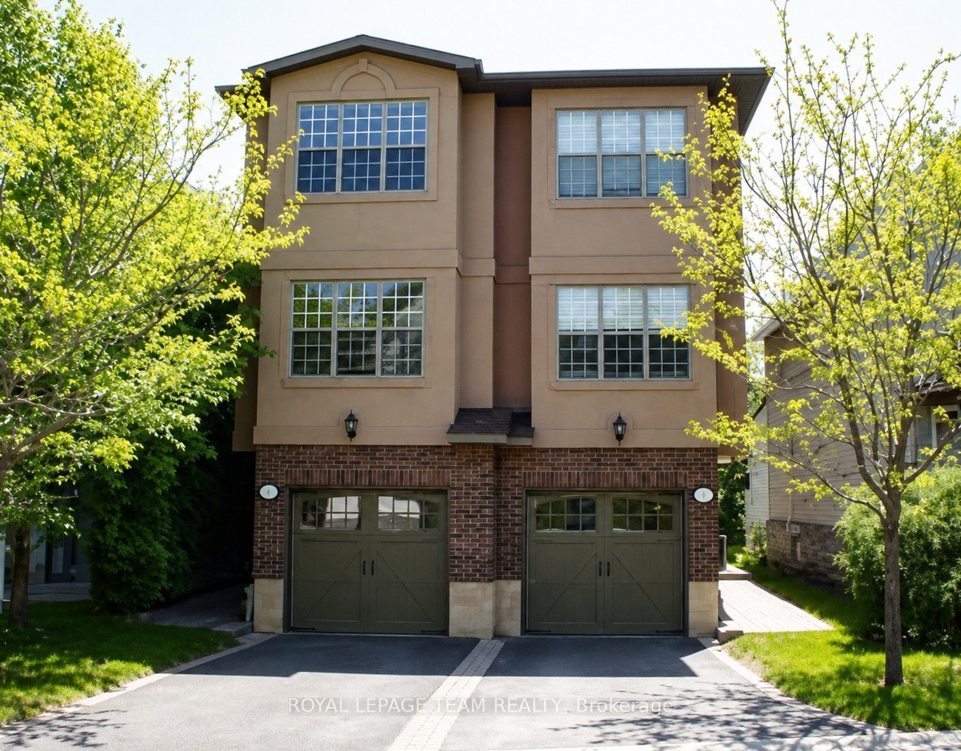
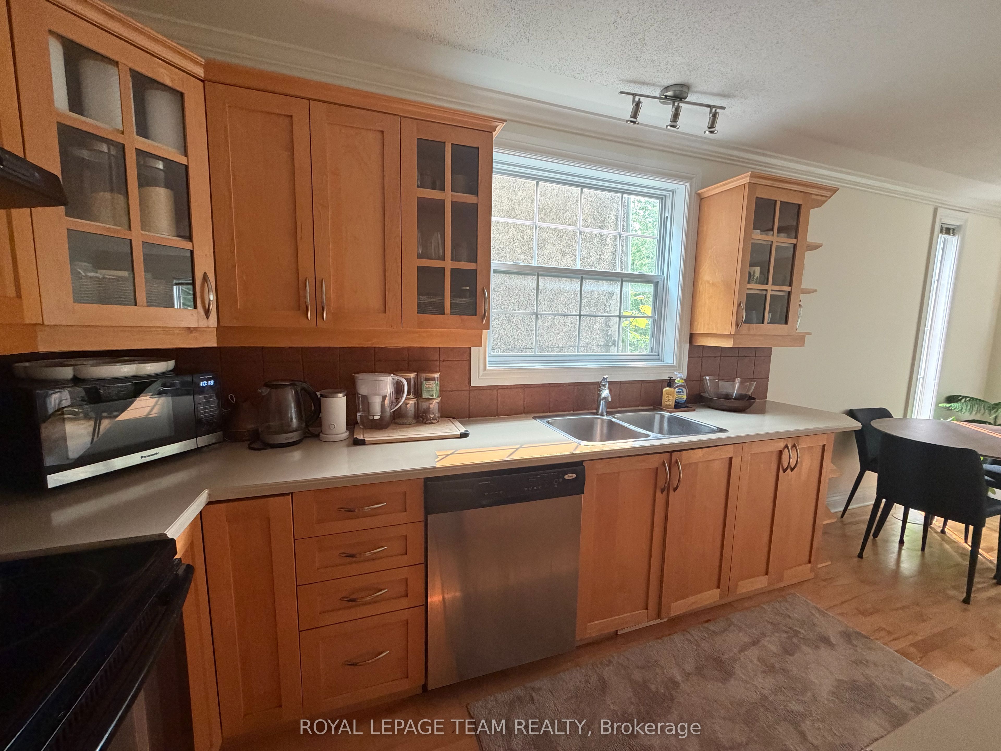
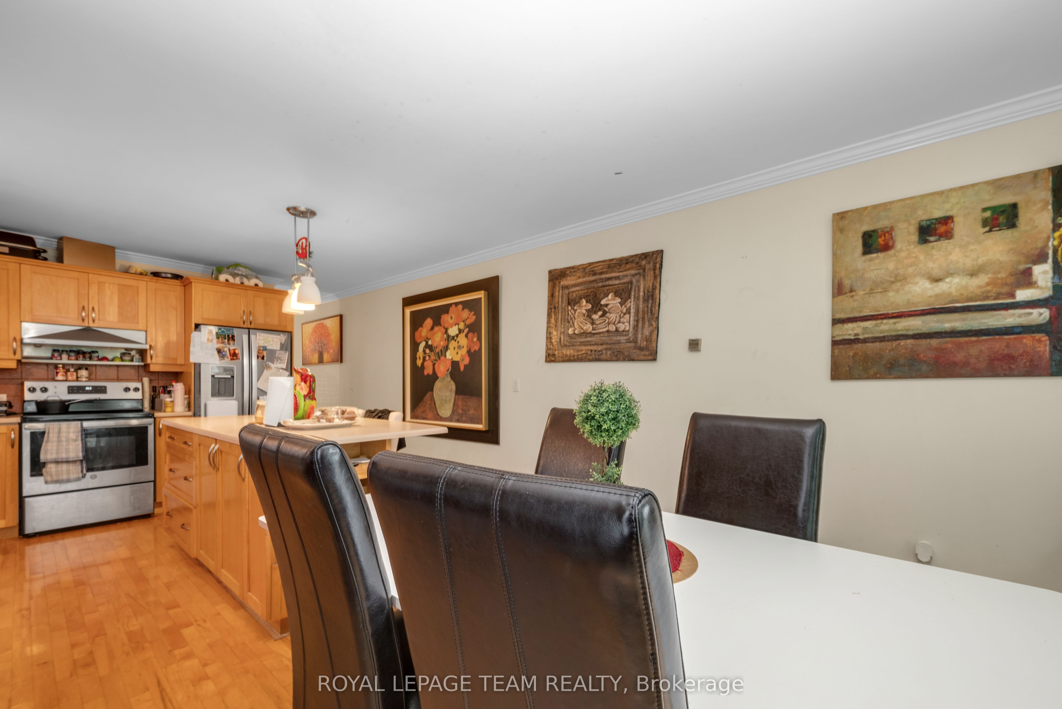
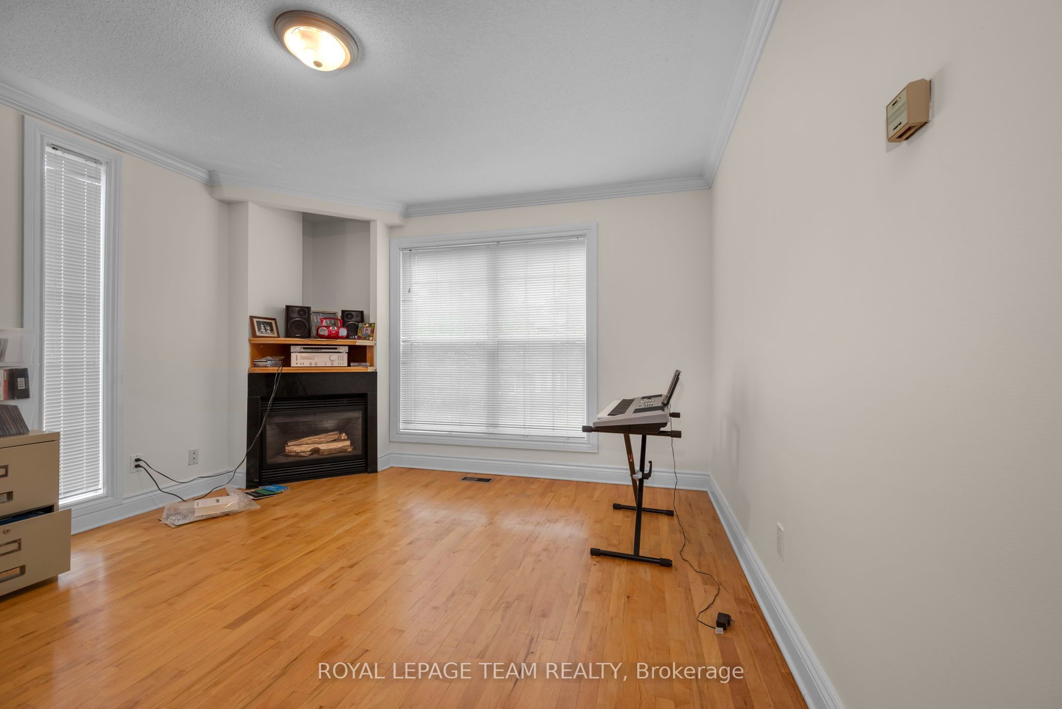
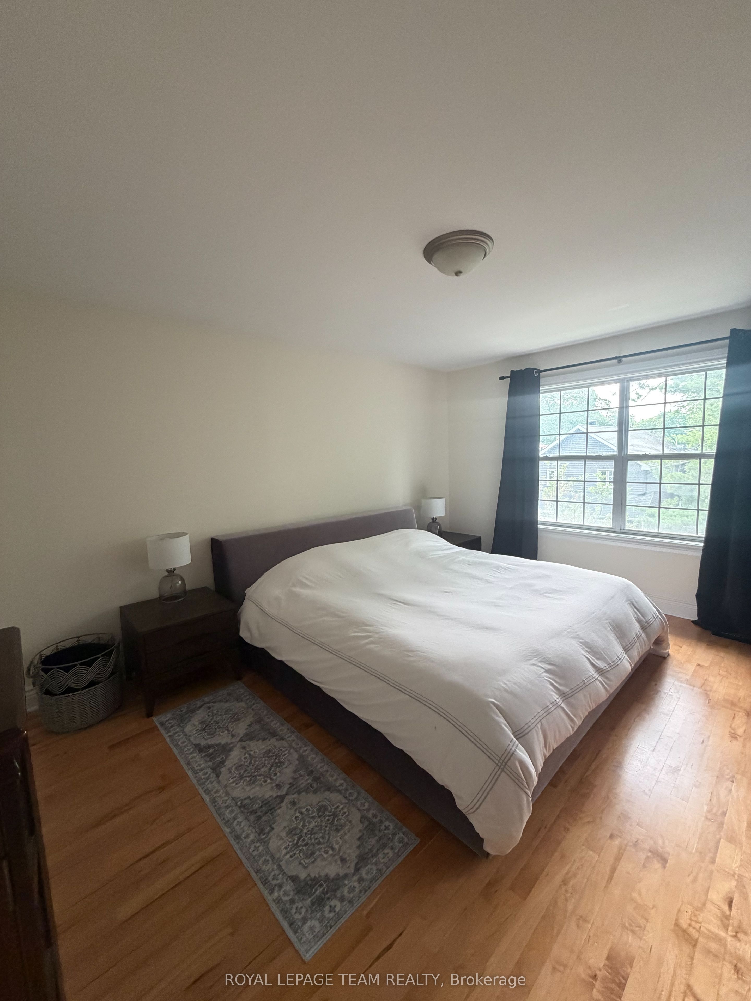
Welcome to this Spacious and Stylish Semi-Detached Home in the Heart of the Glebe! Ideally located on a quiet street just steps from the vibrant shops, restaurants, and amenities of Lansdowne, this beautifully designed 3-bedroom, 3-full-bathroom home offers the perfect blend of modern style, comfort, and convenience. The thoughtfully laid-out main level features a bright, open-concept living and dining area, ideal for entertaining and everyday living. The stunning chef's kitchen is the heart of the home, boasting a large island, abundant cabinetry, and plenty of workspace. The kitchen flows seamlessly into the cozy family room and casual dining area, with lovely views of the private backyard. Beautiful maple hardwood flooring extends throughout the home, adding warmth and elegance. The spacious primary bedroom offers a relaxing retreat complete with a lovely ensuite bathroom featuring a large walk-in shower. An attached garage adds everyday convenience and valuable storage. Enjoy the best of Glebe living with everything you need right outside your door. Walk to Lansdowne's exciting restaurants and shops, parks, recreation, and countless amenities, all while enjoying the peaceful setting of this wonderful residential street. Modern, stylish, spacious, and ideally located-this is city living at its best!
Property Information
Building Details
Features & Amenities
Inclusions & Exclusions
Stove, Dryer, Washer, Refrigerator, Dishwasher
Location
Similar Properties
View More
Source: Toronto Regional Real Estate Board (TRREB), via PropTx Innovations Inc.
The data relating to real estate on this website comes in part from the MLS® data feed of PropTx Innovations Inc. The information is deemed reliable but is not guaranteed accurate by PropTx.
The information provided herein must only be used by consumers that have a bona fide interest in the purchase, sale or lease of real estate and may not be used for any commercial purpose or any other purpose.
© 2026 PropTx Innovations Inc. All rights reserved. MLS®, REALTOR® and the associated logos are owned or controlled by The Canadian Real Estate Association (CREA).