203 STICKEL Street
About This Home
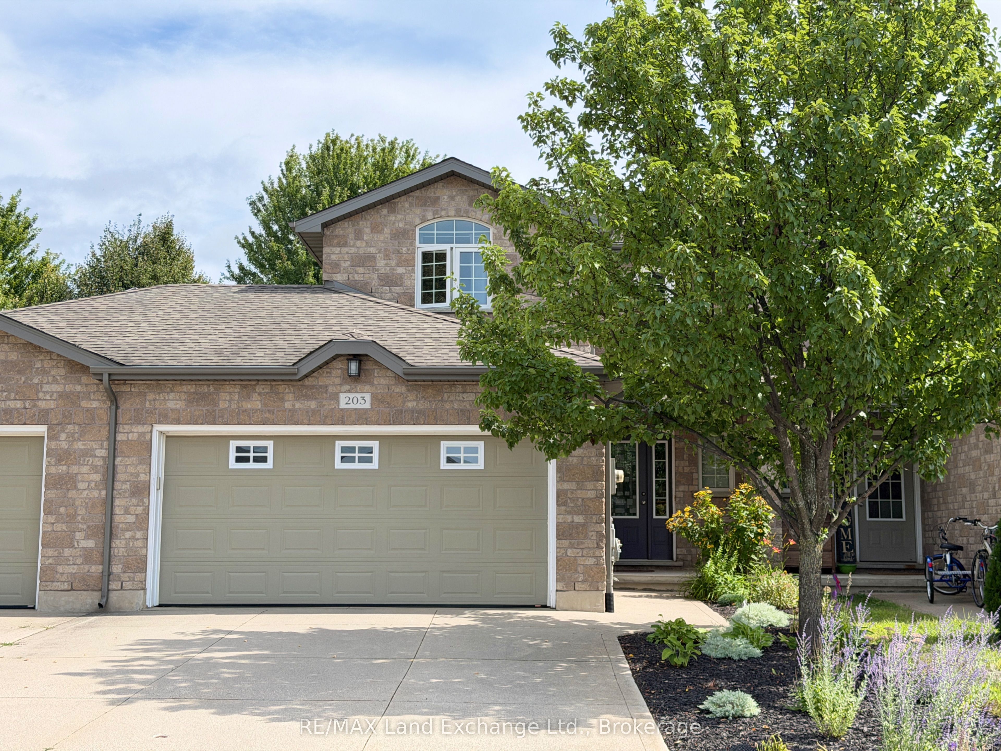
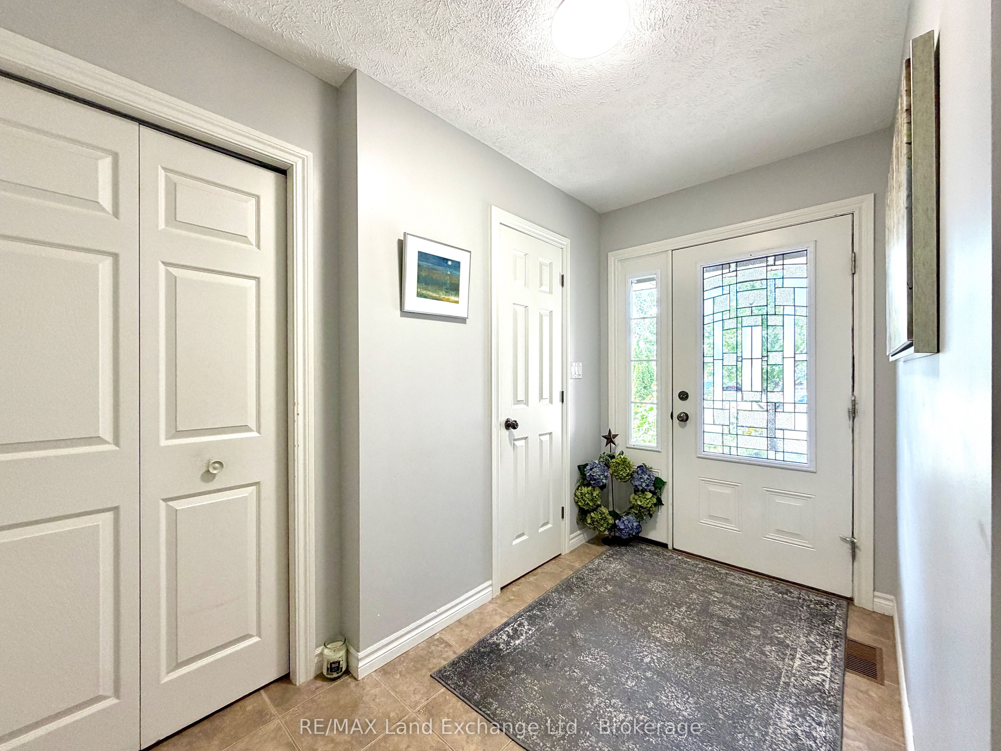
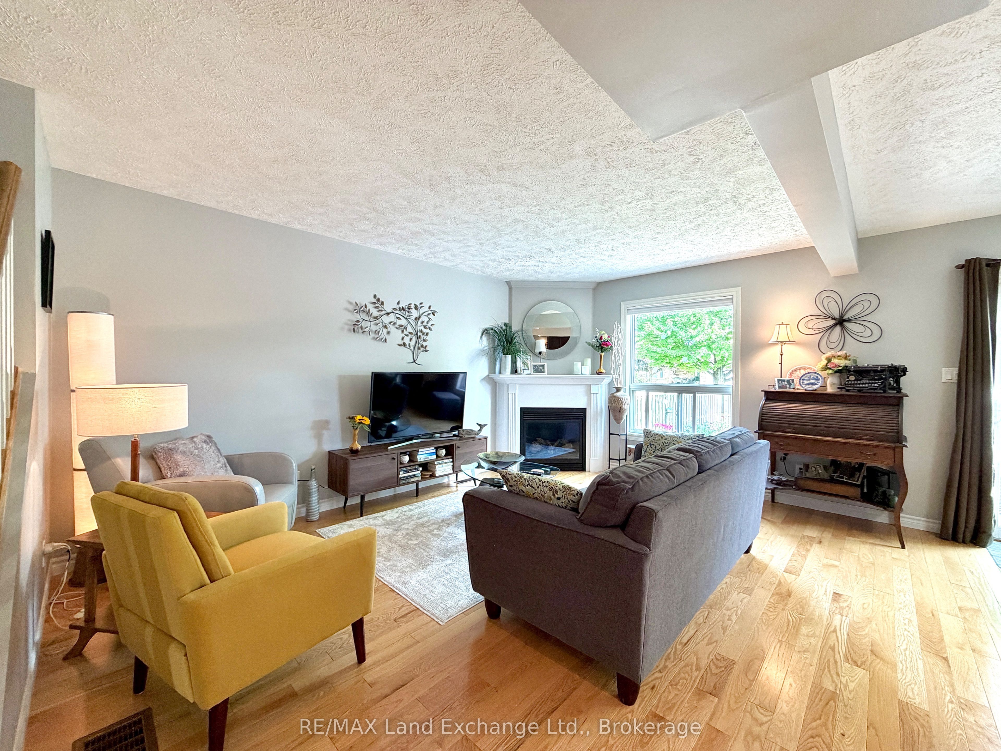
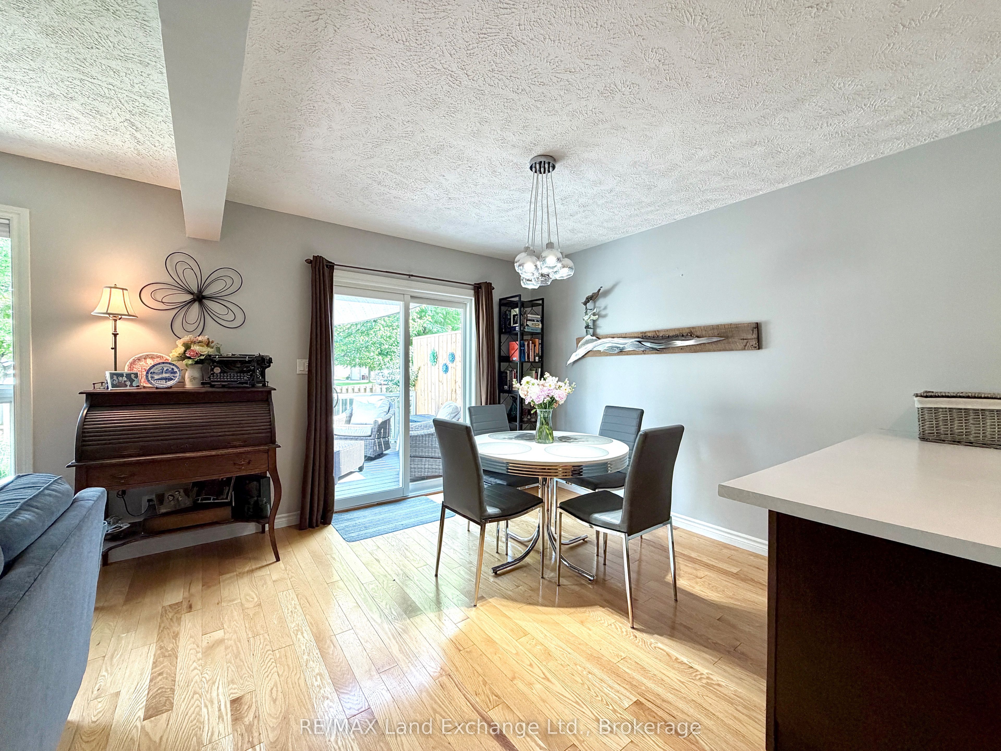
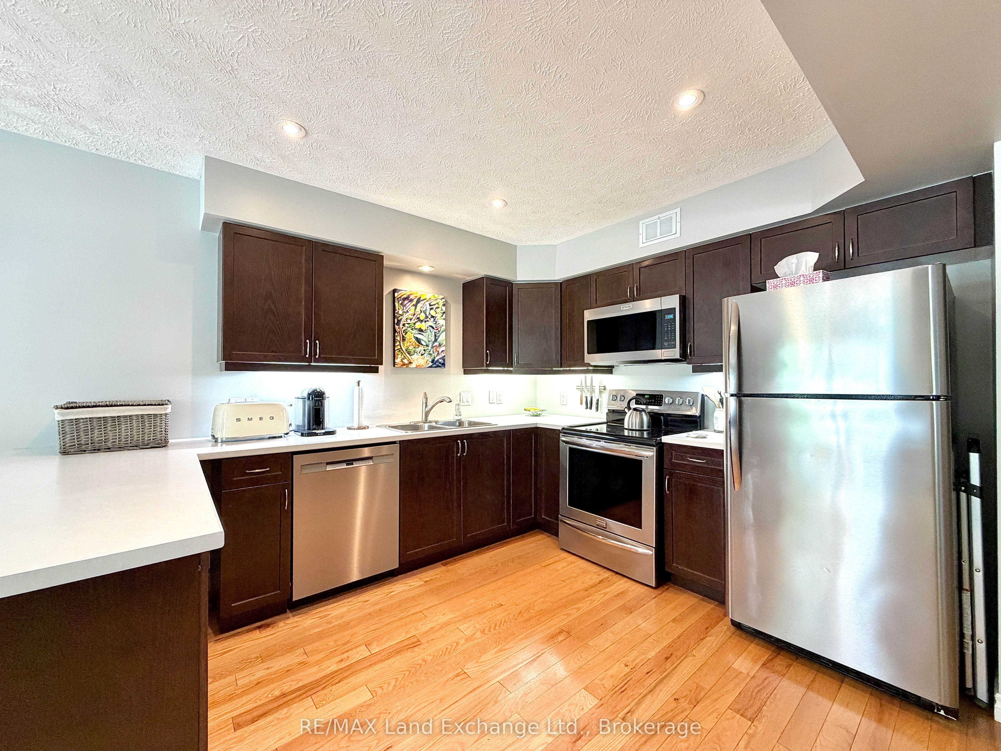
Built in 2010; this 2 story freehold townhome with 3 bedrooms, 2.5 baths and a 2 car garage is not to me missed. The main floor features an open concept kitchen, living room and dining area with gas fireplace, hardwood floors, new kitchen counter tops (2023) that walks out to a composite deck (2024) & fenced yard. Off the garage is a mudroom / laundry area; a 2pc powder room completes the main floor. Upstairs there are 3 spacious bedrooms and 2 full baths; the primary measures 13'1 x 19'1 features double closets and a 3pc ensuite. The basement is partially finished with a family room, rough in for a future bath and storage, (there is room for a 4th bedroom if required). This home is heated with a gas forced air furnace & cooled with central air. It's been freshly painted and move in ready.
Property Information
Building Details
Features & Amenities
Financials & Fees
Inclusions & Exclusions
fridge, stove, dishwasher (2026), microwave (2026), washer (2018), dryer, all light fixtures, all window coverings, automatic garage door opener, murphy bed (mattress not included), TV bracket and floating shelves in bedroom Negotiable - bar fridge
Location
Similar Properties
View More
Source: Toronto Regional Real Estate Board (TRREB), via PropTx Innovations Inc.
The data relating to real estate on this website comes in part from the MLS® data feed of PropTx Innovations Inc. The information is deemed reliable but is not guaranteed accurate by PropTx.
The information provided herein must only be used by consumers that have a bona fide interest in the purchase, sale or lease of real estate and may not be used for any commercial purpose or any other purpose.
© 2026 PropTx Innovations Inc. All rights reserved. MLS®, REALTOR® and the associated logos are owned or controlled by The Canadian Real Estate Association (CREA).