134 Frederick Street
About This Home
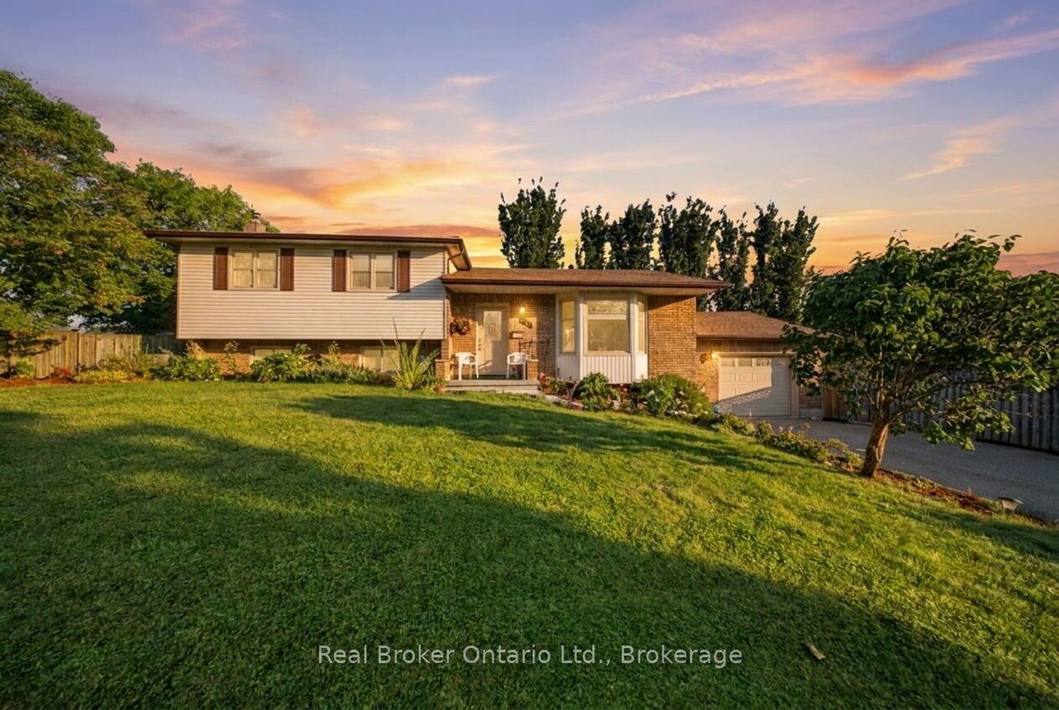
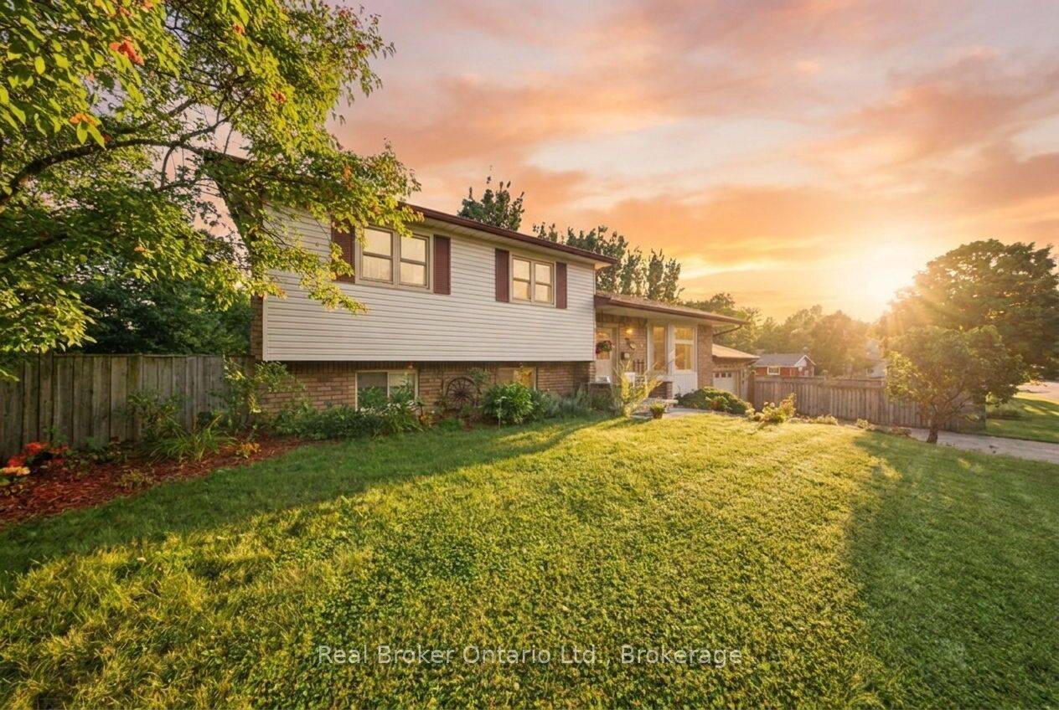
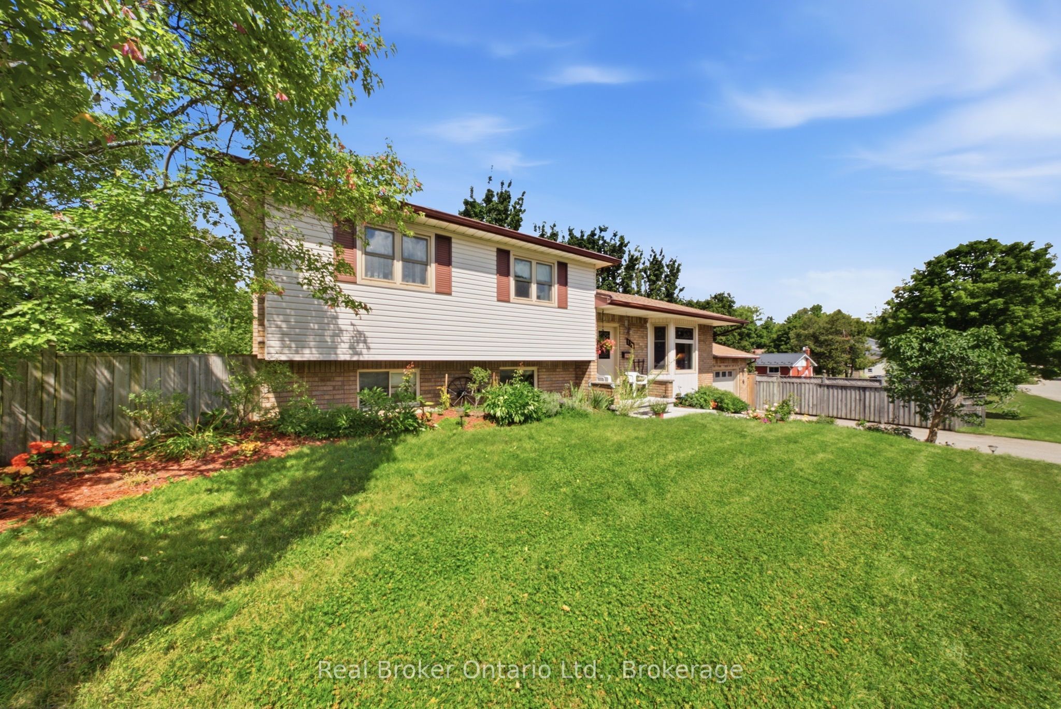
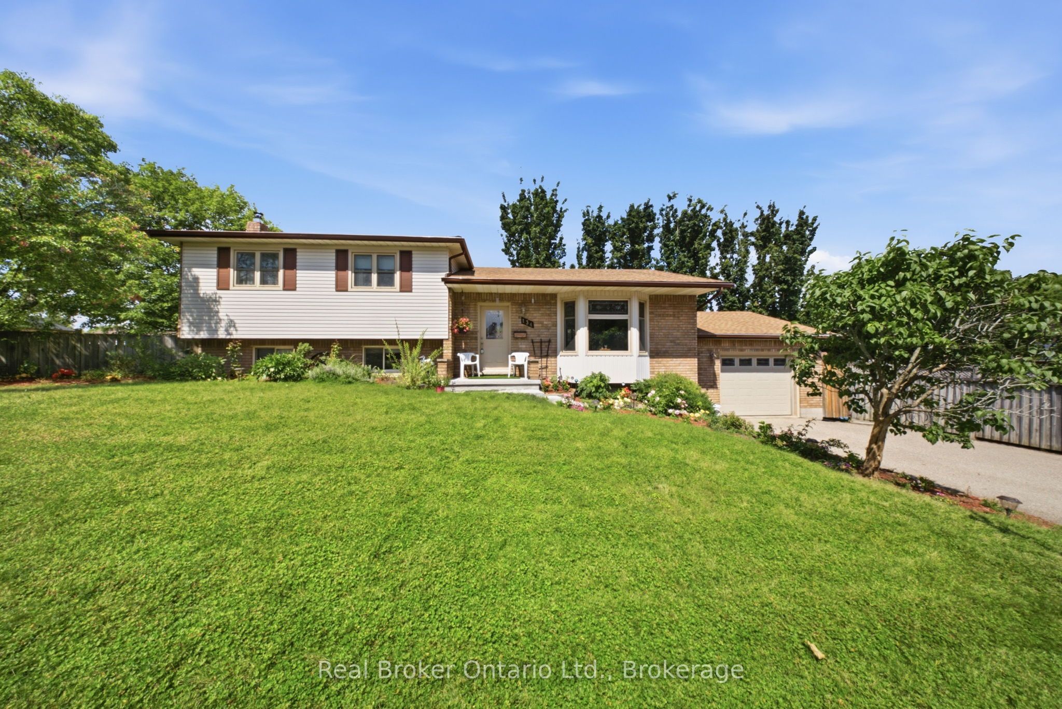
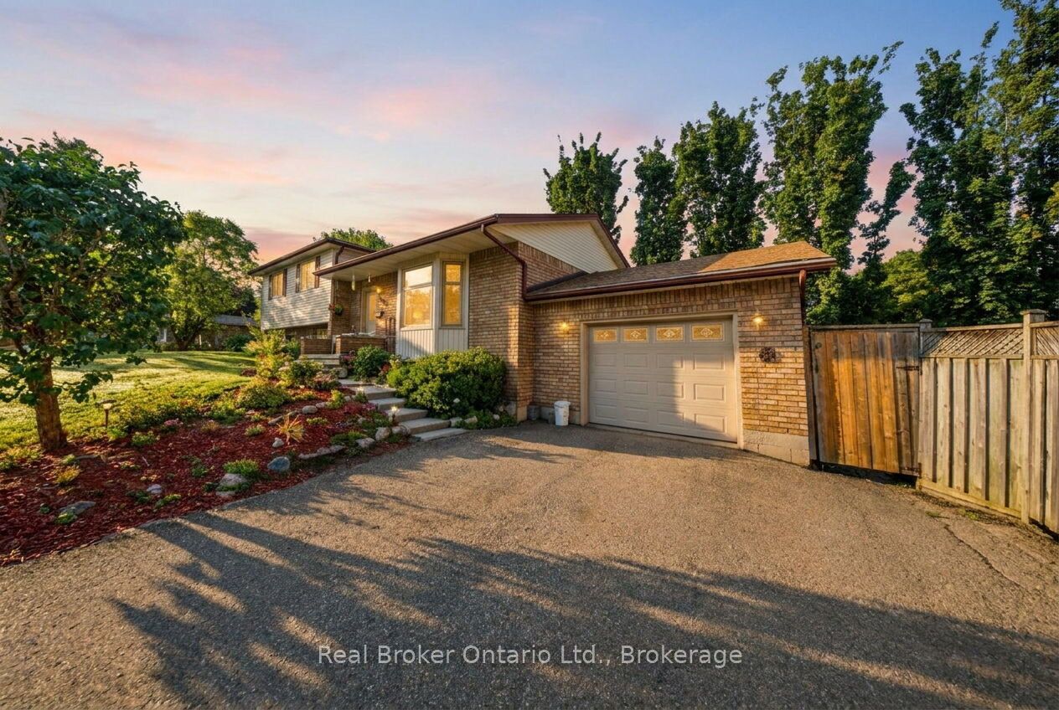
Welcome to 134 Frederick Street in Rockwood, offering approximately 2,700 sq. ft. of total living space, an impressive inground pool, thoughtful updates and plenty of room for the whole family. Set on a beautifully maintained lot, this multi-level home features 3 bedrooms, 2 bathrooms, an attached garage and multiple living areas designed for comfortable everyday living and entertaining. The bright main level welcomes you with hardwood flooring, a spacious living room highlighted by a large bay window, and a functional kitchen adjoining the dining area with direct access to the backyard deck. Matching stained-glass accents in the front door, bay window and garage door add character and charm throughout the exterior. Upstairs, you'll find three comfortable bedrooms and a full bathroom. The lower level features a spacious family room with a beautiful stone-surround wood stove, creating a warm and inviting gathering space during the cooler months. An additional room, bathroom and laundry area provide excellent flexibility, while the finished basement offers even more recreation space. Recent updates include new carpeting in the family room (2025), new carpet and baseboards in the finished basement, updated laundry room/bathroom flooring, new toilets, sinks, bathtub and laundry tub. Outside is where this property truly shines. Enjoy an impressive 18' x 36' inground bromine pool, approximately 3'-8' deep, surrounded by an expansive deck ideal for entertaining and family gatherings. Recent pool updates include a new sand filter (2026) and solar blanket (2026), with the pump updated in 2021. Additional improvements include a new roof in 2024 with a transferable 50-year warranty, gutter guards installed in 2024 and a new hot water tank in 2026. Located in the welcoming community of Rockwood, close to parks, local amenities and the beautiful Rockwood Conservation Area, this is a wonderful opportunity to settle into a home designed for everyday living and entertaining.
Property Information
Building Details
Features & Amenities
Financials & Fees
Inclusions & Exclusions
Microwave, stove and fridge in kitchen; also an extra fridge(great for beer) in the basement; Woods freezer in basement; Front loading Kenmore washer and dryer; All drapes and blinds; Patio furniture consisting of table, umbrella and 6 chairs; Chimney sweep brushes for wood stove and a 24 foot extension ladder.
the spice rack under the kitchen cupboards and the lighted magnification mirror in the upstairs bathroom.
Location
Similar Properties
View More
Source: Toronto Regional Real Estate Board (TRREB), via PropTx Innovations Inc.
The data relating to real estate on this website comes in part from the MLS® data feed of PropTx Innovations Inc. The information is deemed reliable but is not guaranteed accurate by PropTx.
The information provided herein must only be used by consumers that have a bona fide interest in the purchase, sale or lease of real estate and may not be used for any commercial purpose or any other purpose.
© 2026 PropTx Innovations Inc. All rights reserved. MLS®, REALTOR® and the associated logos are owned or controlled by The Canadian Real Estate Association (CREA).