1319 10 Concession
About This Home
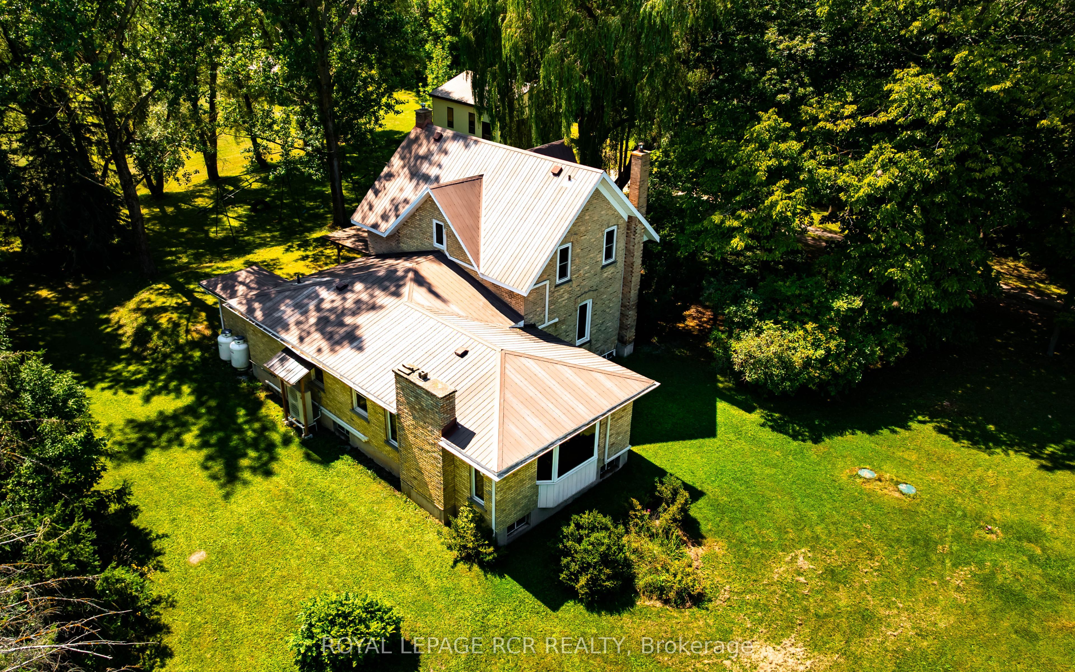
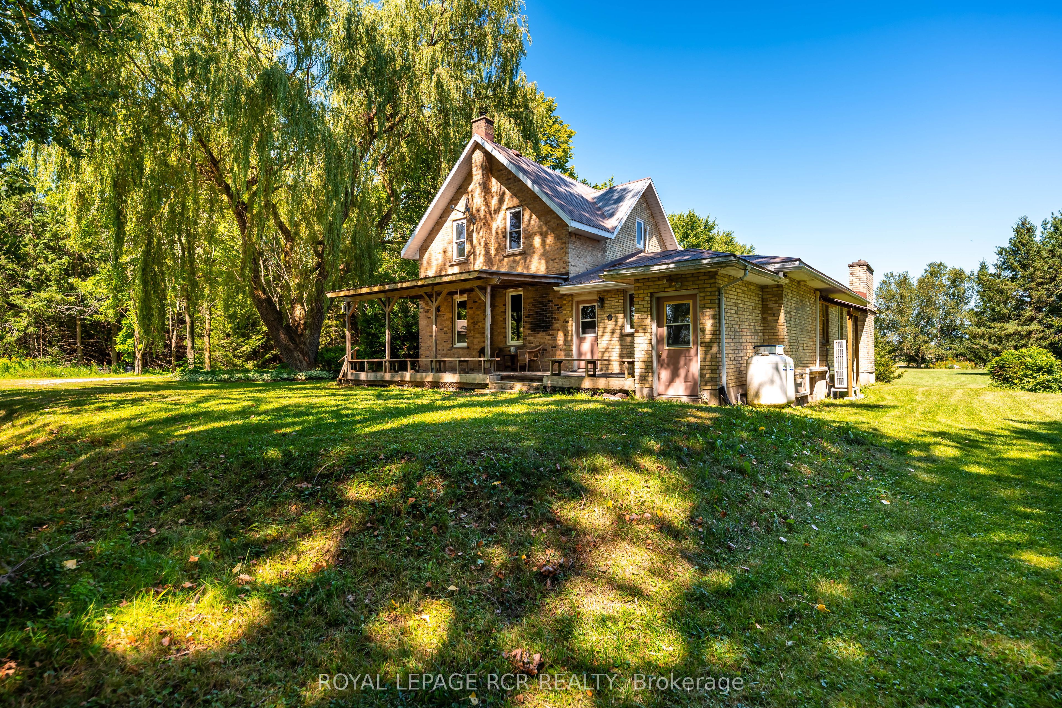
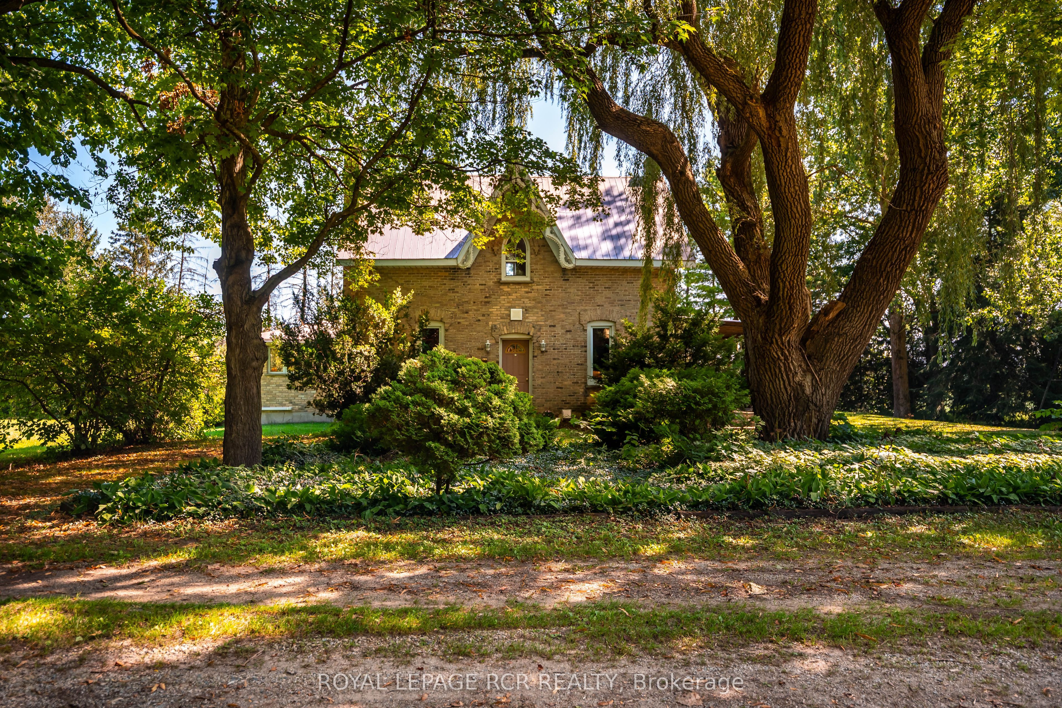
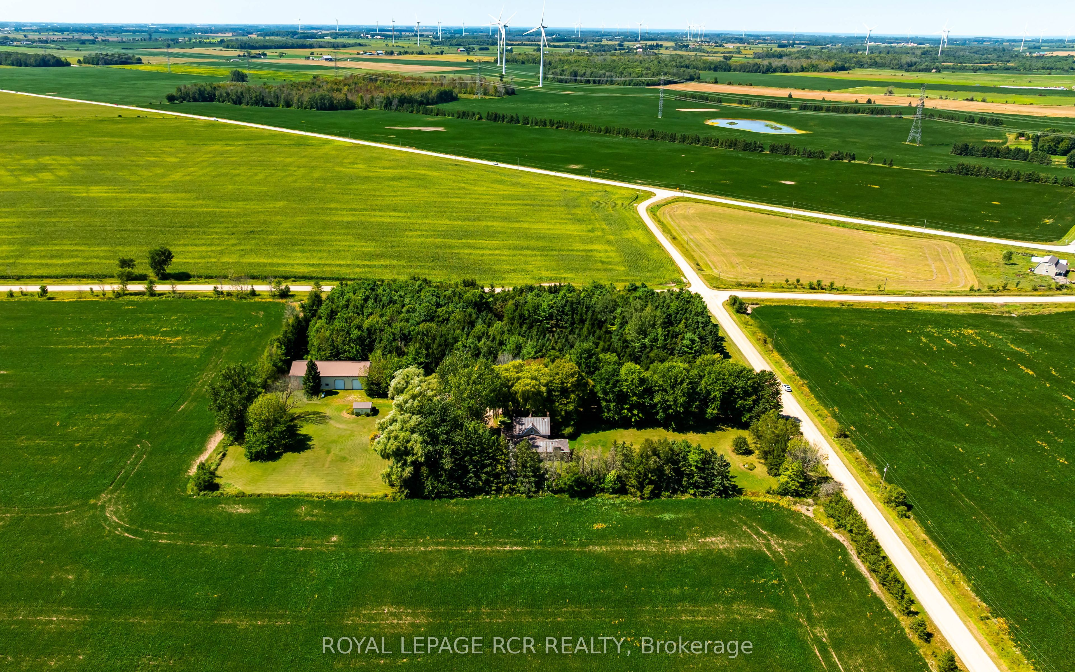
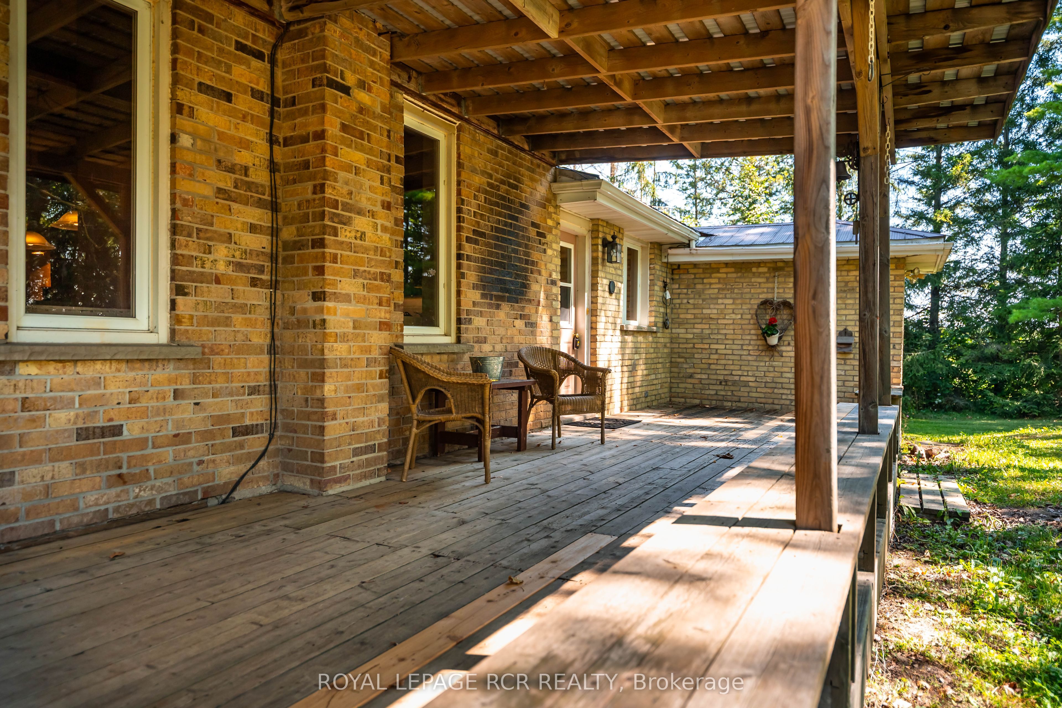
Escape to the peace and privacy of country living with this charming 2-storey home set well back from the road on a picturesque 6.13-acre property. Surrounded by mature trees and open green space, this serene rural retreat offers privacy, space, and year-round road access. The spacious main floor features an open-concept kitchen and dining area with hardwood flooring, centre island, breakfast bar, and plenty of room for family gatherings and entertaining. The inviting living room offers hardwood floors, a large window for natural light, and a cozy wood stove. The main-floor primary bedroom features hardwood flooring, a large closet, and a bright window overlooking the property. A 4-piece bathroom and convenient main-floor laundry complete this level. A separate family room provides additional living space and features a second wood stove and beautiful bow window-an ideal spot to relax and enjoy the surrounding views. Upstairs, you'll find three additional bedrooms, each offering comfortable space and natural light, along with a second 4-piece bathroom. The full unfinished basement, approximately 1,580 sq. ft., offers excellent potential for future living space, recreation, a workshop, or storage. Outside, the property is well suited for hobbyists, contractors, farmers, or anyone needing substantial workspace and storage. A detached 2-car garage, (approx 7m x 7m), features a concrete floor and automatic garage door opener. The impressive 40m x 80m shop offers exceptional versatility with two overhead bay doors. Half is insulated and equipped with in-floor heating for a comfortable year-round workspace, while the other half features a dirt floor and ample room for equipment, machinery, or storage. Enjoy 6.13 acres of peaceful country living just 20 minutes from Bruce Power, with generous living space, impressive workshop facilities, and plenty of room to grow. Note: Some photos are virtually staged. Extras: Generator has hookup to panel
Property Information
Building Details
Features & Amenities
Financials & Fees
Inclusions & Exclusions
All ELFs, Appliances As Is: Washer/Dryer, Hot Water Tank (as is), Water Softener (as-is), Shop Heater, Generator
Mirror in the upstairs bathroom, and the small wooden cabinet above the toilet in the upstairs bathroom
Location
Similar Properties
View More
Source: Toronto Regional Real Estate Board (TRREB), via PropTx Innovations Inc.
The data relating to real estate on this website comes in part from the MLS® data feed of PropTx Innovations Inc. The information is deemed reliable but is not guaranteed accurate by PropTx.
The information provided herein must only be used by consumers that have a bona fide interest in the purchase, sale or lease of real estate and may not be used for any commercial purpose or any other purpose.
© 2026 PropTx Innovations Inc. All rights reserved. MLS®, REALTOR® and the associated logos are owned or controlled by The Canadian Real Estate Association (CREA).