354 Westwood Drive
About This Home
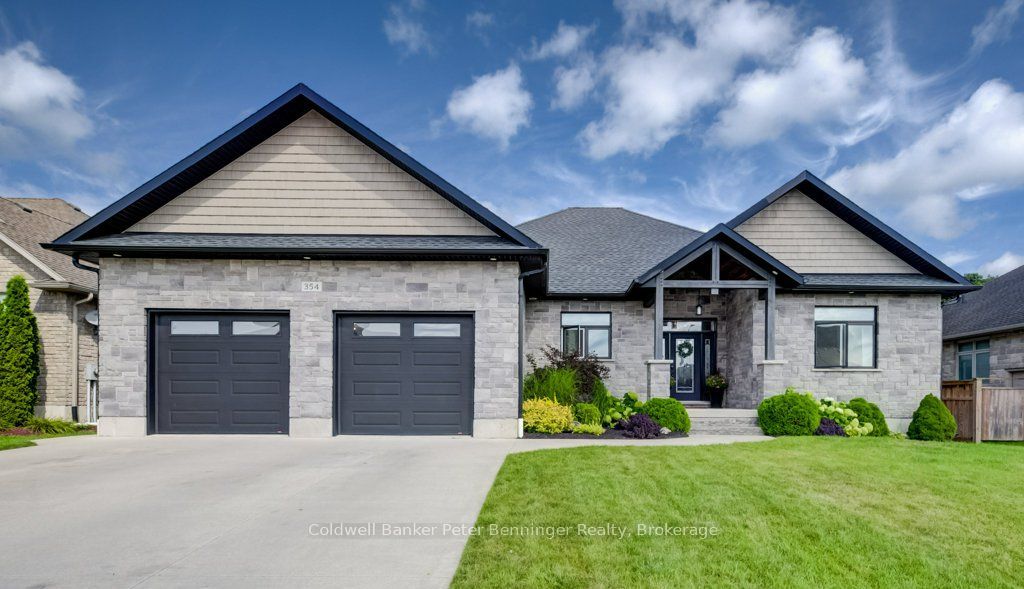
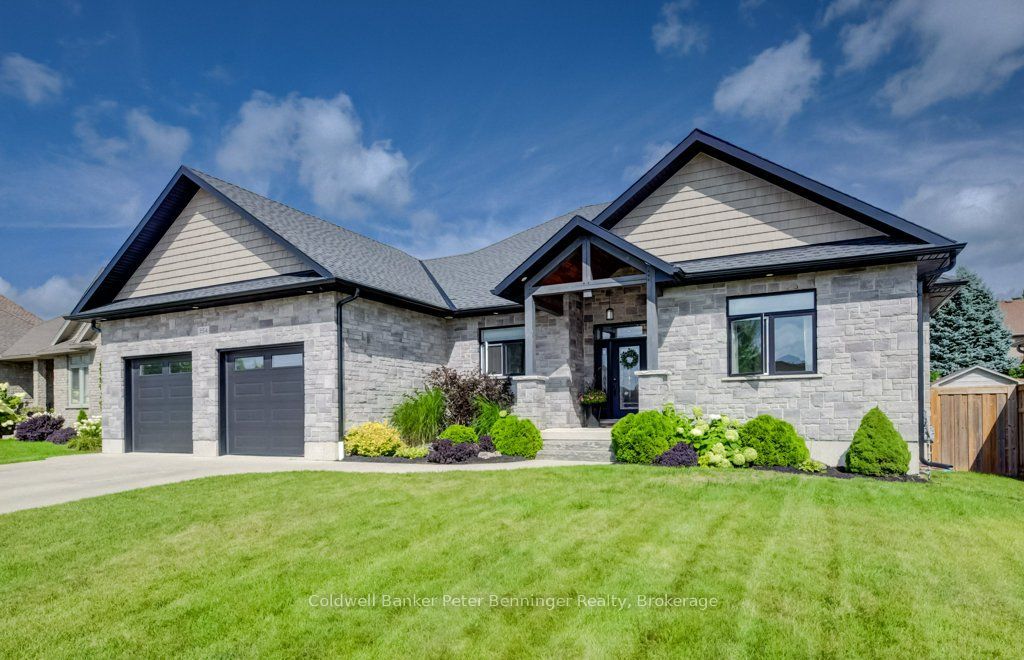
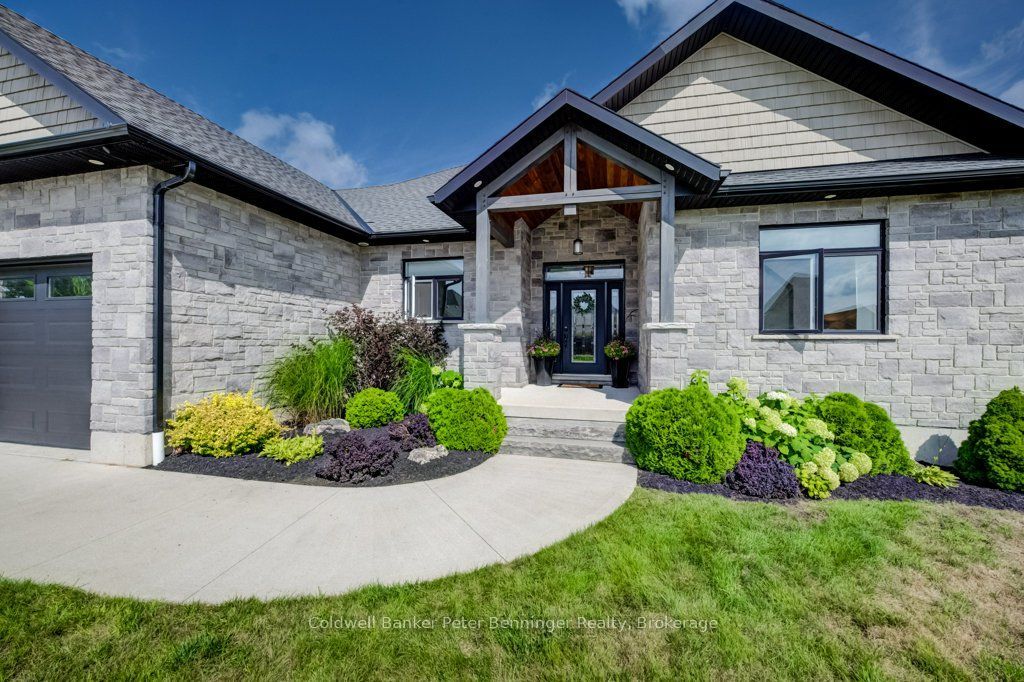
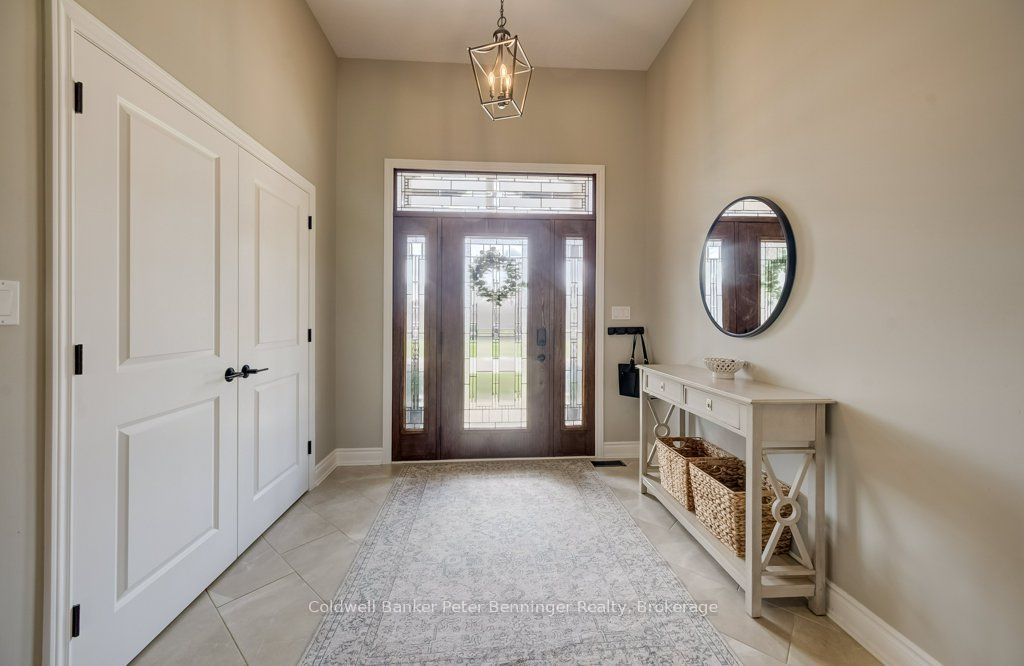
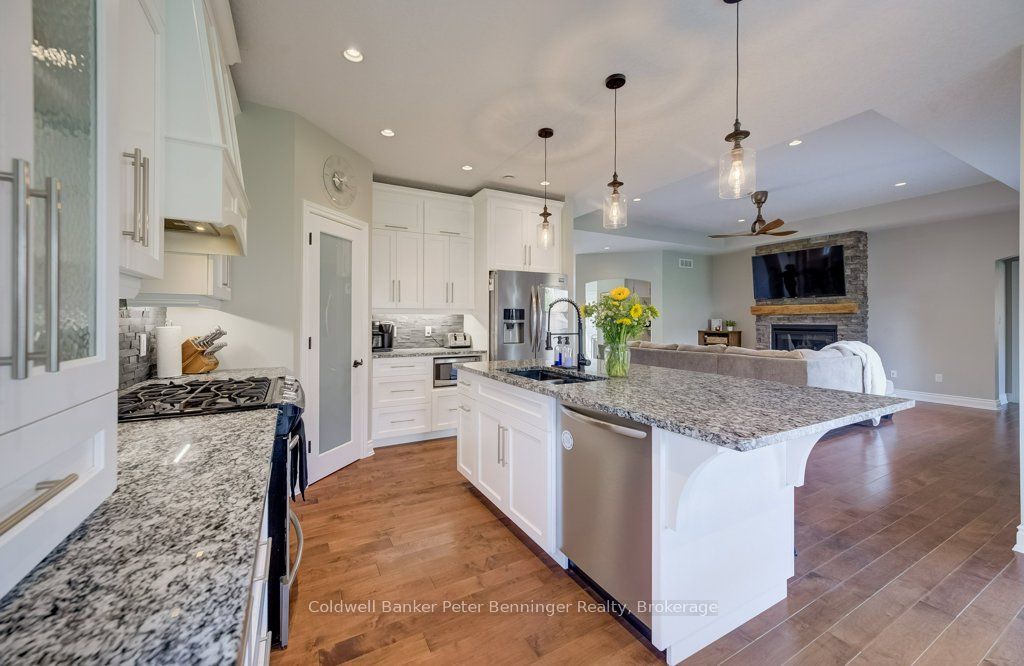
Welcome to this attractive 10-year-old bungalow, beautifully finished with stone and offering a spacious, functional layout throughout. The welcoming foyer leads into the bright, open-concept living and, kitchen areas, creating a wonderful space for everyday living and entertaining. The living room features a cozy gas fireplace, adding warmth and ambience to the main living space. The kitchen is both stylish and functional, featuring stone counter tops, walk in pantry, a gas stove, and an exit to the covered rear deck-perfect for enjoying your morning coffee or entertaining guests there's blue tooth speakers and a natural gas BBQ hookup waiting for you to fire up the grill. Outside, you'll find a convenient barbecue area and a fully fenced yard, providing a great space for relaxing and outdoor gatherings. Just off the foyer, you'll find a convenient main-floor laundry room, a 2-piece bath, and direct access to the generous double-car garage. The garage also provides access to the lower level-a practical feature for easily bringing in softener salt, storage items, and other essentials. The lower level offers excellent additional living space, featuring two bedrooms, a full bathroom, a large recreation room with rough in for a wet bar, and a versatile office area that could also serve as a great storage room. The utility room provides even more valuable storage space. Back on the main level, one end of the home features a comfortable bedroom and full bathroom, while the opposite end is dedicated to the spacious primary suite. The primary bedroom boasts a generous ensuite and an impressive, oversized walk-in closet, providing plenty of room for storage and organization. With its thoughtful layout, abundant storage, spacious rooms, and convenient garage-to-lower-level access, this well-maintained bungalow offers plenty of space and flexibility for families, guests, or those looking for comfortable one-level living with additional finished space below.
Property Information
Building Details
Features & Amenities
Financials & Fees
Inclusions & Exclusions
Fridge, stove, dishwasher, microwave, washer, dryer, 3 TV Mounts, stainless steel work bench, 2 towers in garage, tire rack in garage, trampoline
5 security cameras
Location
Similar Properties
View More
Source: Toronto Regional Real Estate Board (TRREB), via PropTx Innovations Inc.
The data relating to real estate on this website comes in part from the MLS® data feed of PropTx Innovations Inc. The information is deemed reliable but is not guaranteed accurate by PropTx.
The information provided herein must only be used by consumers that have a bona fide interest in the purchase, sale or lease of real estate and may not be used for any commercial purpose or any other purpose.
© 2026 PropTx Innovations Inc. All rights reserved. MLS®, REALTOR® and the associated logos are owned or controlled by The Canadian Real Estate Association (CREA).