12 Kensington Road
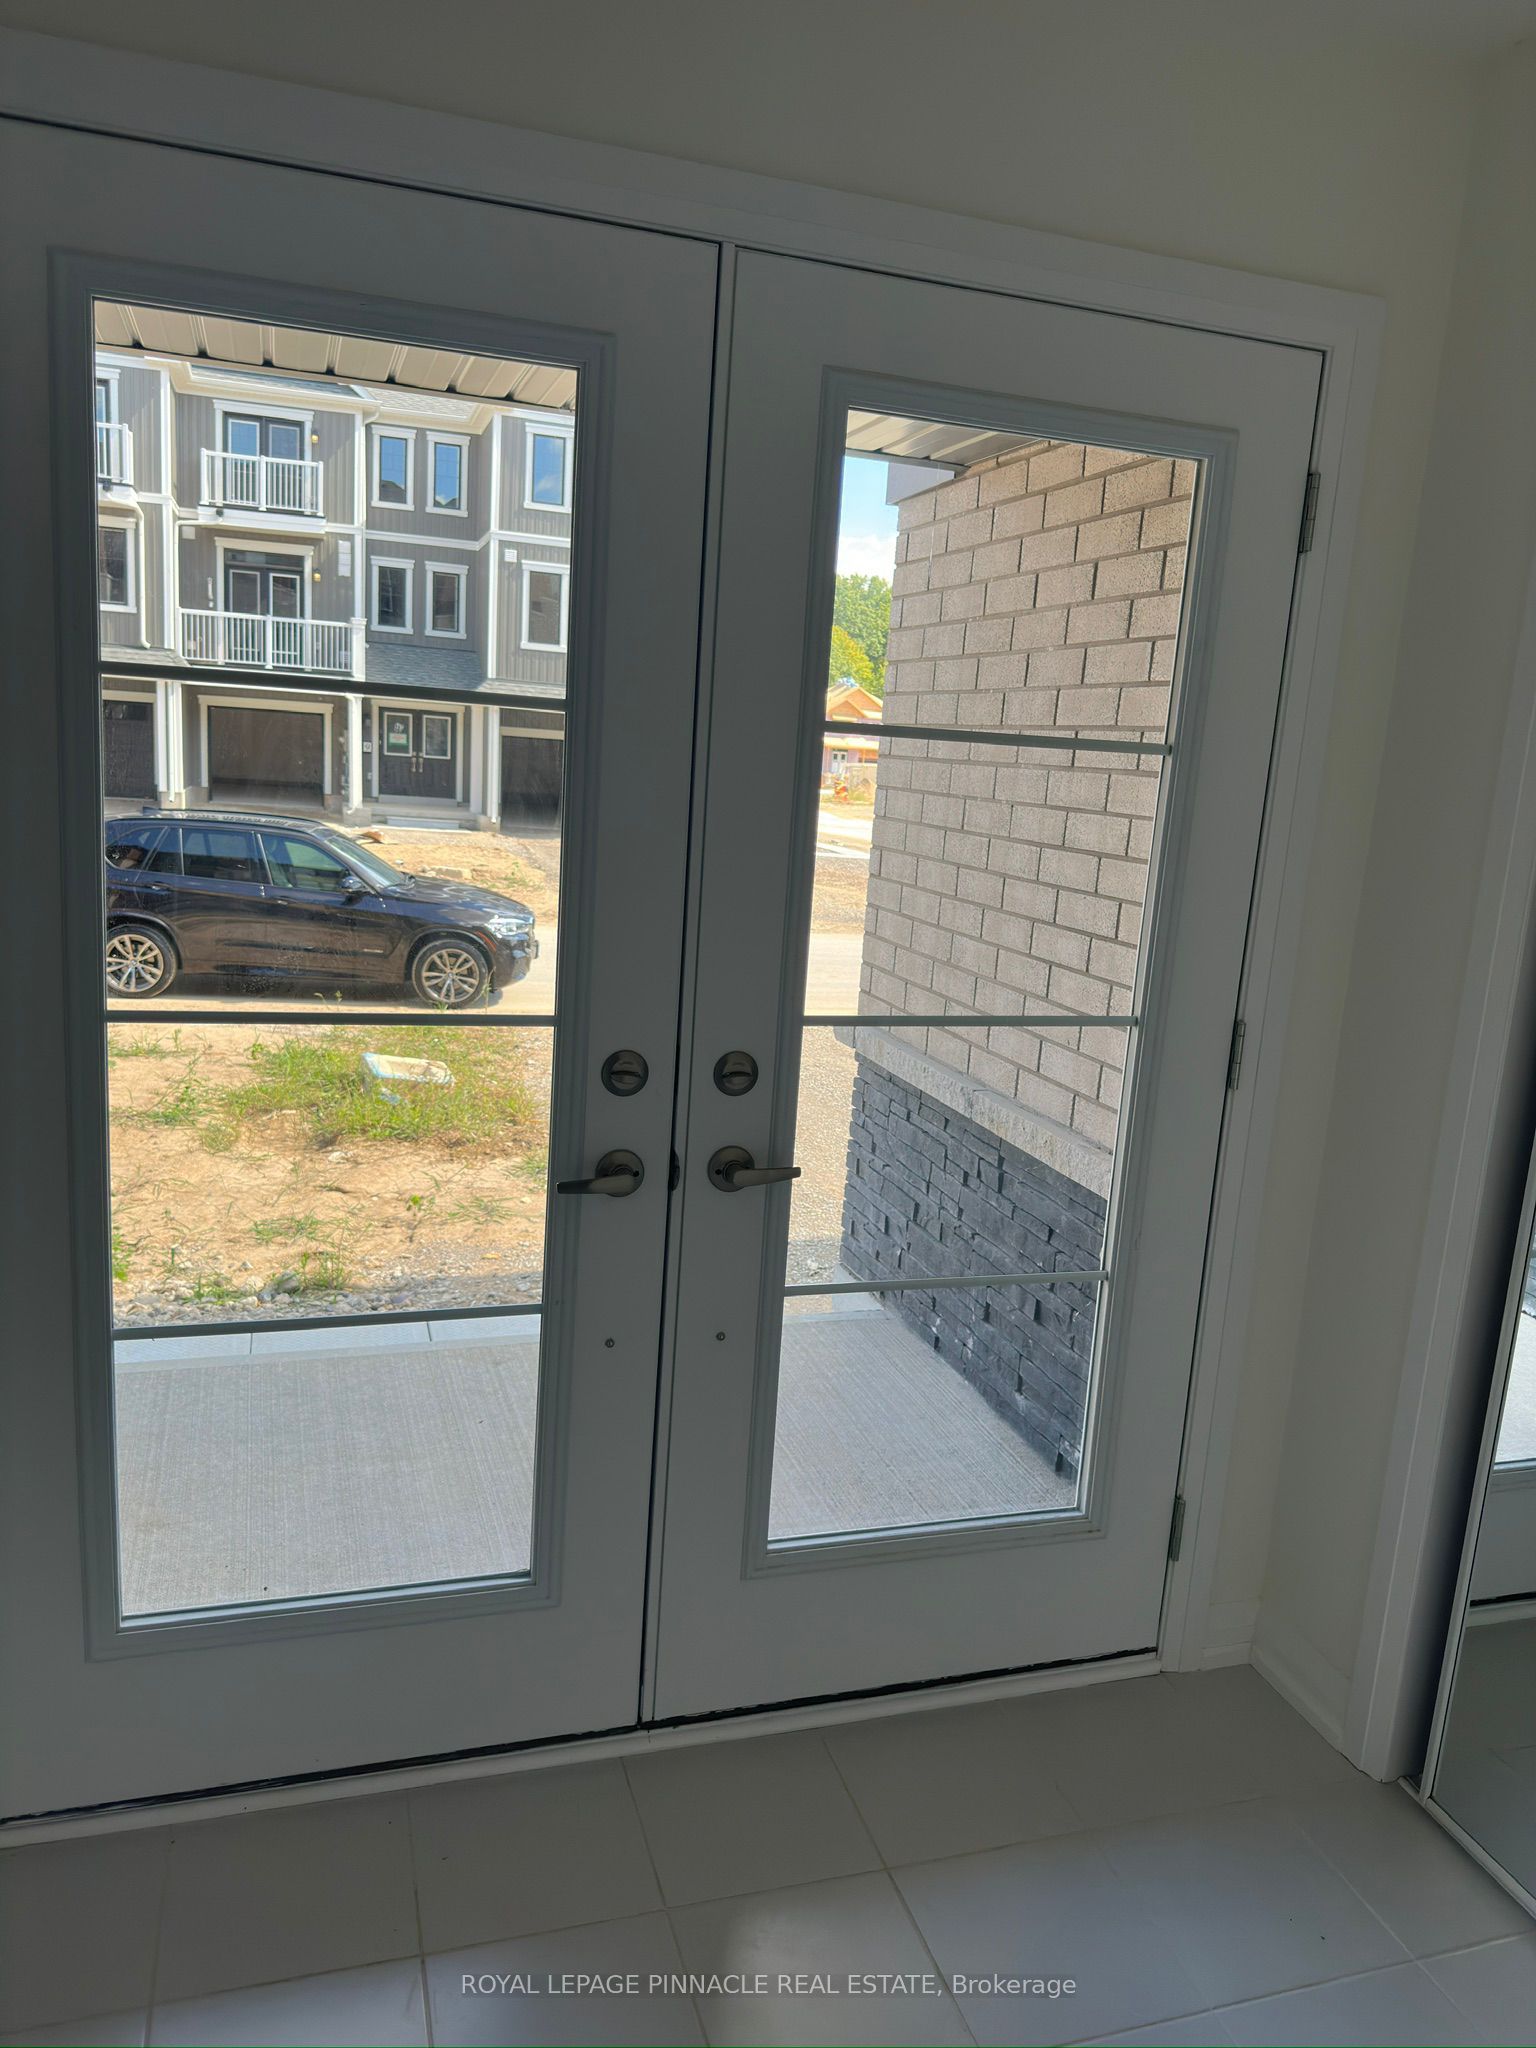
About This Home
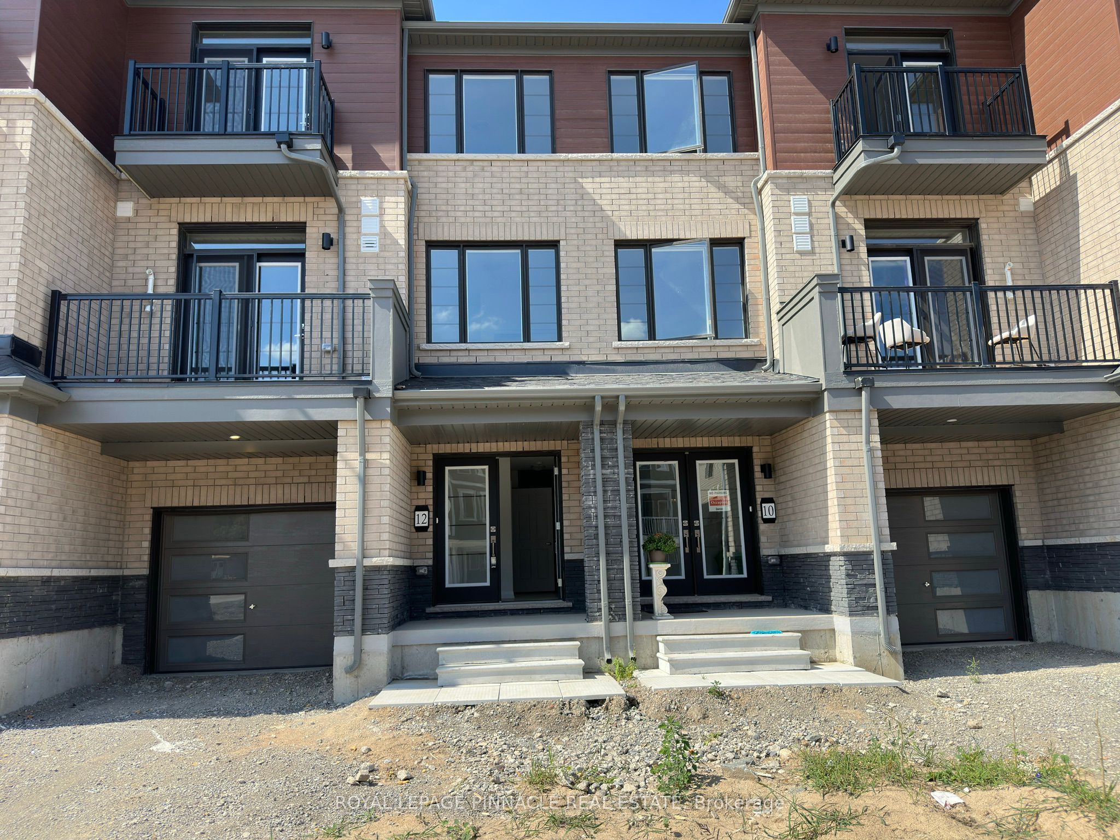
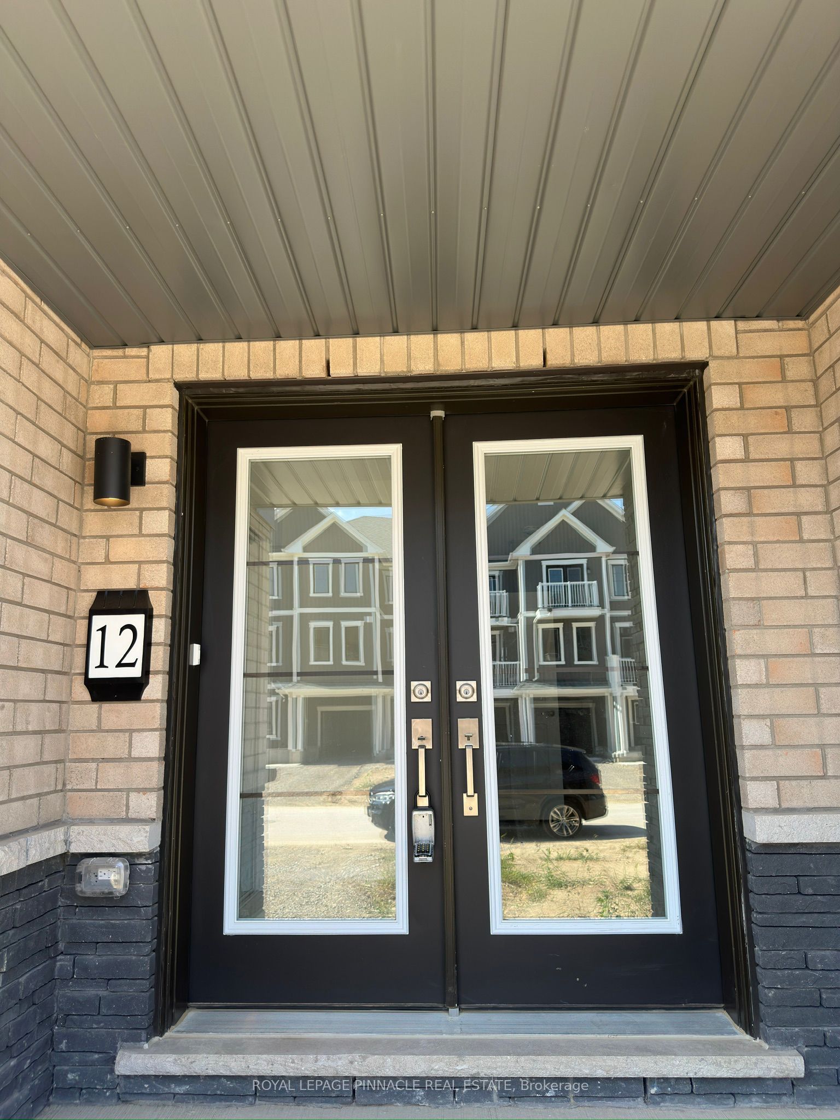
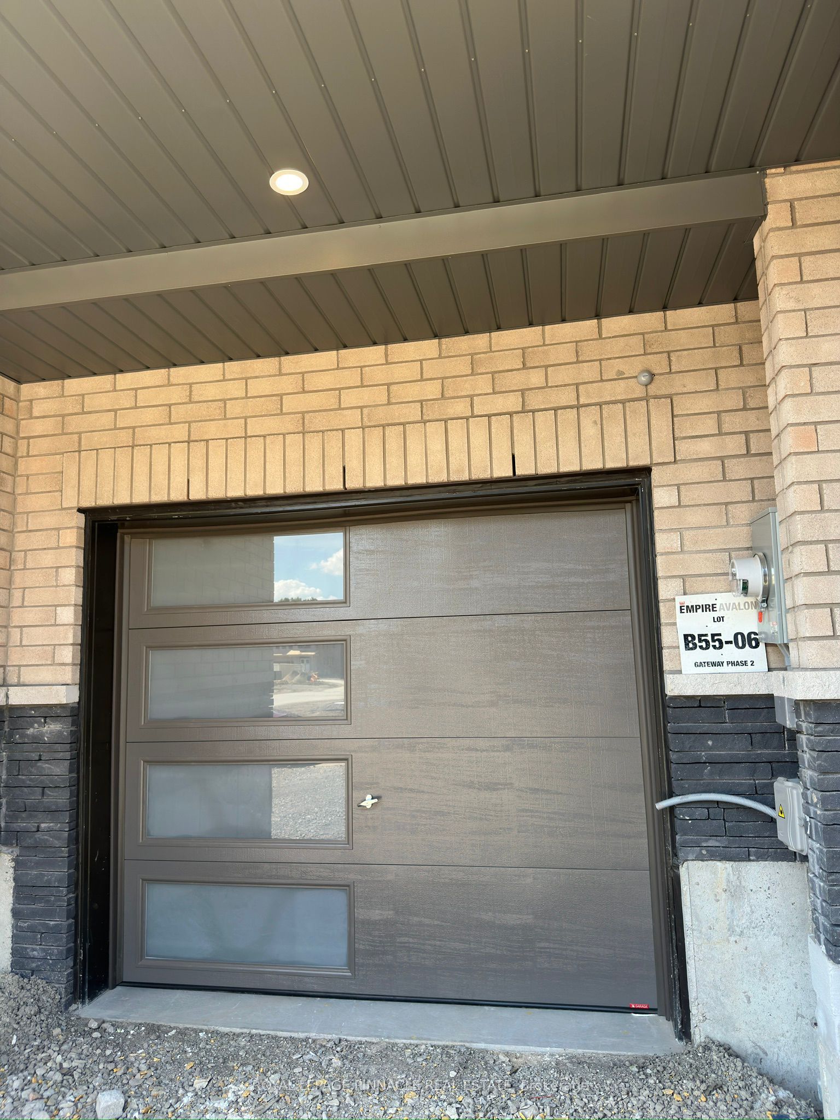
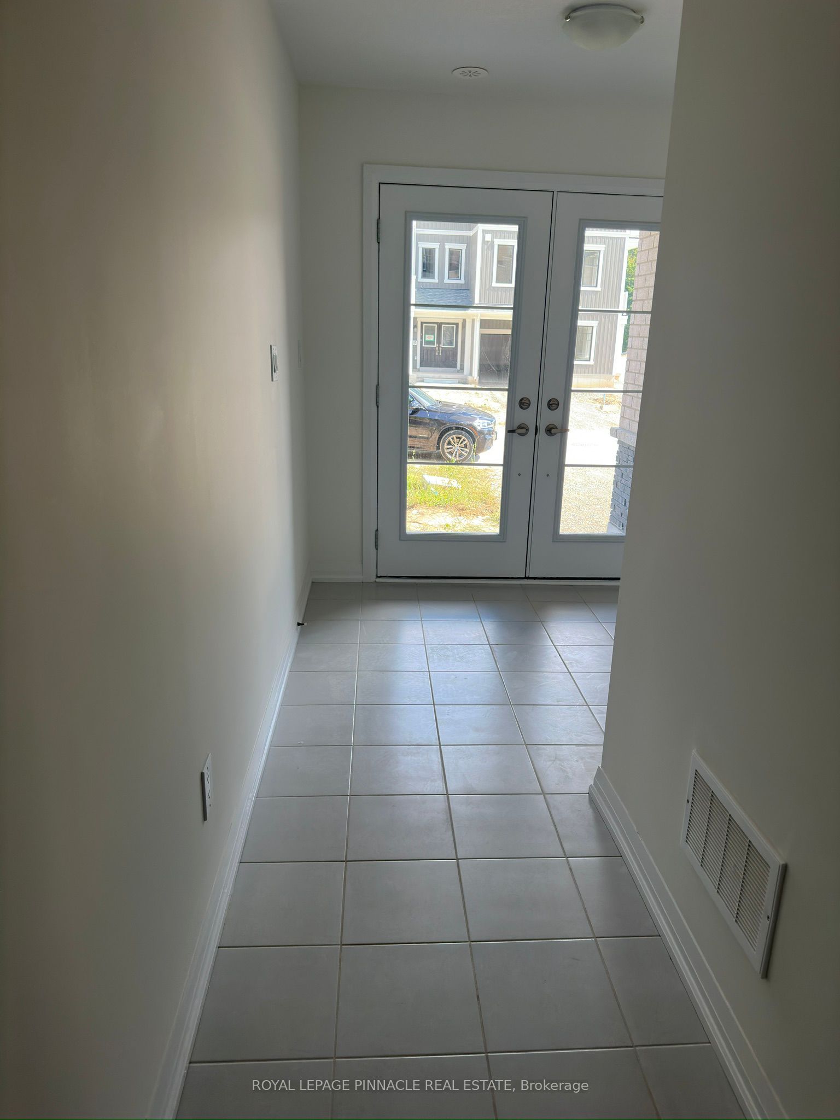
Welcome to this beautifully maintained corner unit offering approximately 1,400 sq. ft. of stylish living space across three thoughtfully designed levels.Featuring soaring 9-foot ceilings, premium upgrades, and a bright, open-concept layout, this home is perfect for both entertaining and everyday living. The sun-filled living and dining areas are framed by large windows that flood the space with natural light, creating a warm and inviting atmosphere. Key Features:Approx. 1,400 sq. ft. of living space over 3 levels , unit with abundant natural light 9-ft ceilings and high-end finishes throughout Spacious open-concept living/dining areas Brand new construction never lived inPrivate, modern layout with upscale details Prime Location: Located in a highly sought-after neighborhood, you're just minutes from:Grocery stores & shopping Daycares & top-rated schoolsParks, walking trails, and playgrounds ,Transit & commuter routes .Don't miss your chance to live in a brand new home that blends luxury, space, and location. Book your exclusive private viewing today!
Property Information
Building Details
Features & Amenities
Location
Similar Properties
View More
Source: Toronto Regional Real Estate Board (TRREB), via PropTx Innovations Inc.
The data relating to real estate on this website comes in part from the MLS® data feed of PropTx Innovations Inc. The information is deemed reliable but is not guaranteed accurate by PropTx.
The information provided herein must only be used by consumers that have a bona fide interest in the purchase, sale or lease of real estate and may not be used for any commercial purpose or any other purpose.
© 2026 PropTx Innovations Inc. All rights reserved. MLS®, REALTOR® and the associated logos are owned or controlled by The Canadian Real Estate Association (CREA).