13 Central Market Drive
About This Home
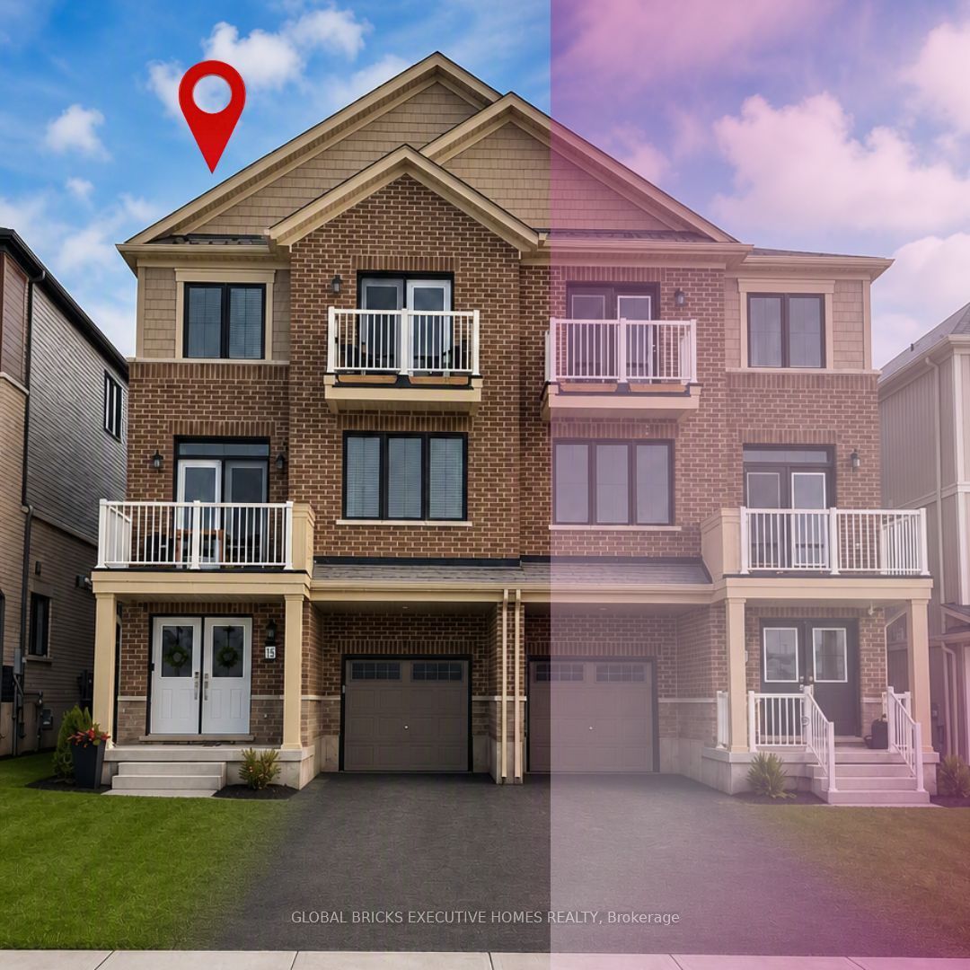
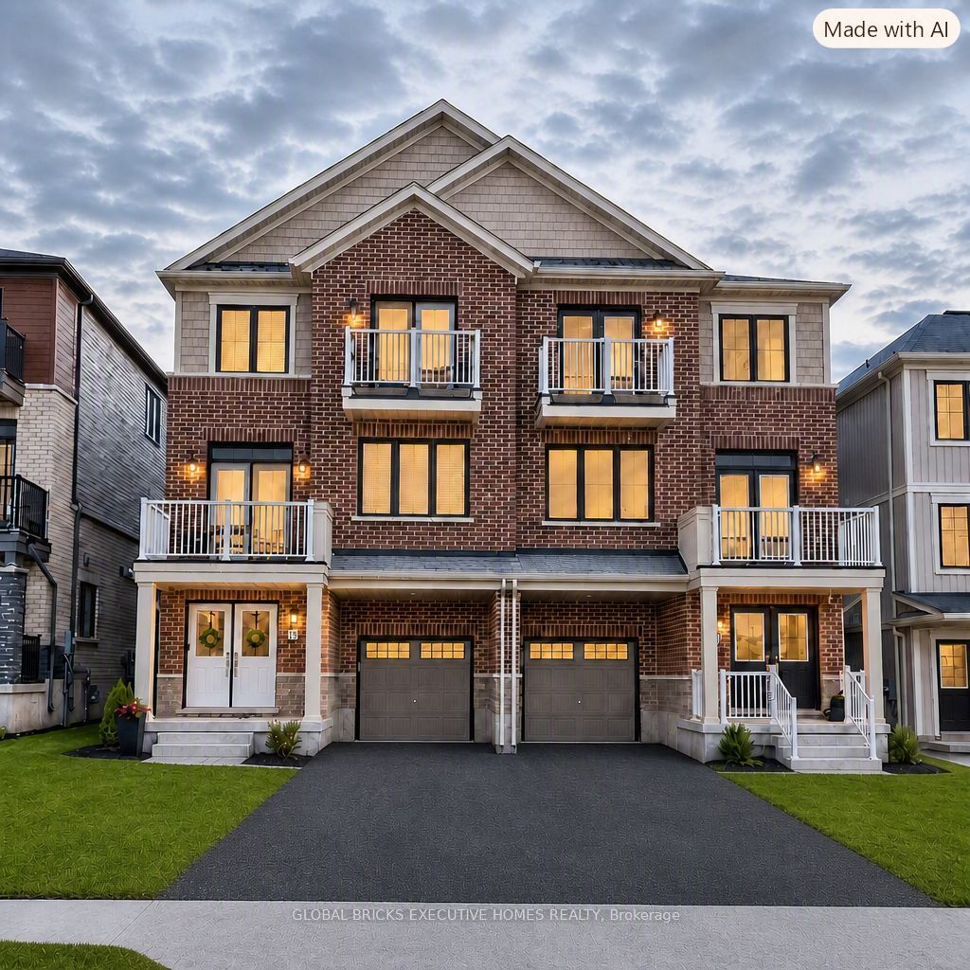
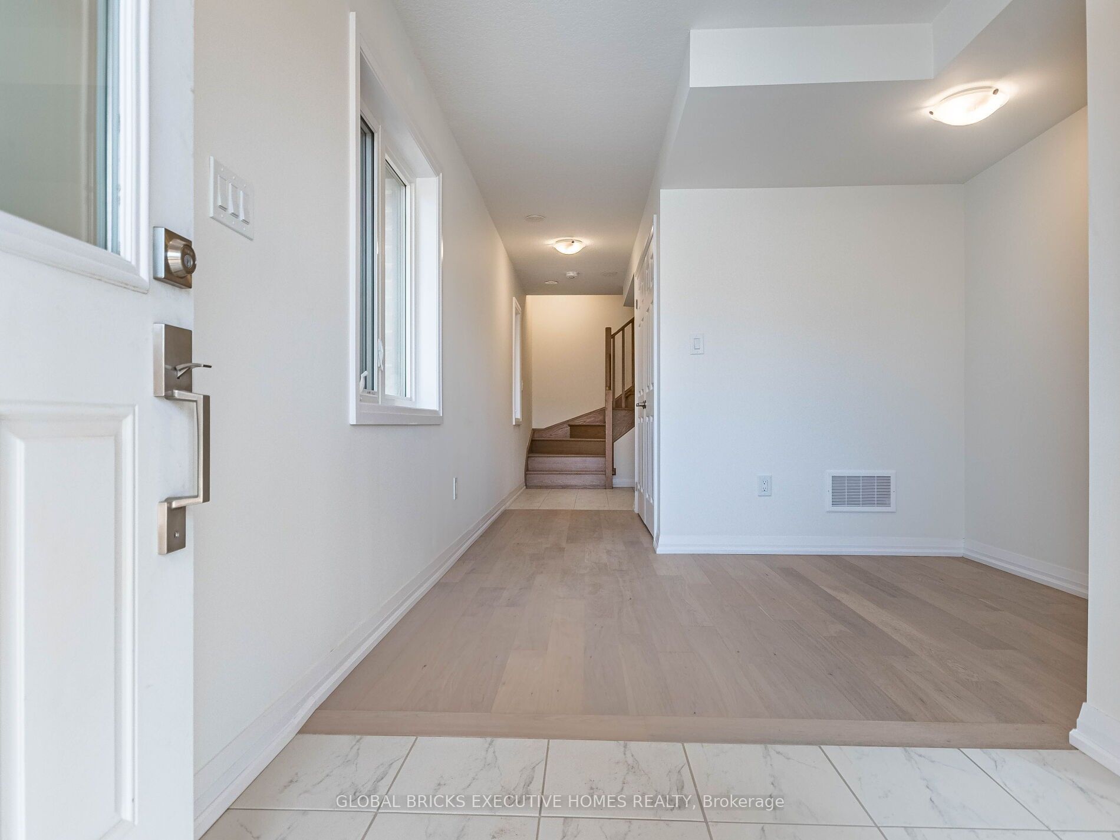
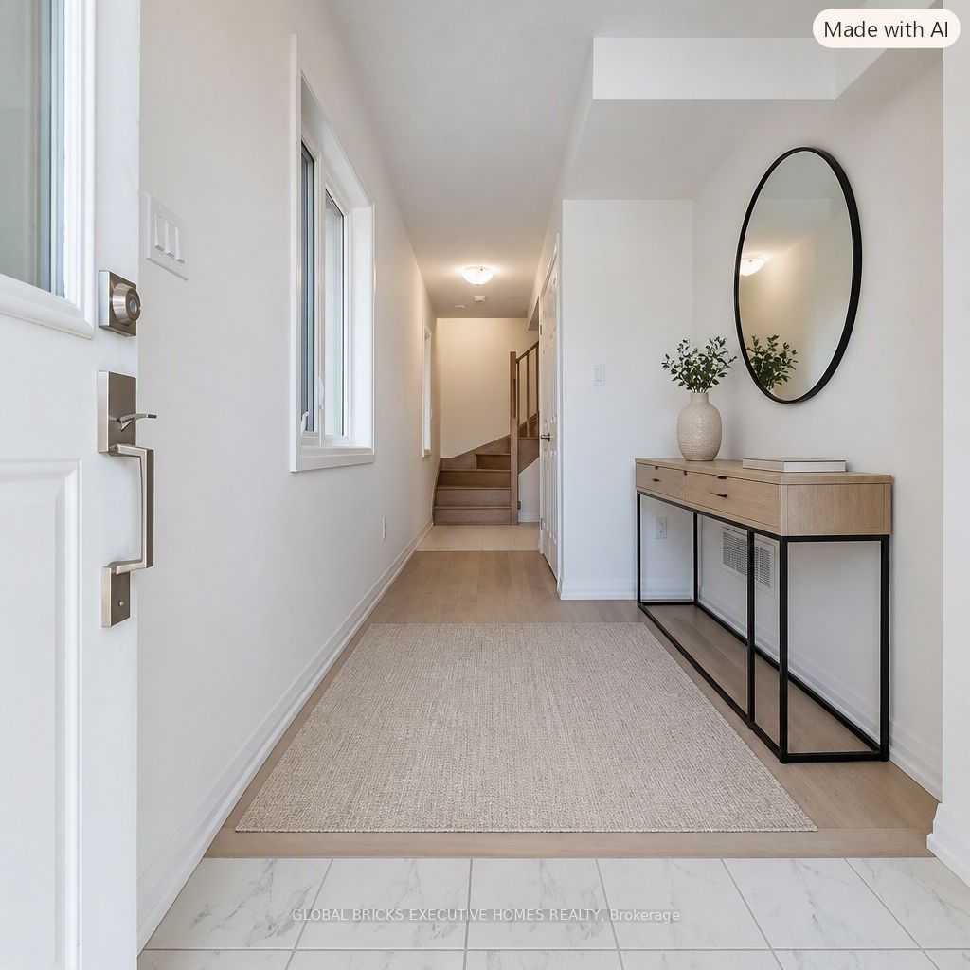
Experience Luxury Living in the Heart of Caledonia! Step into this beautifully upgraded 3-bedroom, 2.5-bathroom townhouse offering approximately 1,730 sq ft of elegant living space. This stunning 3-storey townhome features an open-concept 2nd floor with a modern kitchen, spacious dining area, and bright living room perfect for both everyday living and entertaining. The primary suite boasts a balcony and a luxurious 3-piece ensuite. Two additional generously sized bedrooms for family or guests. Located in a charming, fast-growing community with a true small-town feel, this home is just 15-20 minutes from a major city and Hamilton International Airport, and other shopping stores. Your new home awaits, book your showing today! ***Tenant will be responsible for all utilities bills and payments and HWT rental.***
Property Information
Building Details
Features & Amenities
Inclusions & Exclusions
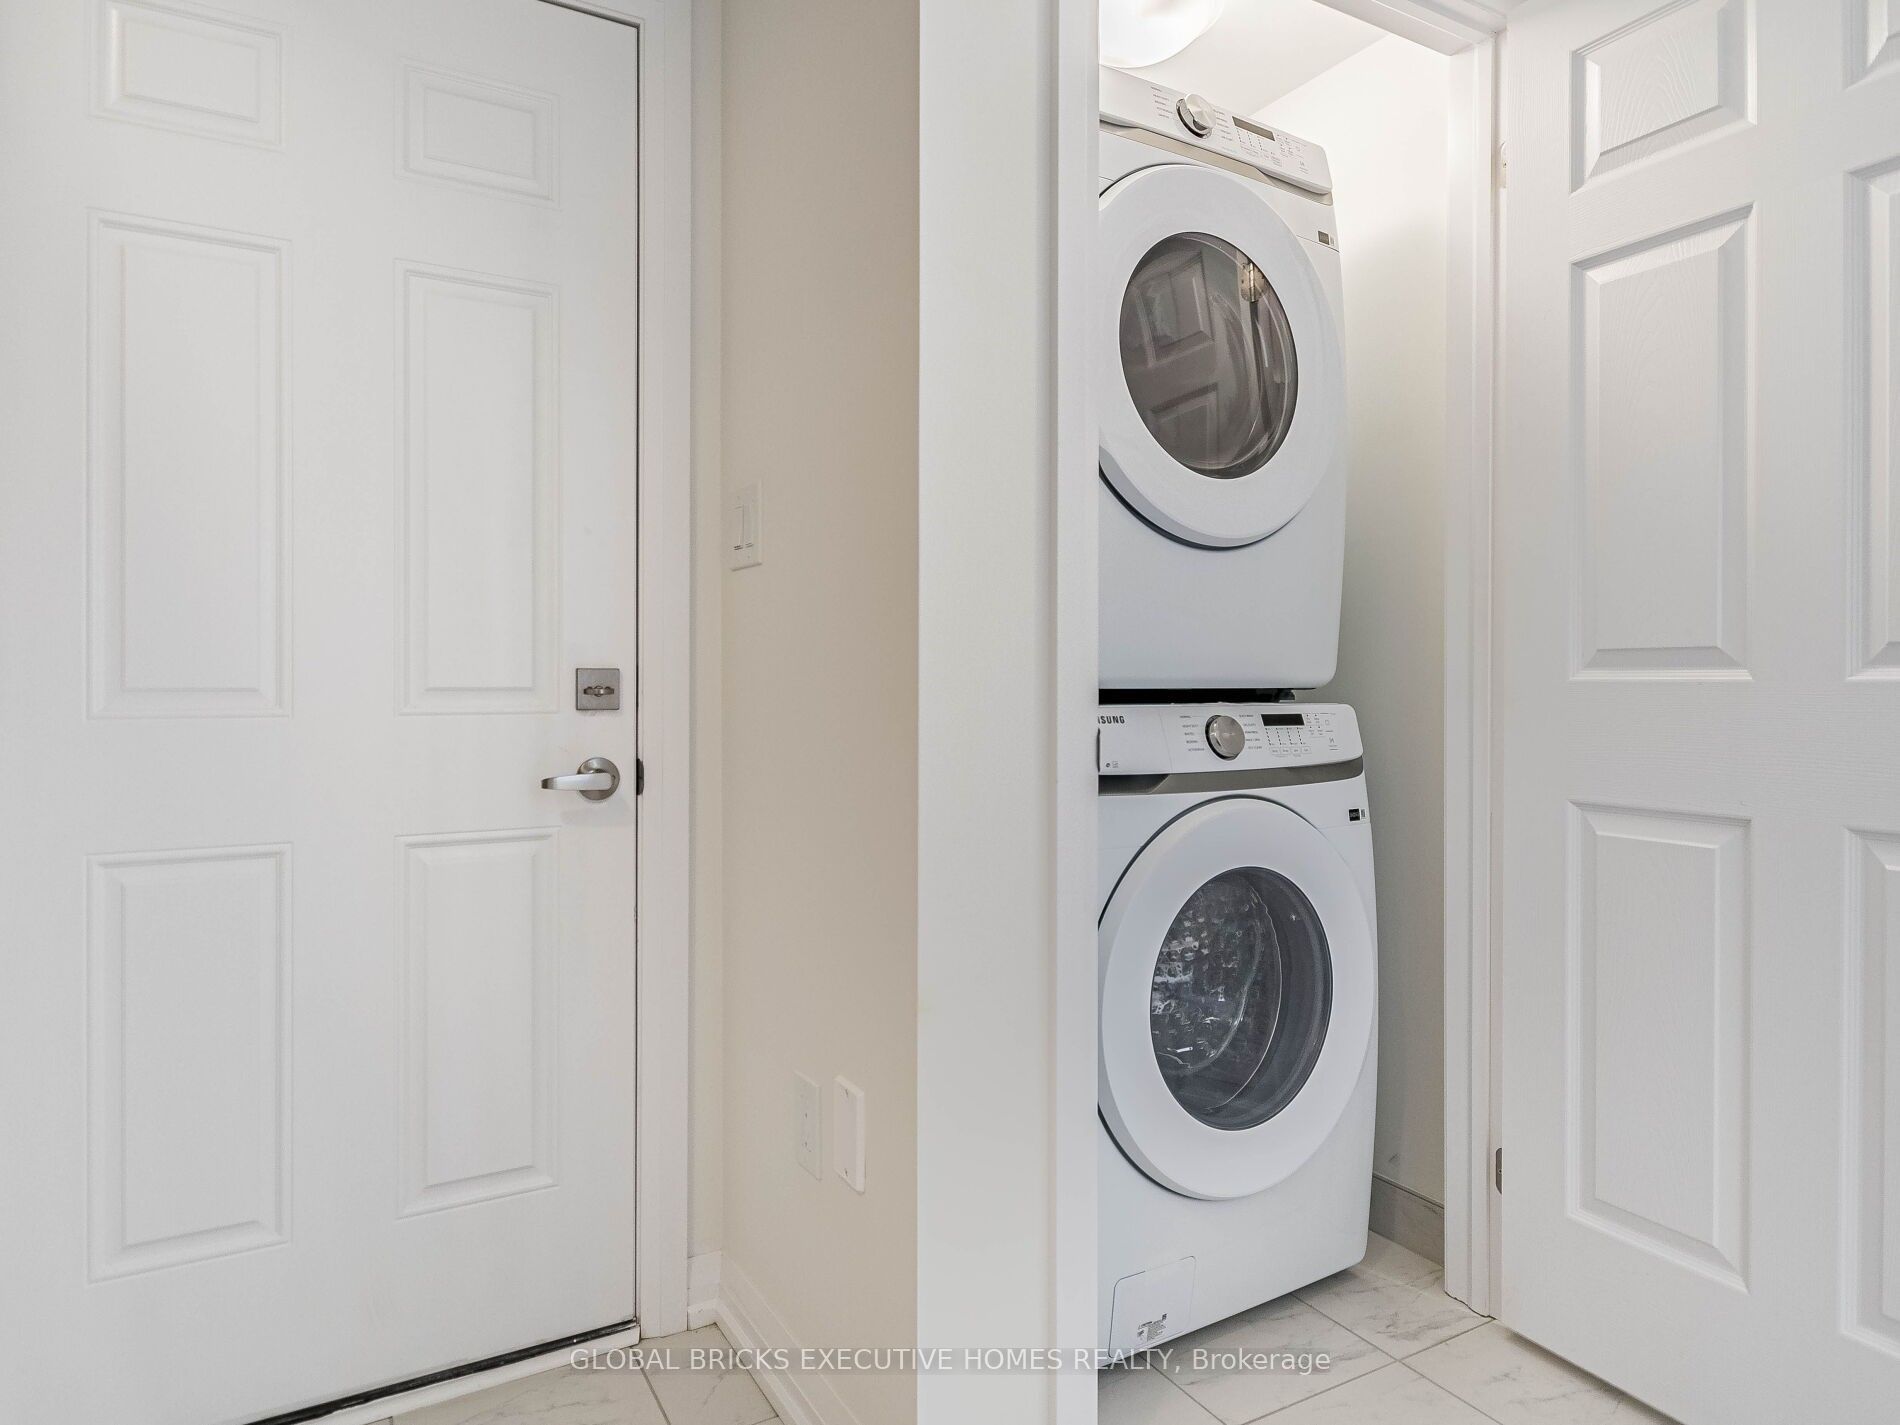
All Electrical Light Fixtures, Stainless Steel Appliances Fridge, Stove, Dishwasher, Washer & Dryer for tenant use.
Utilities
Location
Similar Properties
View More
Source: Toronto Regional Real Estate Board (TRREB), via PropTx Innovations Inc.
The data relating to real estate on this website comes in part from the MLS® data feed of PropTx Innovations Inc. The information is deemed reliable but is not guaranteed accurate by PropTx.
The information provided herein must only be used by consumers that have a bona fide interest in the purchase, sale or lease of real estate and may not be used for any commercial purpose or any other purpose.
© 2026 PropTx Innovations Inc. All rights reserved. MLS®, REALTOR® and the associated logos are owned or controlled by The Canadian Real Estate Association (CREA).