22403 Springfield Road
About This Home
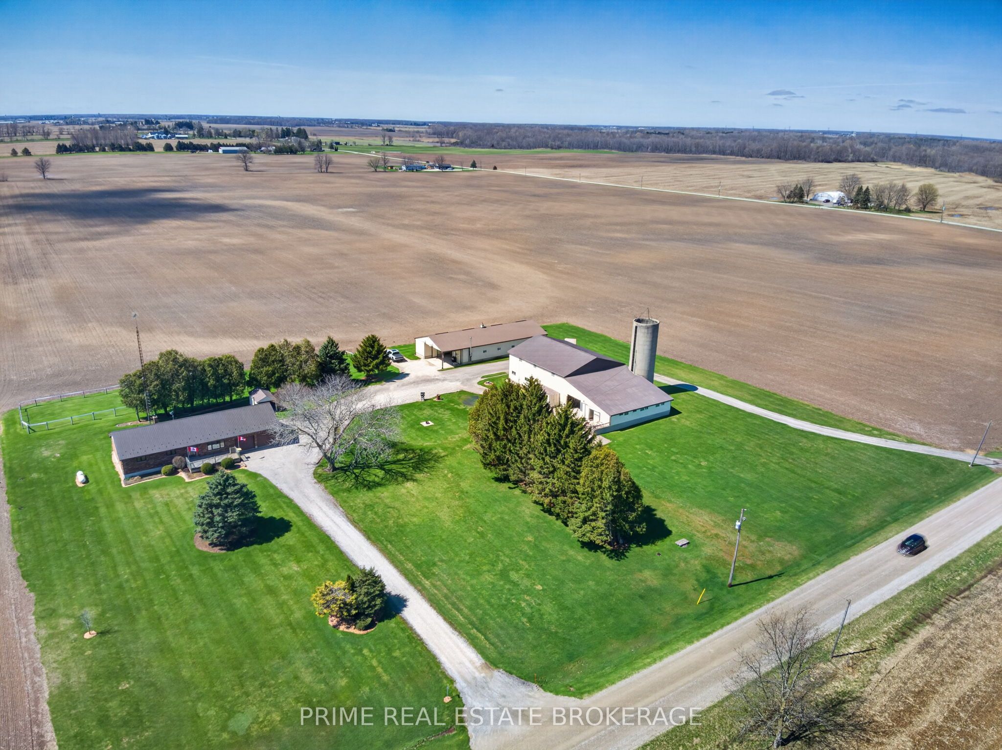
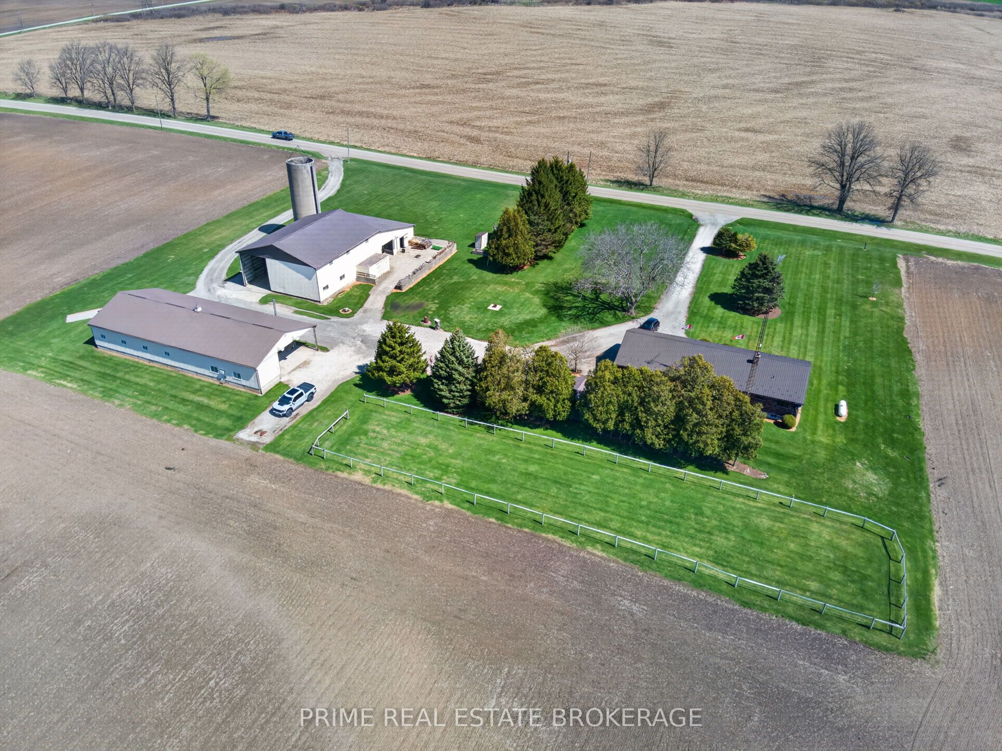
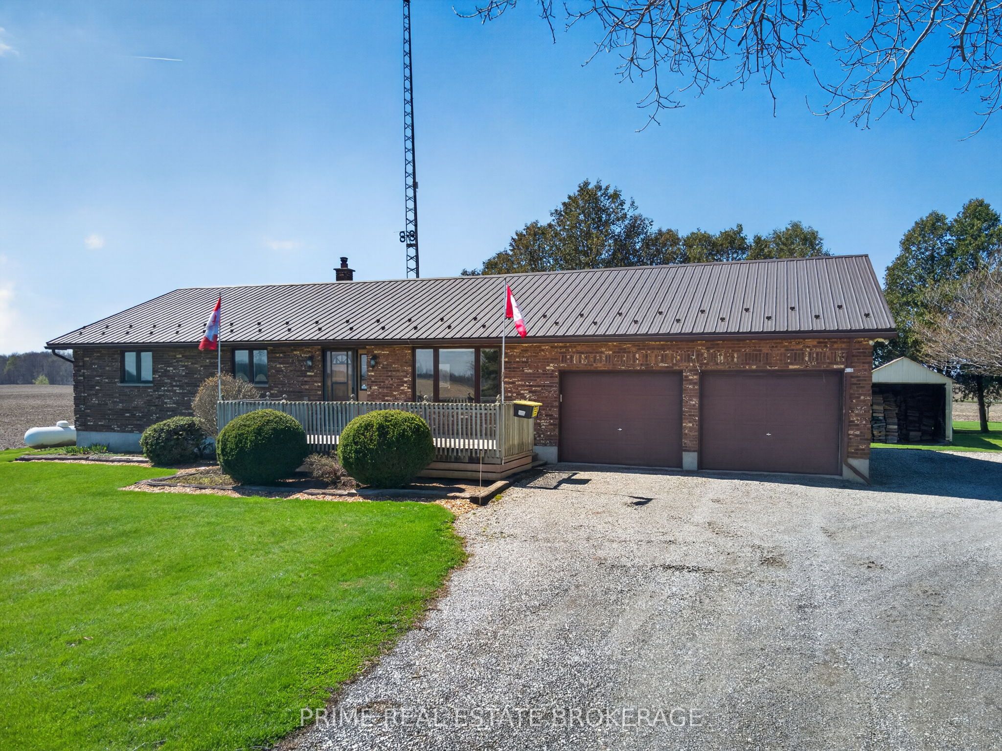
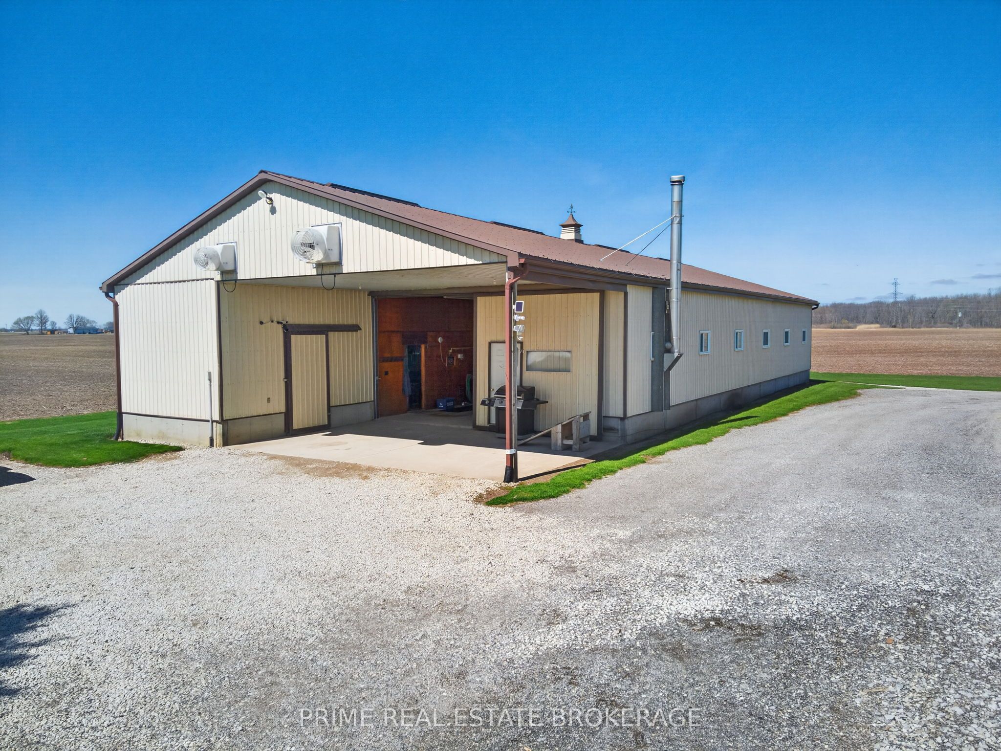
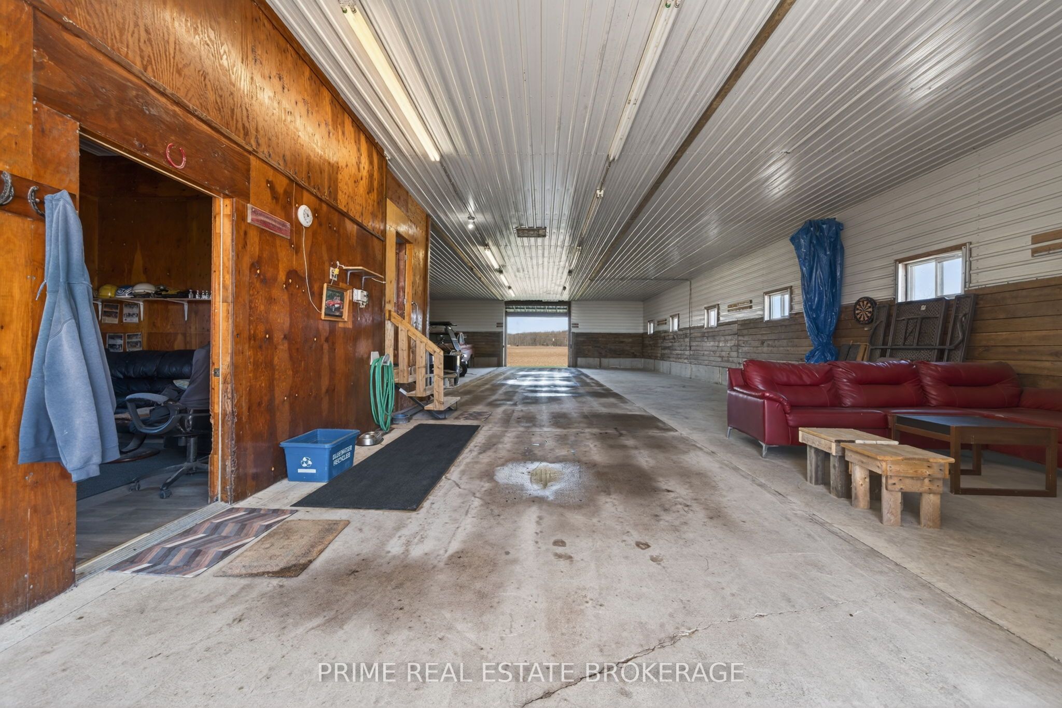
OPPORTUNITY LIVES HERE. If you've been searching for a country property where the land doesn't own you, but the infrastructure actually supports your ambition, this is it. Situated on a manageable and meticulously maintained 3-acre parcel, this property offers over 5,000 sq. ft.of professional-grade outbuildings-a rare find for this acreage size. Whether you are a business owner, a trucker requiring heavy-duty clearance, or an equestrian ready to go operational on day one, the utility here is unmatched.BUILDING 1 (The Shop/Stable): Built in 1998, this 88ft x 38ft building is fully insulated with concrete floors. It features a dedicated tool room, office/tack room, and a functional washroom. Perfect for a home-based business, climate-controlled storage, or premium boarding.BUILDING 2 (The Machine Shed/Barn): A 1978 powerhouse measuring 44ft x 77.6ft with a massive 18ft tall sliding door designed for heavy equipment, semis, or hay storage. Includes a 44.9ft x16.7ft lean-to (formerly 4 stalls) and a large concrete barnyard to eliminate mud during the spring thaw.THE GROUNDS: Expansive yard with a 30-amp hookup for trailers or equipment. While now onMunicipal Water, the original well remains on-site. Equestrian enthusiasts will appreciate the existing paddock behind the home, making this a turn-key setup for livestock.THE RESIDENCE: A rock-solid, 1992-built brick bungalow featuring 3 bedrooms, 2 bathrooms, and a steel roof. The oversized 2-car attached garage is deep enough to fit a 1-ton pickup truck.Enjoy low overhead with the interior wood stove supported by a dedicated exterior wood shed.LOCATION: Complete privacy with incredible logistics. Just 20 minutes to London, 15 minutes to Strathroy, and 10 minutes to Glencoe with easy highway access.
Property Information
Building Details
Features & Amenities
Financials & Fees
Inclusions & Exclusions
kitchen appliances,laundry appliances
Location
Similar Properties
View More
Source: Toronto Regional Real Estate Board (TRREB), via PropTx Innovations Inc.
The data relating to real estate on this website comes in part from the MLS® data feed of PropTx Innovations Inc. The information is deemed reliable but is not guaranteed accurate by PropTx.
The information provided herein must only be used by consumers that have a bona fide interest in the purchase, sale or lease of real estate and may not be used for any commercial purpose or any other purpose.
© 2026 PropTx Innovations Inc. All rights reserved. MLS®, REALTOR® and the associated logos are owned or controlled by The Canadian Real Estate Association (CREA).