422 Simon Fraser Drive
About This Home
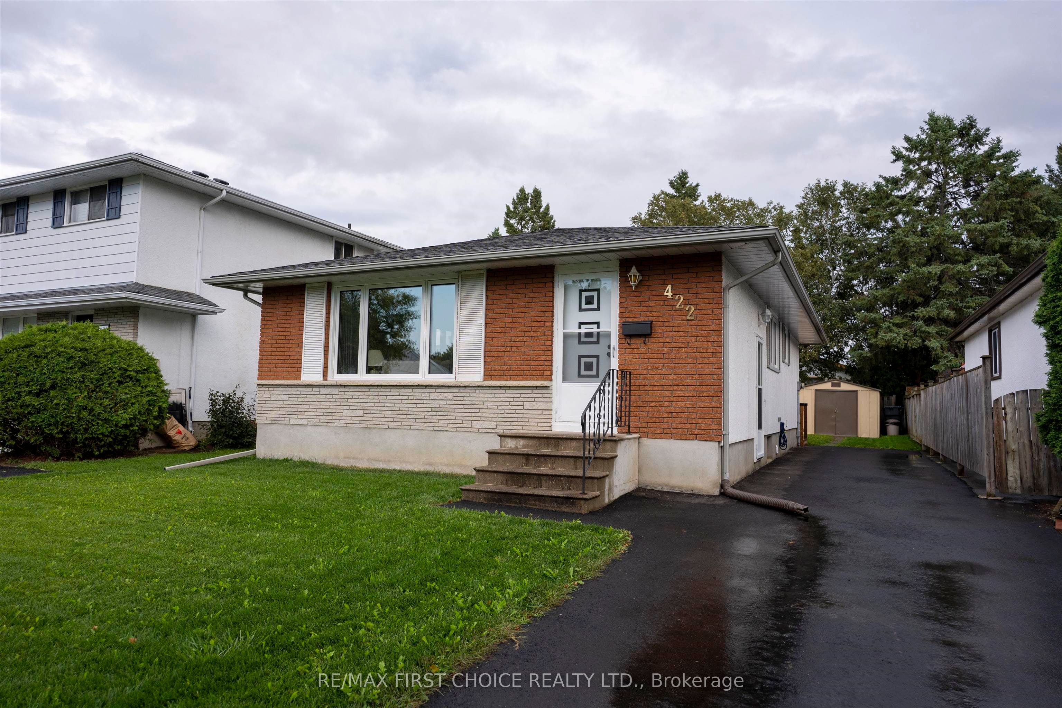
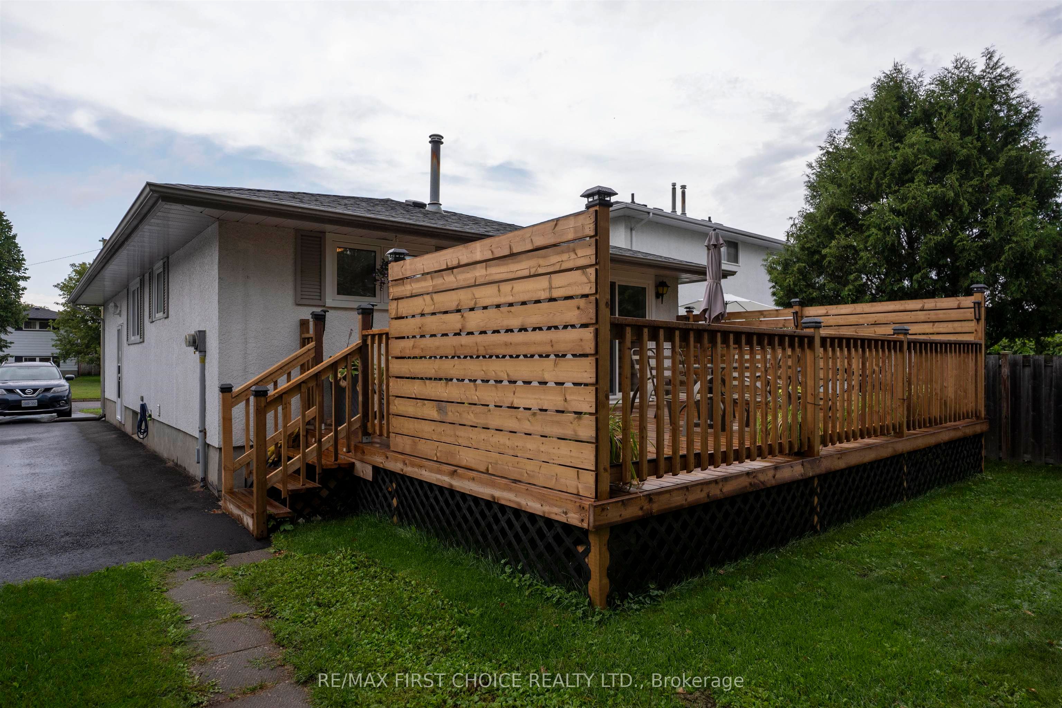
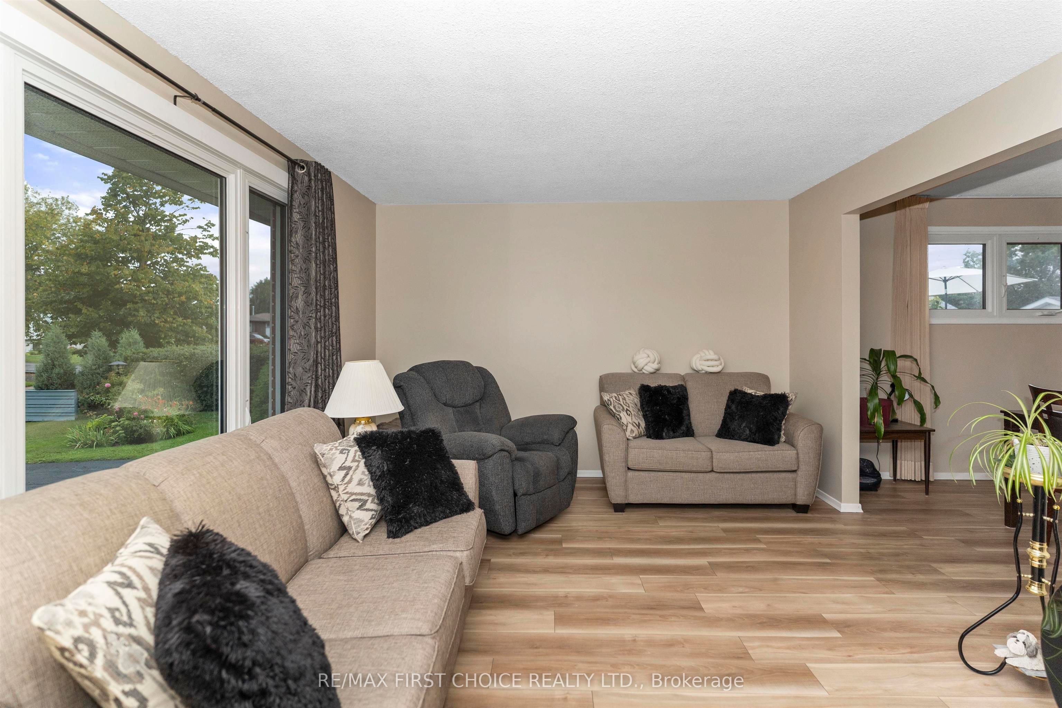
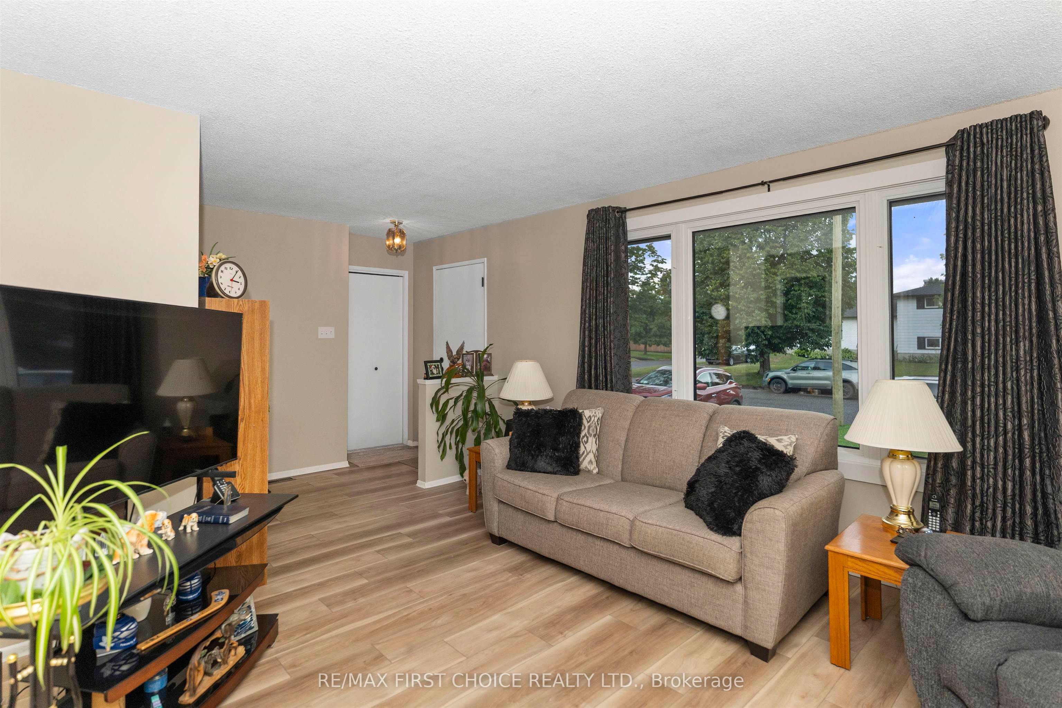
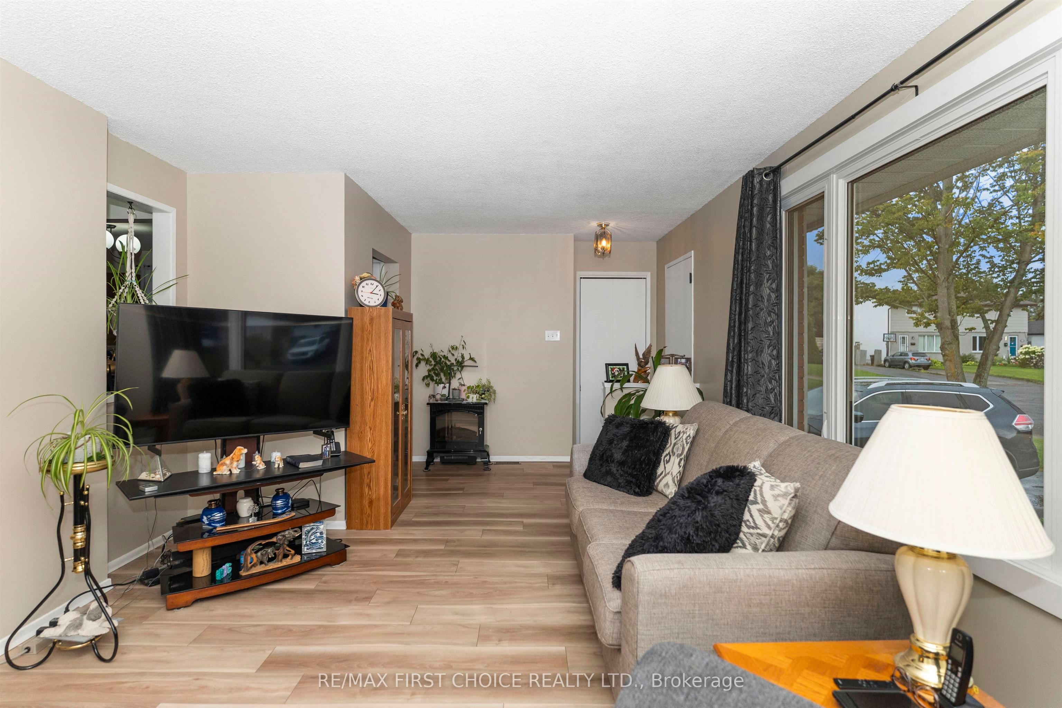
New Listing. Bungalow with Style, Space & Personality THIS ONE HAS THE SPACE, THE UPDATES & THE BACKYARD! Step inside this bright and stylish 3-bedroom bungalow and you’ll quickly see there’s more here! With 2 bedrooms on the main floor, a third bedroom downstairs, 2 updated bathrooms, a finished lower level and a large backyard with deck, this home delivers plenty of space to enjoy. A huge front picture window fills the living room with natural light and showcases the beautiful main-floor flooring. The layout continues with a separate dining room and spacious kitchen with its own eat-in area. The primary bedroom is a standout, featuring patio doors that open directly onto the backyard deck. A modernized 4-piece bath completes the main floor. Downstairs, the personality continues with a spacious rec room featuring a funky retro bar, plus the 3rd bedroom, a separate room for an office area and modernized 3-piece bath. Additional updates include fresh paint throughout the main floor, beautiful flooring, updated bathrooms and an asphalt driveway. Outside, the large backyard and spacious deck offer plenty of room for entertaining, BBQs and summer fun. Updated, spacious and anything but ordinary, come see why this bungalow stands out! Call Now to Book you Viewing!
Property Information
Building Details
Features & Amenities
Financials & Fees
Inclusions & Exclusions
Fridge, Stove, Washer and Dryer, Freezer All Appliances As Is.
Location
Similar Properties
View More
Source: Toronto Regional Real Estate Board (TRREB), via PropTx Innovations Inc.
The data relating to real estate on this website comes in part from the MLS® data feed of PropTx Innovations Inc. The information is deemed reliable but is not guaranteed accurate by PropTx.
The information provided herein must only be used by consumers that have a bona fide interest in the purchase, sale or lease of real estate and may not be used for any commercial purpose or any other purpose.
© 2026 PropTx Innovations Inc. All rights reserved. MLS®, REALTOR® and the associated logos are owned or controlled by The Canadian Real Estate Association (CREA).