412 James Street
About This Home
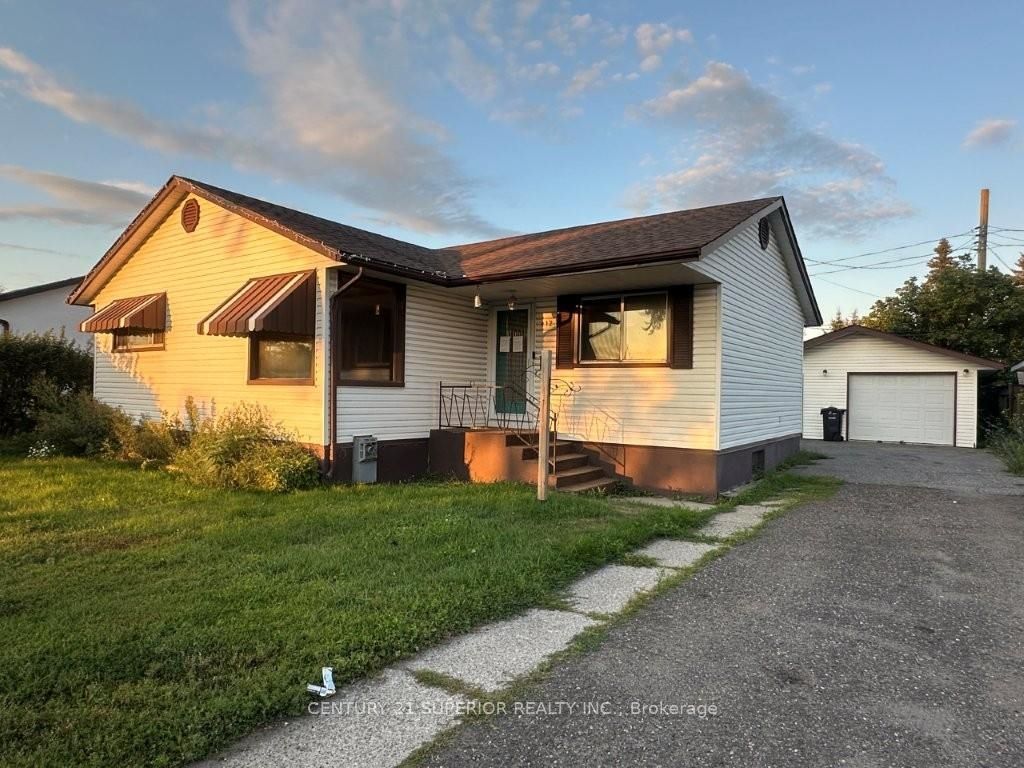
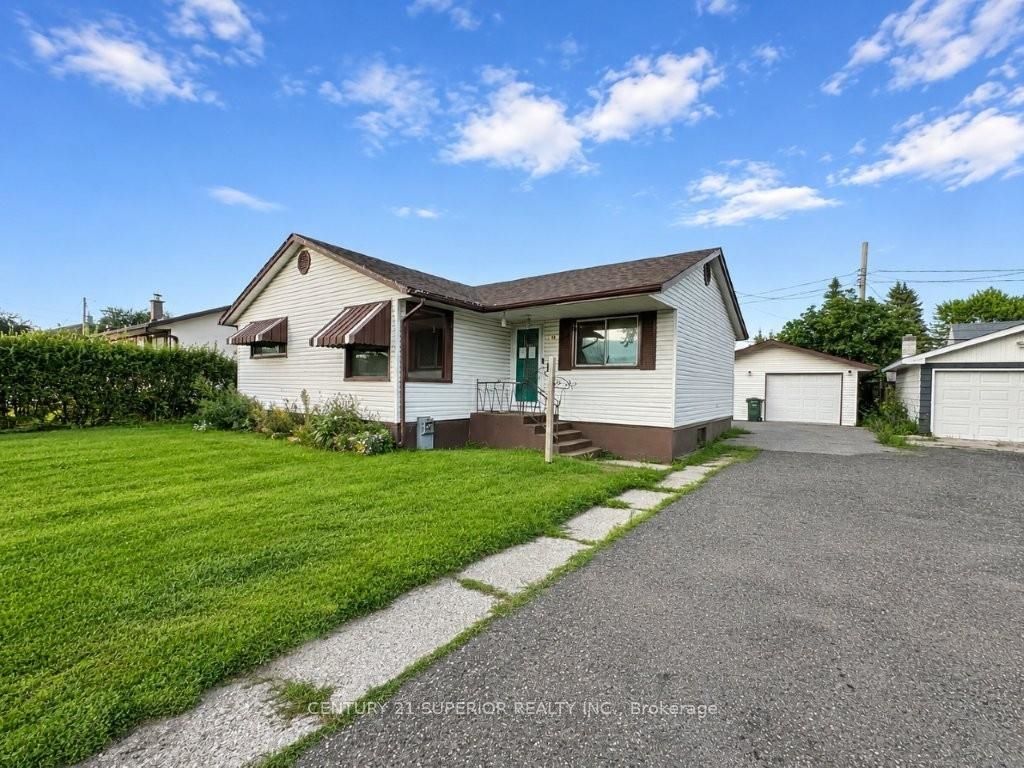
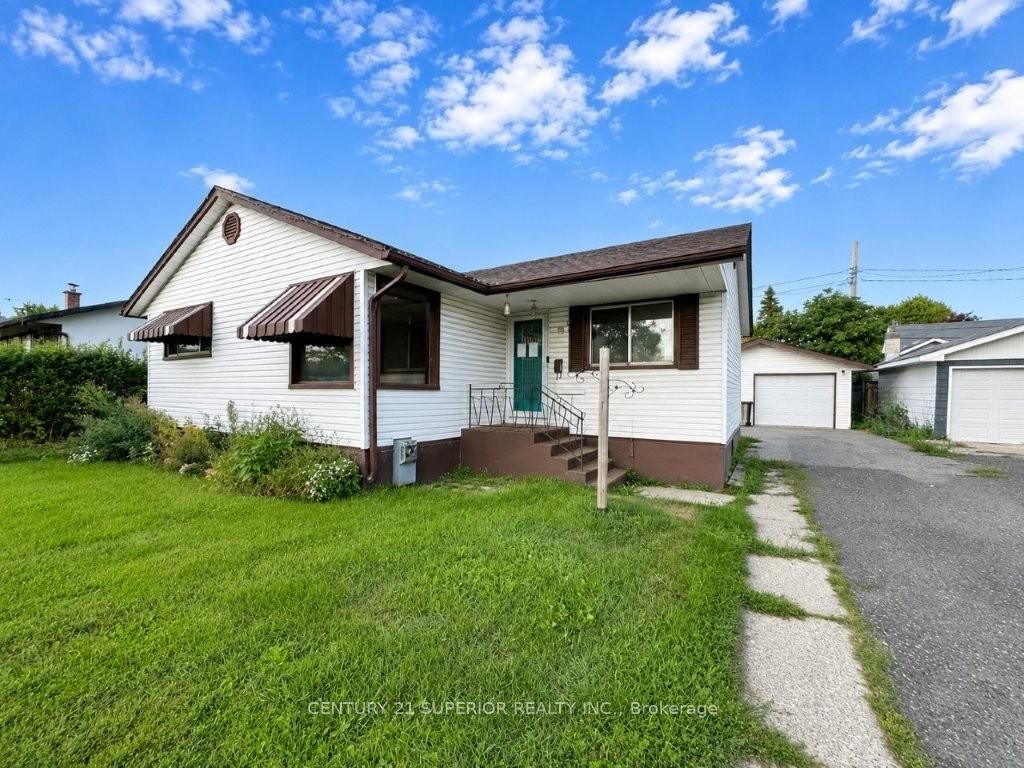
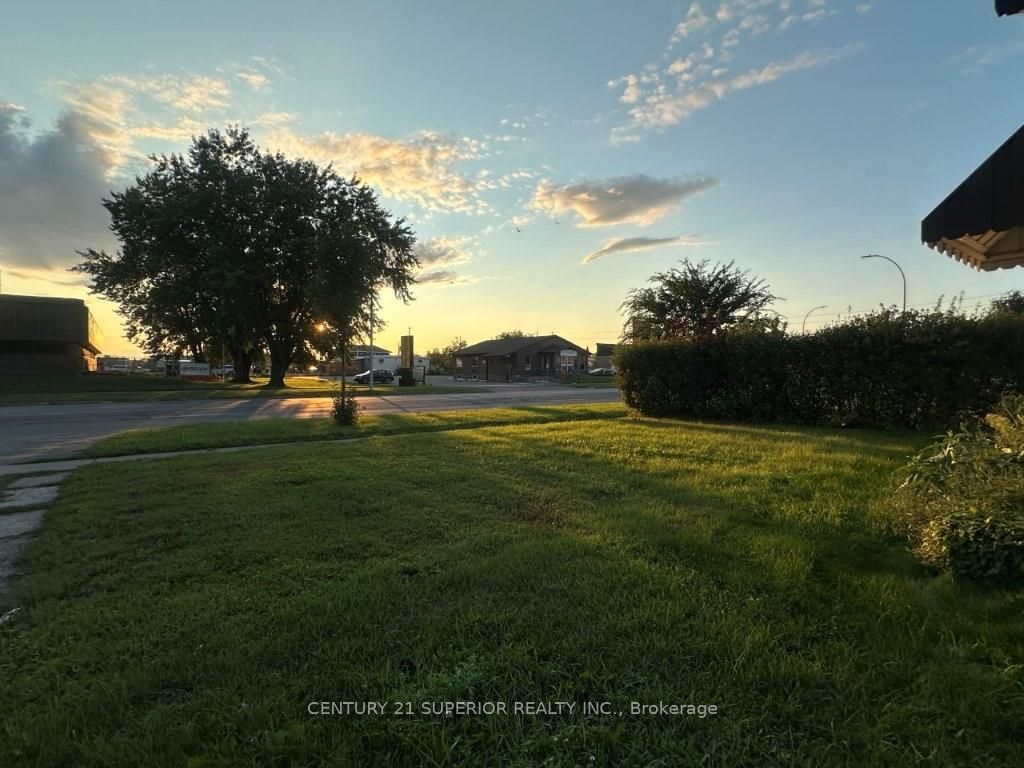
Perfect for a growing family looking for room to spread out and a great garage! This spacious 3-bedroom bungalow is ideally located close to shopping, schools, parks, and everyday amenities, offering generous room sizes and a comfortable layout designed for family living and entertaining. The bright kitchen overlooks both the front and backyard, while beautiful engineered hardwood and cork flooring add warmth and character throughout the main level. The finished lower level provides plenty of additional living space with a large rec room featuring a cozy gas fireplace, an additional bedroom, and a convenient 2-piece bath-ideal for teenagers, guests, or family gatherings. Outside, enjoy a nicely maintained yard with a deck for summer entertaining, plus an impressive 24' x 24' detached garage offering plenty of space for vehicles, toys, storage, or a workshop. A wonderful combination of space, location, and functionality, this is a home the whole family can enjoy! Visit www.century21superior.com for more info.
Property Information
Building Details
Features & Amenities
Financials & Fees
Inclusions & Exclusions
as is where is
as is where is
Location
Similar Properties
View More
Source: Toronto Regional Real Estate Board (TRREB), via PropTx Innovations Inc.
The data relating to real estate on this website comes in part from the MLS® data feed of PropTx Innovations Inc. The information is deemed reliable but is not guaranteed accurate by PropTx.
The information provided herein must only be used by consumers that have a bona fide interest in the purchase, sale or lease of real estate and may not be used for any commercial purpose or any other purpose.
© 2026 PropTx Innovations Inc. All rights reserved. MLS®, REALTOR® and the associated logos are owned or controlled by The Canadian Real Estate Association (CREA).