847 Clearview Avenue
About This Home
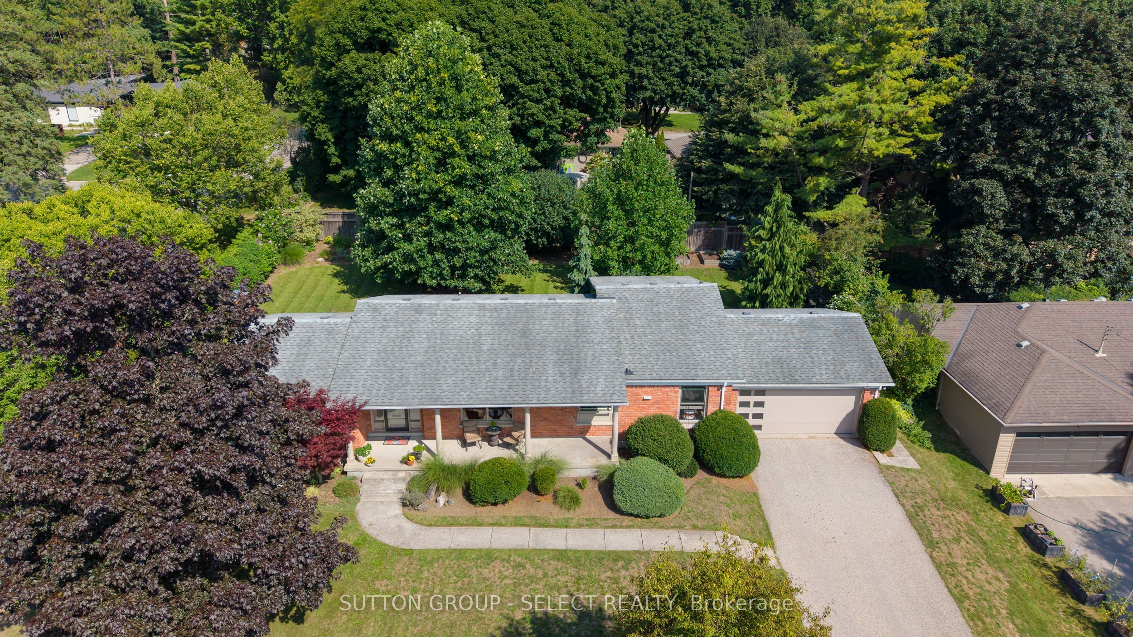
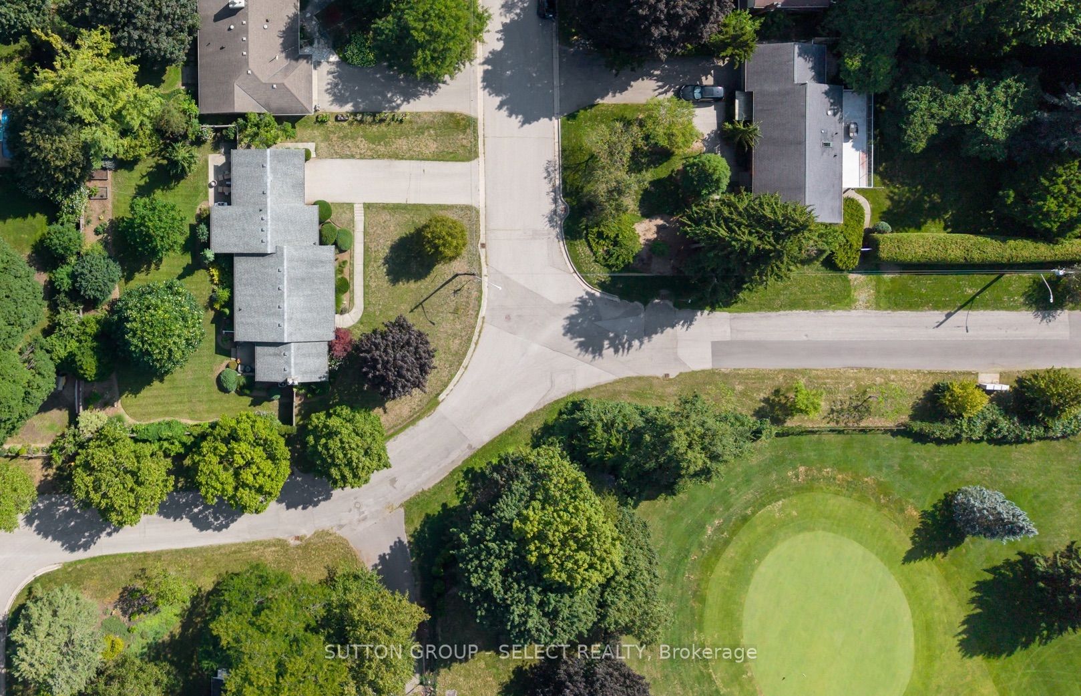
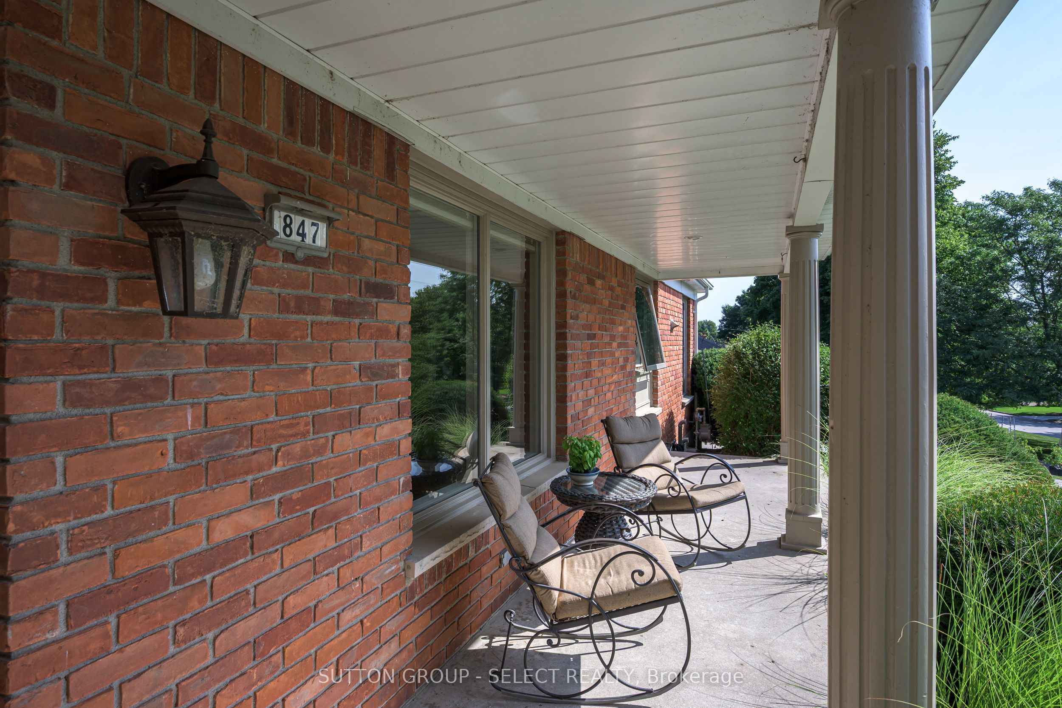
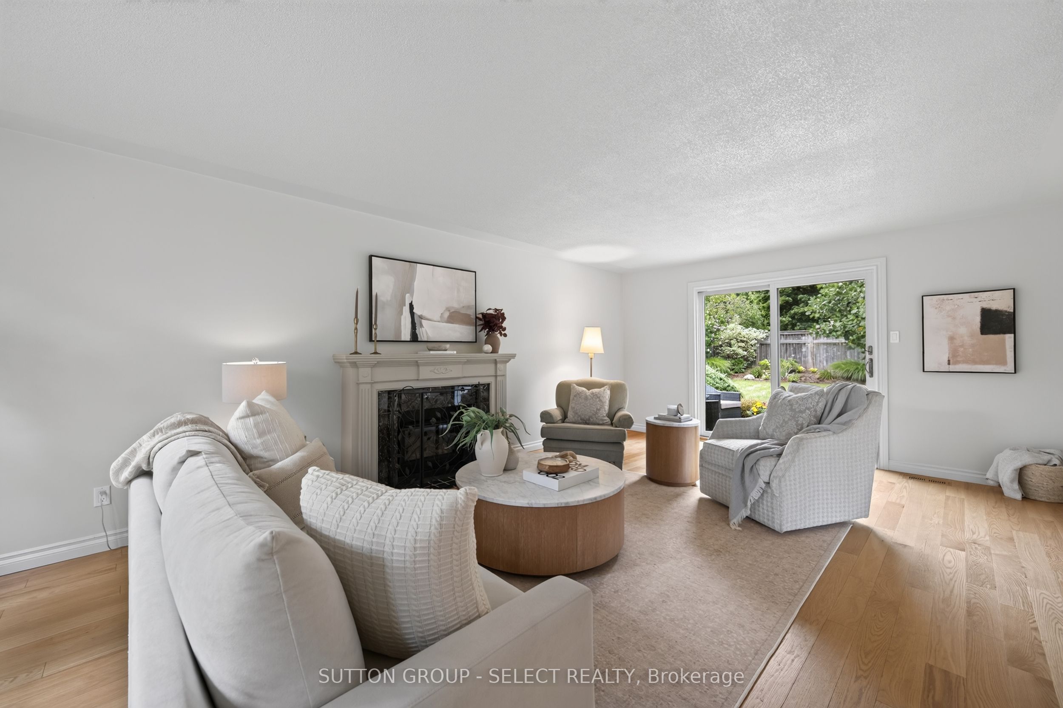
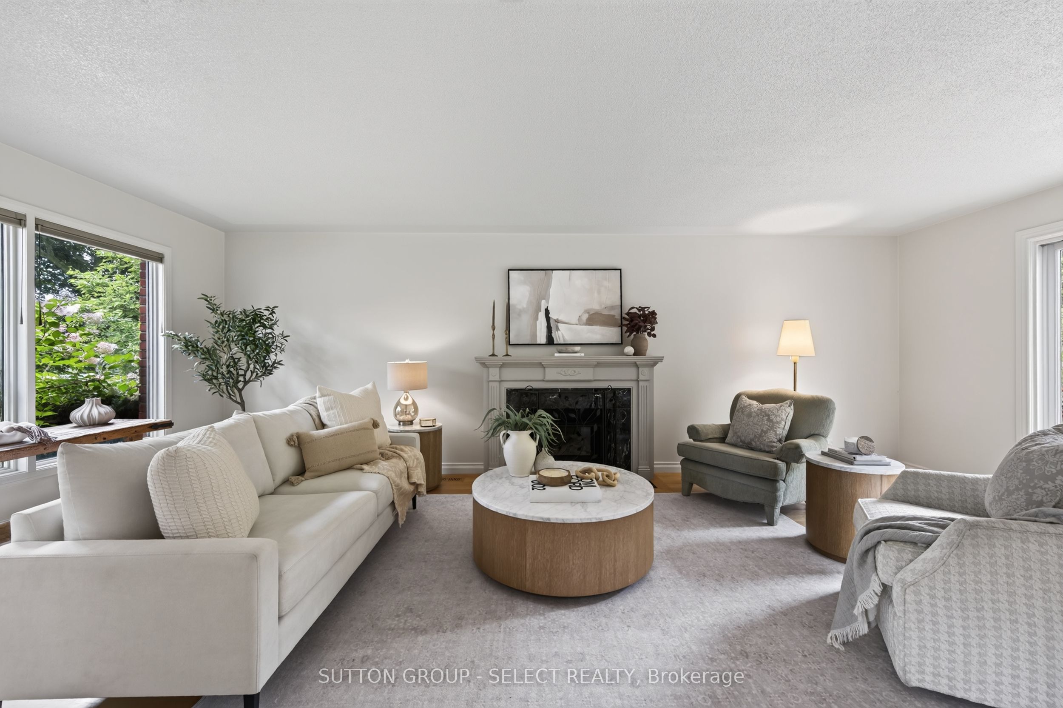
There is something wonderfully unexpected about this home. From the street, it has the easy, understated appeal of a classic ranch perched on a lush, treed setting in Old Hazelden. From the covered porch you take in scenic views toward the golf course & river. Step inside and it unfolds into gracious spaces, character and upscale finishes that have come to life through extensive renovations over the past 5 years. Warm hardwood floors carry through the main level & a romantic fireplace anchors a living room that is bathed in natural light from picturesque windows. Design & detail continue through the kitchen featuring beautiful cabinetry, built-ins, & corner windows in the breakfast area. An impressive picture window takes in the scenery from the separate dining room. The primary bedroom is particularly special, accented with impressive built-in cabinetry, a picturesque window bench & paired with a two-piece ensuite. The show-stopping main bathroom is spa-level, with a luxe vanity, a freestanding metallic-glazed tub, glass-surround shower, rain head and crisp tilework. 3 main floor bedrooms allow for office option & 2nd bedroom with premium built-ins. The lower level is one of this home's best surprises. Far from feeling like an afterthought, it offers an entire second layer of living space. A large family room gathered around a handsome full-height fieldstone fireplace has the relaxed feeling of a favourite cottage retreat. A full washroom, guest room & flex games/exercise room make overnight guests or extended family easy to accommodate. Throughout the home, original character is elevated by thoughtful updates & improvements. The fully fenced, treed property offers an idyllic backyard retreat. It is the kind of home that reveals a little more of itself as you move through it, and offers plenty of room for life to evolve.
Property Information
Building Details
Features & Amenities
Financials & Fees
Inclusions & Exclusions
existing window treatments/light fixtures/garage door remote control, affixed storage/shelving. Kitchen fridge/stove, dishwasher.
n/a
Location
Similar Properties
View More
Source: Toronto Regional Real Estate Board (TRREB), via PropTx Innovations Inc.
The data relating to real estate on this website comes in part from the MLS® data feed of PropTx Innovations Inc. The information is deemed reliable but is not guaranteed accurate by PropTx.
The information provided herein must only be used by consumers that have a bona fide interest in the purchase, sale or lease of real estate and may not be used for any commercial purpose or any other purpose.
© 2026 PropTx Innovations Inc. All rights reserved. MLS®, REALTOR® and the associated logos are owned or controlled by The Canadian Real Estate Association (CREA).