1911 Ballymote Avenue
About This Home
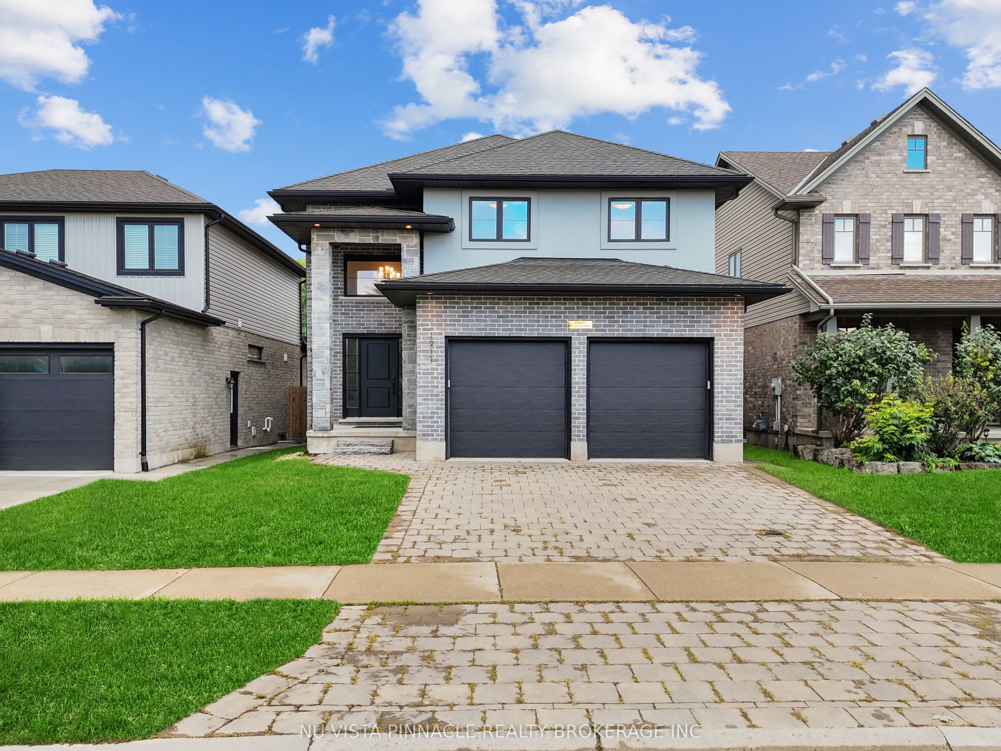
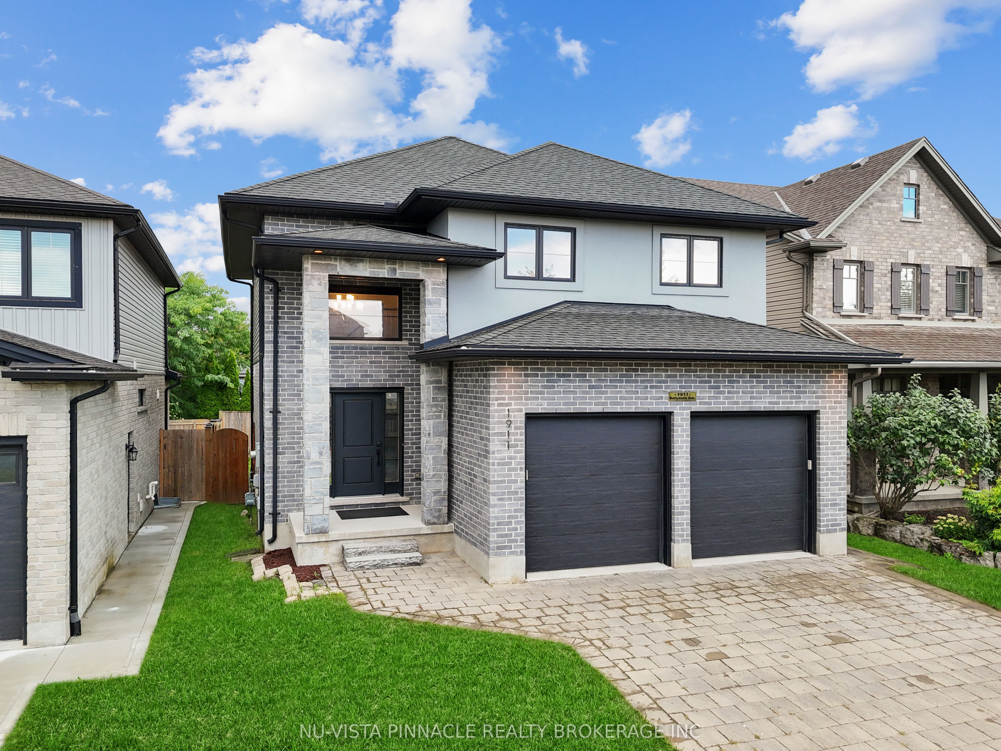
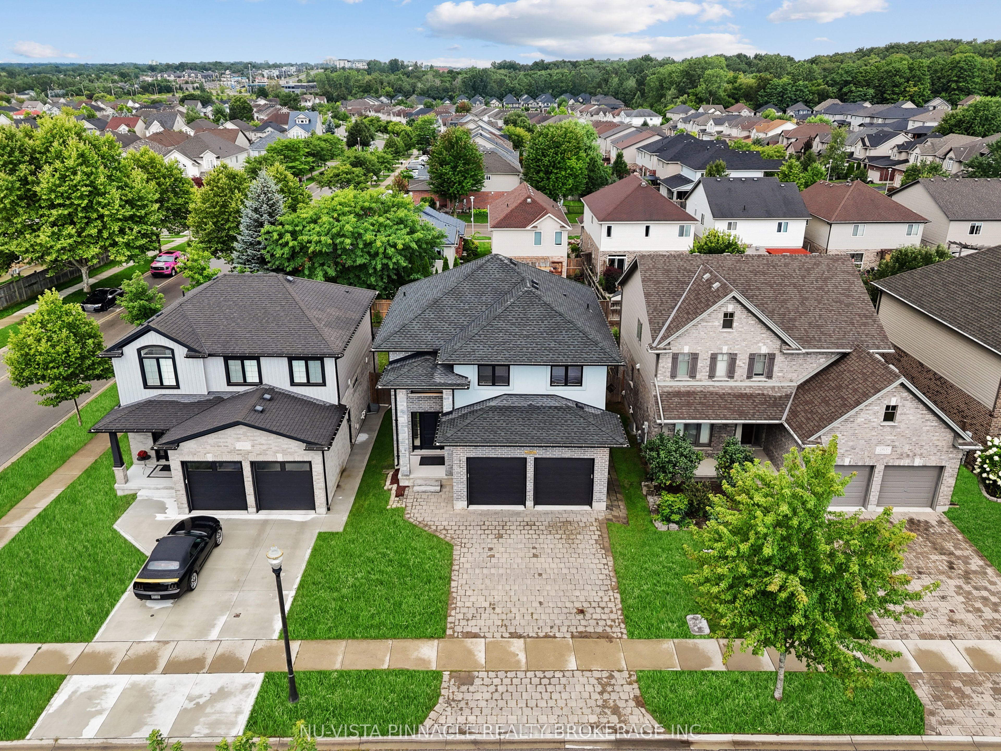
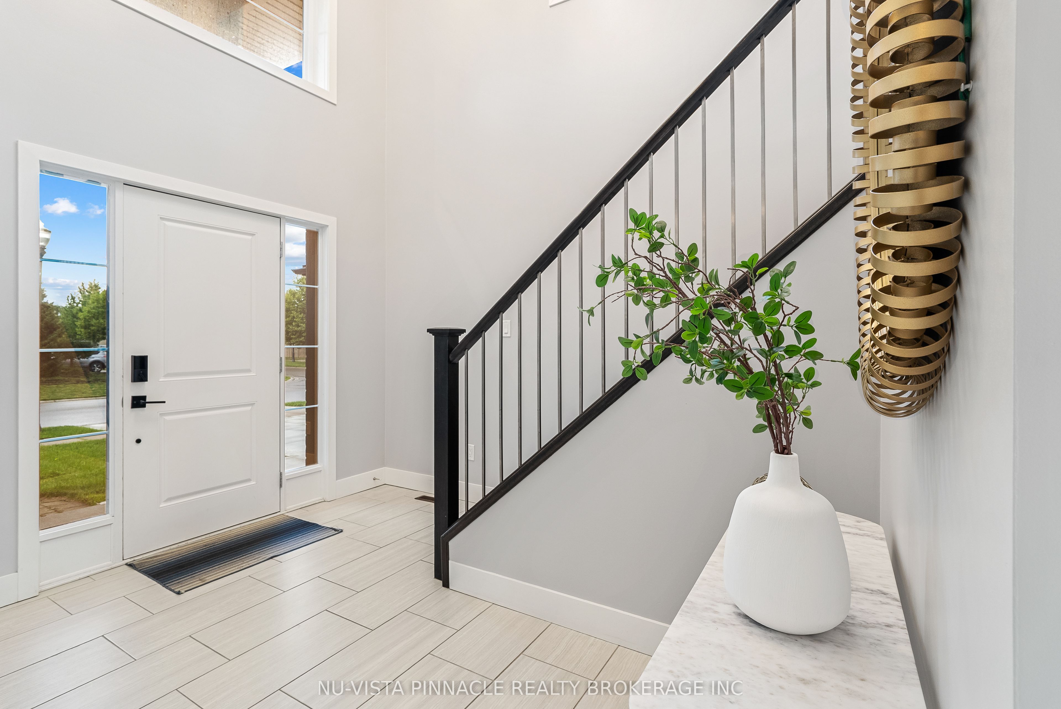
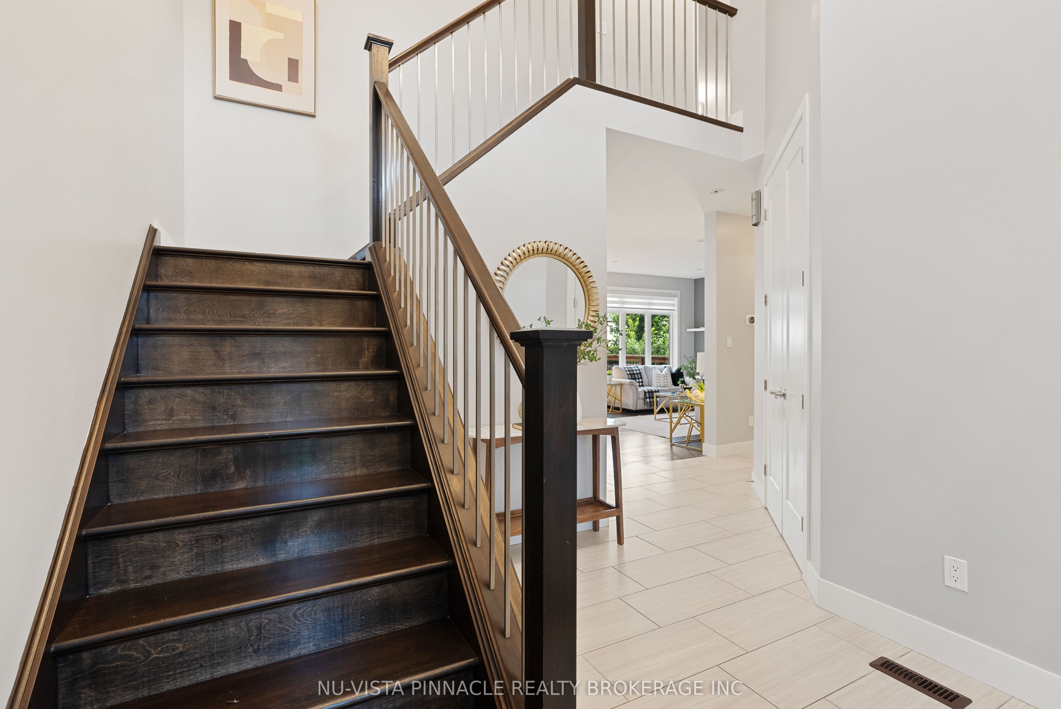
Seize the opportunity to own this stunning home in North East London's prestigious community of Stoney Creek. This beautifully finished property boasts 3+1 bedrooms, 3.5 bathrooms, and a bright, spacious kitchen with stainless steel appliances, a pantry, a large quartz island, and trendy cabinets. The open concept floor plan, enhanced by tall doors and windows, floods the space with natural light. Enjoy cozy moments by the gas fireplace, perfect for family gatherings and entertaining. Upstairs, the master bedroom offers a large walk-in closet and an ensuite with his/her sinks, a soaker tub, and a glass shower, while two additional bedrooms have generous closets. The professionally finished basement includes a versatile Rec Room, an additional bedroom, and a full bathroom, ideal for guests or family time. The property also features a 2-car garage, a huge deck, and a fenced yard for privacy. Ideally located close to schools, parks, and everyday amenities, this home is a must-see for families looking to settle into one of London's most desirable communities. Don't miss your chance to make this house your home!
Property Information
Building Details
Features & Amenities
Financials & Fees
Inclusions & Exclusions
Fridge, Stove, Dishwasher, Washer, Dryer, Existing Window Blinds
None
Location
Similar Properties
View More
Source: Toronto Regional Real Estate Board (TRREB), via PropTx Innovations Inc.
The data relating to real estate on this website comes in part from the MLS® data feed of PropTx Innovations Inc. The information is deemed reliable but is not guaranteed accurate by PropTx.
The information provided herein must only be used by consumers that have a bona fide interest in the purchase, sale or lease of real estate and may not be used for any commercial purpose or any other purpose.
© 2026 PropTx Innovations Inc. All rights reserved. MLS®, REALTOR® and the associated logos are owned or controlled by The Canadian Real Estate Association (CREA).