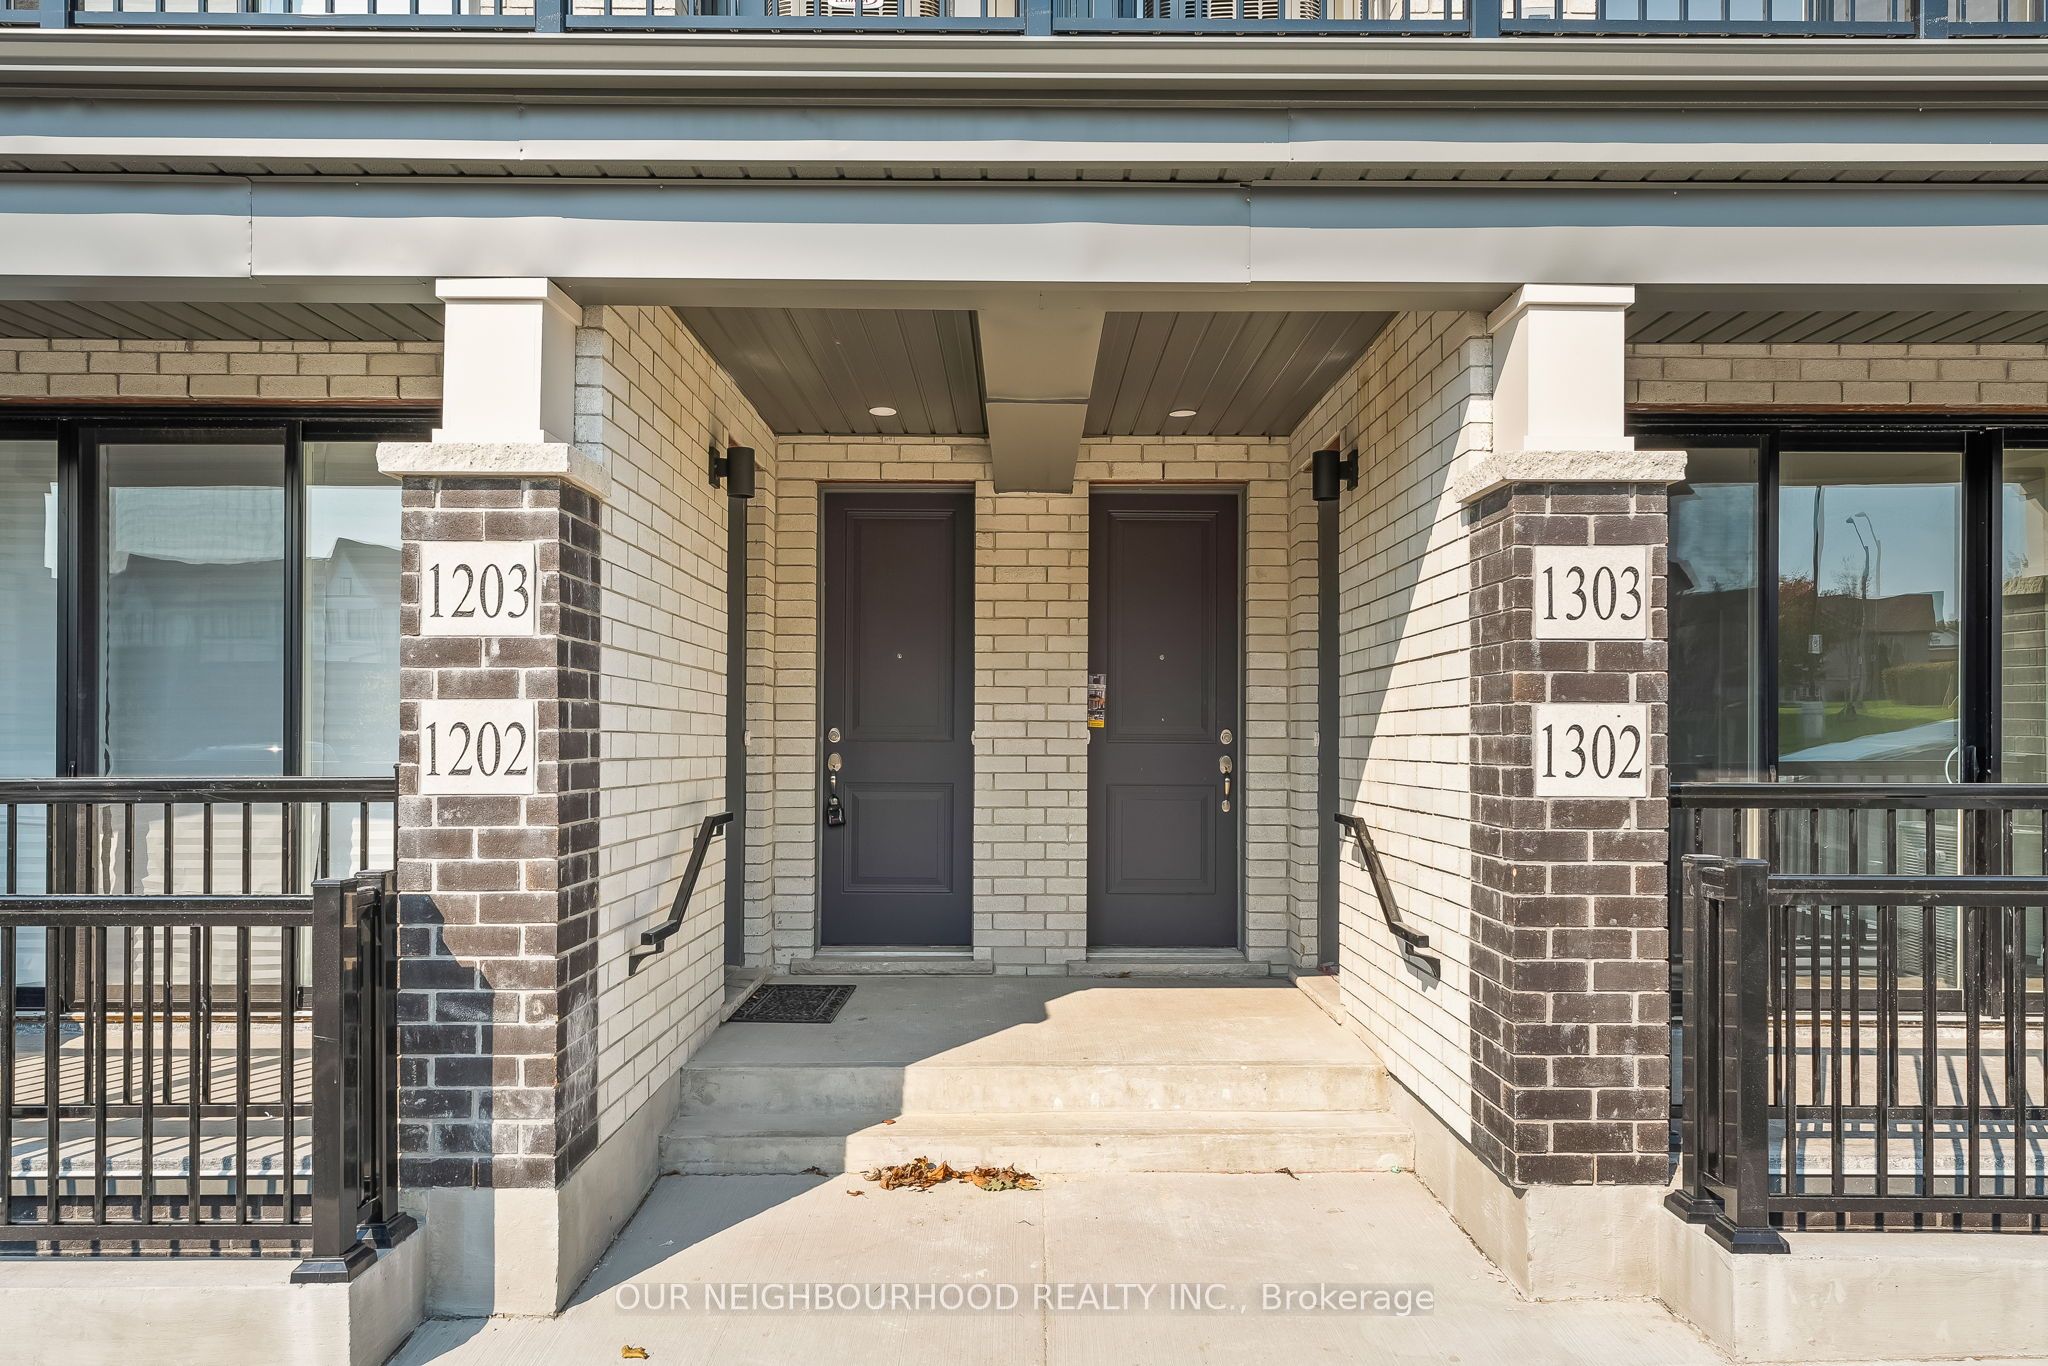
#1203 - 160 Densmore Road
About This Home
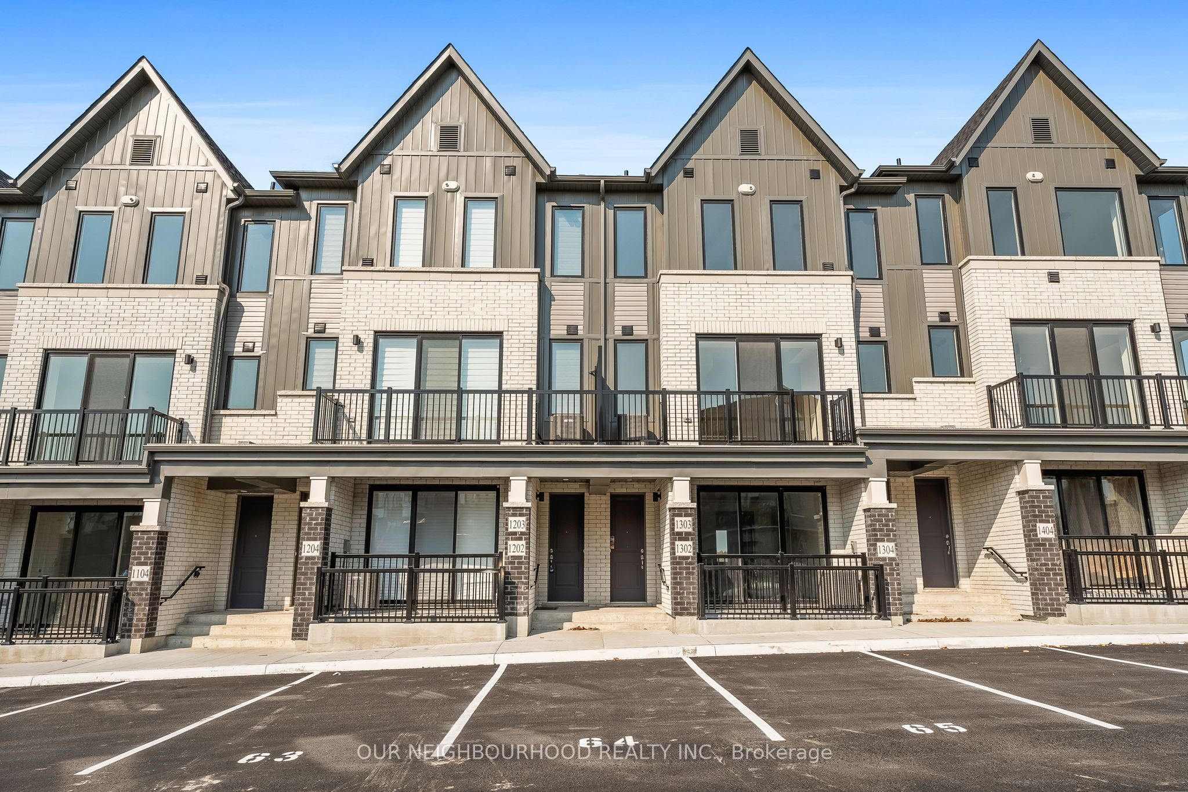
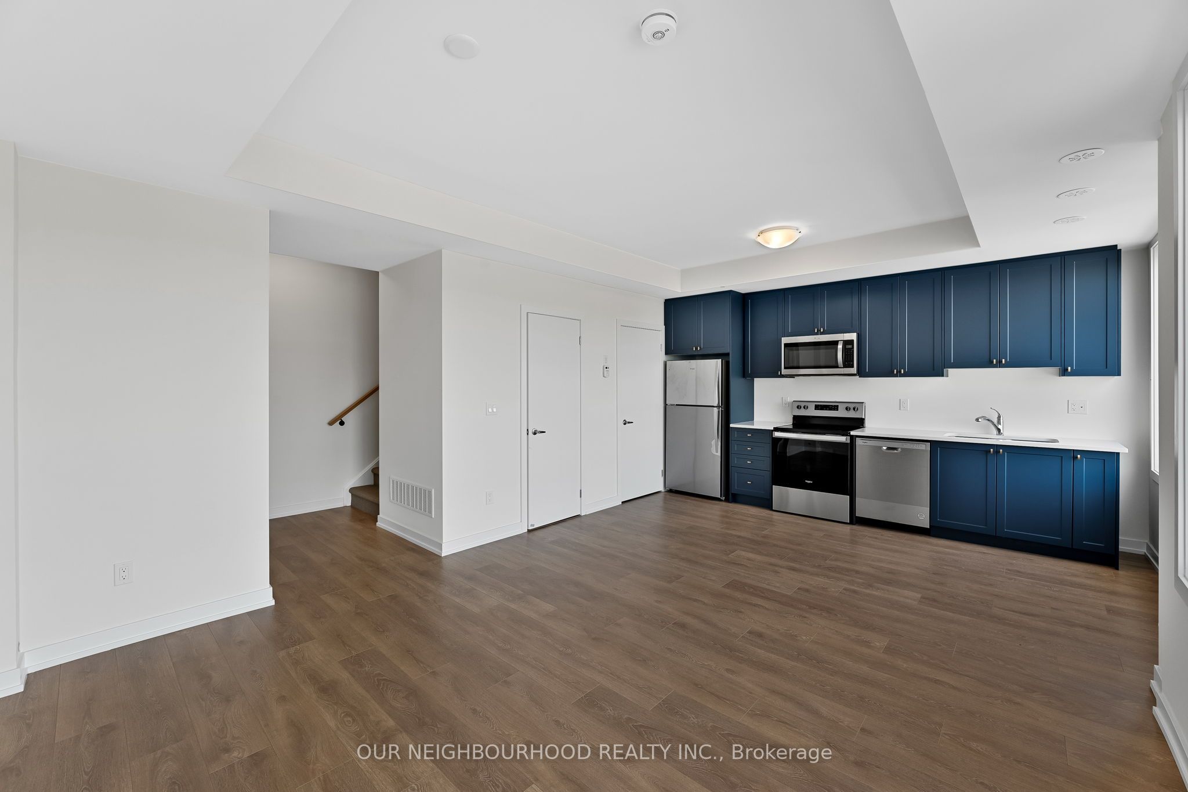
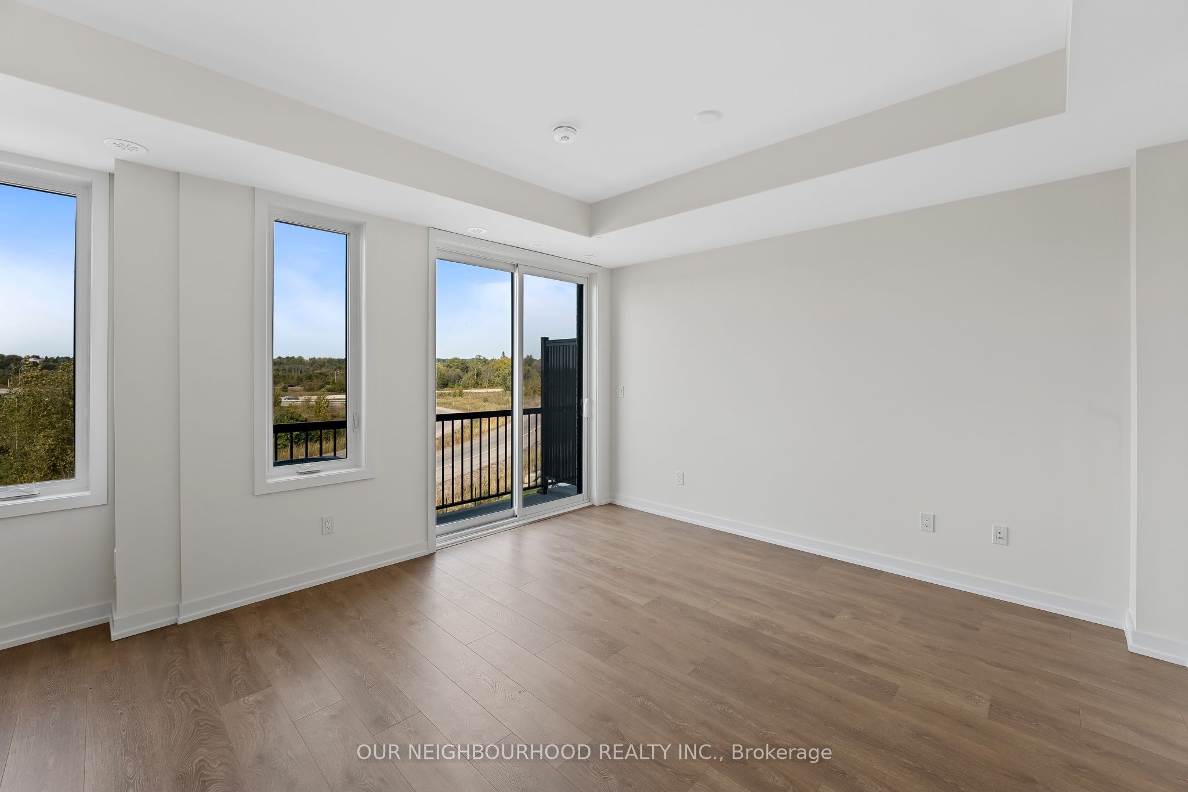
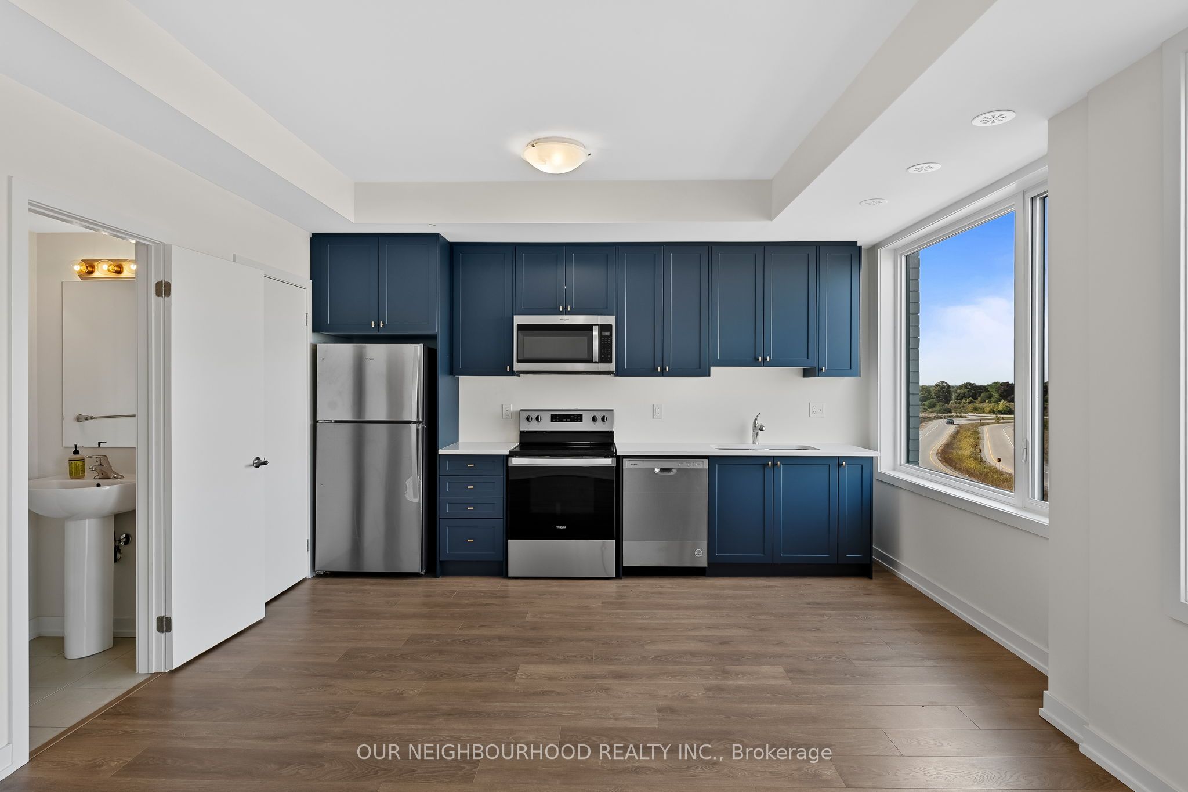
WELCOME HOME TO THIS BEAUTIFUL 2-YEAR-OLD COBIE TOWNHOUSE BY MARSHALL HOMES!This stunning 2-bedroom,1.5-bathroom townhouse offers a wonderful blend of modern living, natural beauty, and an unbeatable location. With no homes directly behind you, enjoy scenic,views of lush green trees from nearly every room. Watch the landscape transform with the seasons, creating a beautiful new canvas right outside your windows. On the first floor you will find a modern kitchen featuring beautiful blue cabinetry and stainless-steel appliances. The open-concept layout seamlessly connects the kitchen to the living room, creating the perfect setting for entertaining or relaxing. Step outside onto the private balcony, where you can enjoy your morning coffee or unwind while taking in the beautiful views and sunsets.Upstairs, you'll find two spacious bedrooms with large windows, bringing in plenty of natural light throughout the day. The conveniently located upper-level laundry makes everyday living easy and convenient. Laminate flooring throughout both levels offers a clean, modern look while making maintenance quick and easy.Ideally located close to the 401, high school, restaurants, Cobourg Beach, Marina, Downtown Cobourg, hospital, grocery stores, and all essential amenities, this home puts everything you need right at your fingertips.Modern. Stylish. Peaceful. Convenient.This is a home you'll be proud to call your own!
Property Information
Building Details
Features & Amenities
Financials & Fees
Inclusions & Exclusions
Water, Parking, Fridge, Stove, Dishwasher, Built-in microwave, Washer and Dryer
Location
Similar Properties
View More
Source: Toronto Regional Real Estate Board (TRREB), via PropTx Innovations Inc.
The data relating to real estate on this website comes in part from the MLS® data feed of PropTx Innovations Inc. The information is deemed reliable but is not guaranteed accurate by PropTx.
The information provided herein must only be used by consumers that have a bona fide interest in the purchase, sale or lease of real estate and may not be used for any commercial purpose or any other purpose.
© 2026 PropTx Innovations Inc. All rights reserved. MLS®, REALTOR® and the associated logos are owned or controlled by The Canadian Real Estate Association (CREA).