277 Dufferin Avenue
About This Home
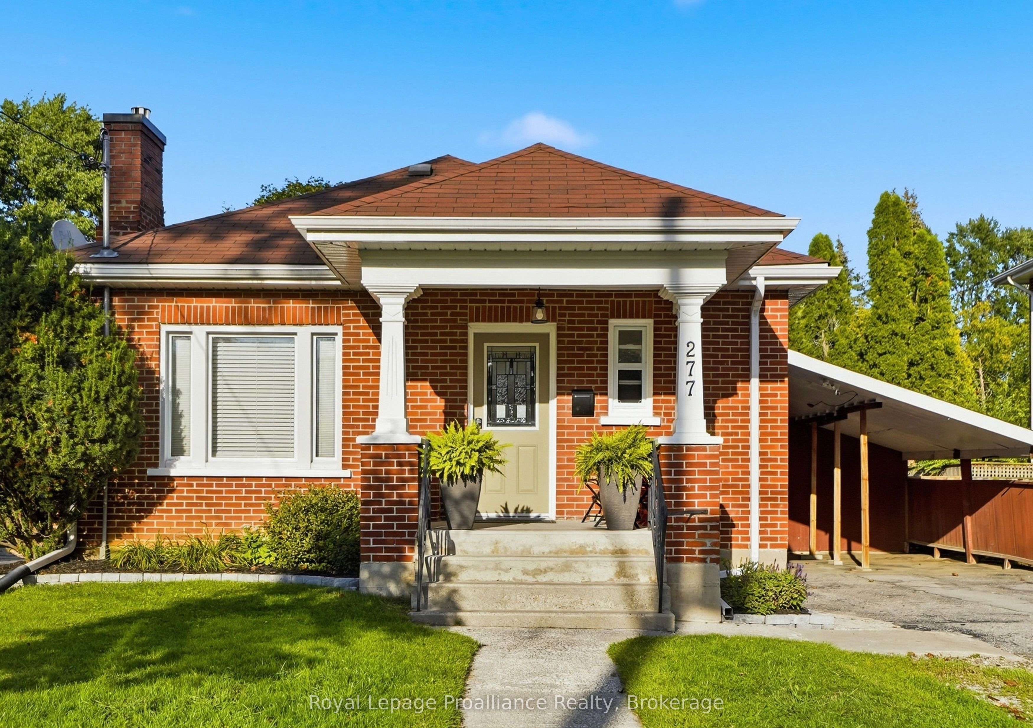
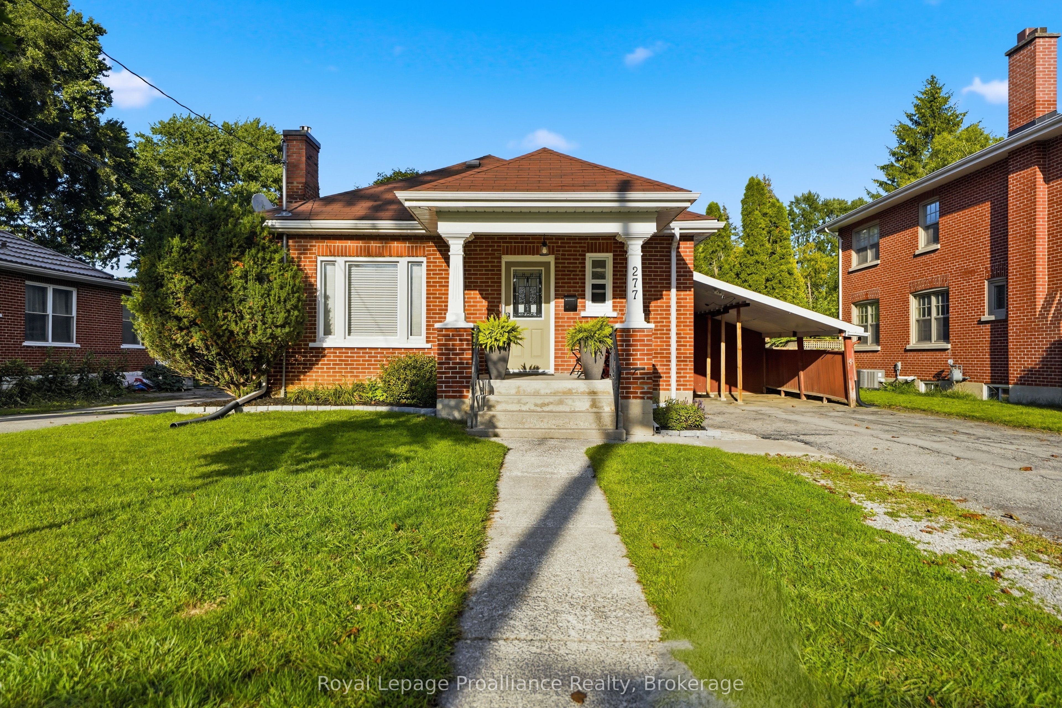
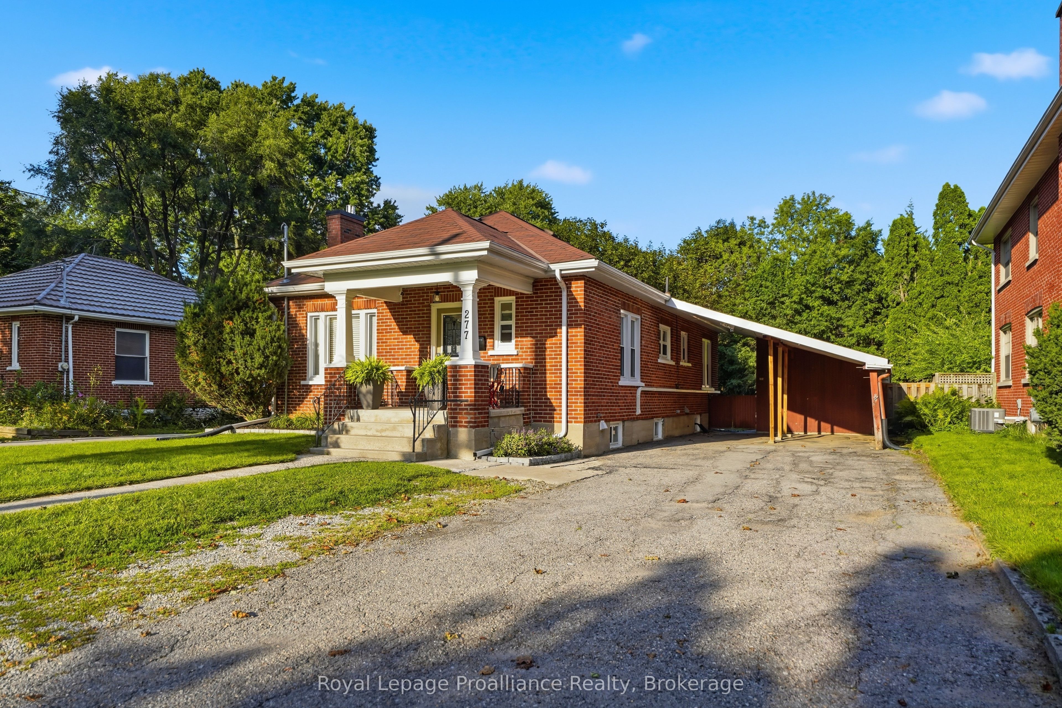
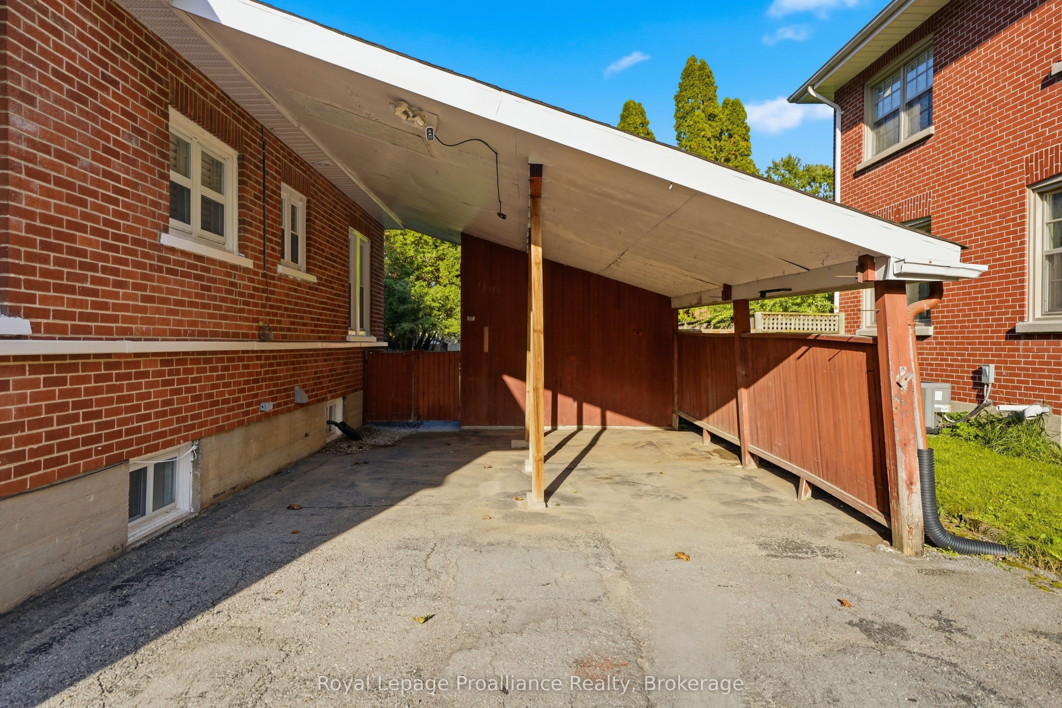
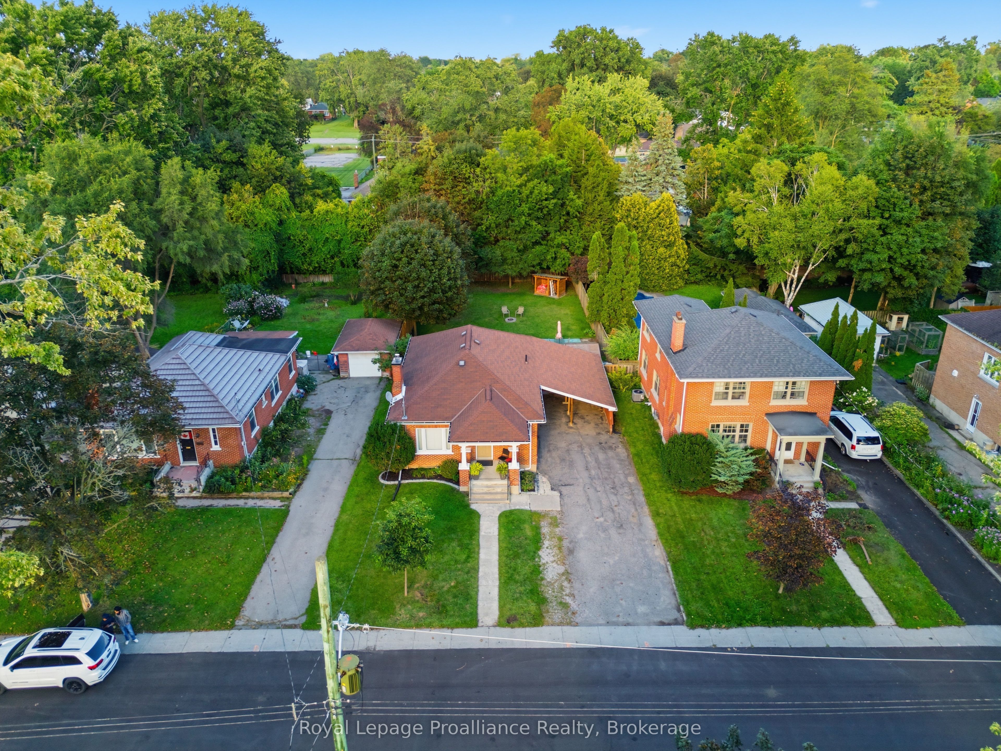
OPEN HOUSE Saturday 1 to 2:30pm....Welcome to this move-in ready all-brick raised bungalow, perfectly suited for first-time home buyers, families, or those looking to downsize! A charming front porch welcomes you inside, where hardwood floors flow throughout the main level. Offering 3 bedrooms and 2 full bathrooms, this well-maintained home provides comfortable and functional living space. Enjoy the cozy 2023 natural gas fireplace, gas boiler radiant heat, and two mini-splits with heat pumps for year-round comfort. Outside, the fully fenced, spacious backyard features a newer shed, beautiful perennial gardens and mature trees. A carport provides convenient covered parking. Located in a wonderful neighbourhood ideal for walking and bike riding, this home is ready for you to move in and enjoy!
Property Information
Building Details
Features & Amenities
Financials & Fees
Inclusions & Exclusions
Fridge, stove, dishwasher, built-in microwave, washer, dryer, all window coverings, all electric light fixtures, Armour in basement bedroom, small black freezer in basement, wooden shed and vinyl shed, 5x black metal storage shelves in basement, two black metal shelves in vinyl shed.
White mini fridge
Location
Similar Properties
View More
Source: Toronto Regional Real Estate Board (TRREB), via PropTx Innovations Inc.
The data relating to real estate on this website comes in part from the MLS® data feed of PropTx Innovations Inc. The information is deemed reliable but is not guaranteed accurate by PropTx.
The information provided herein must only be used by consumers that have a bona fide interest in the purchase, sale or lease of real estate and may not be used for any commercial purpose or any other purpose.
© 2026 PropTx Innovations Inc. All rights reserved. MLS®, REALTOR® and the associated logos are owned or controlled by The Canadian Real Estate Association (CREA).