120 Minto Cres
About This Home
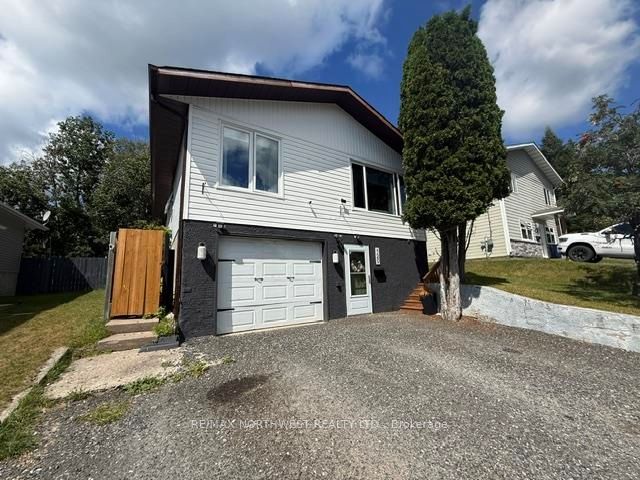
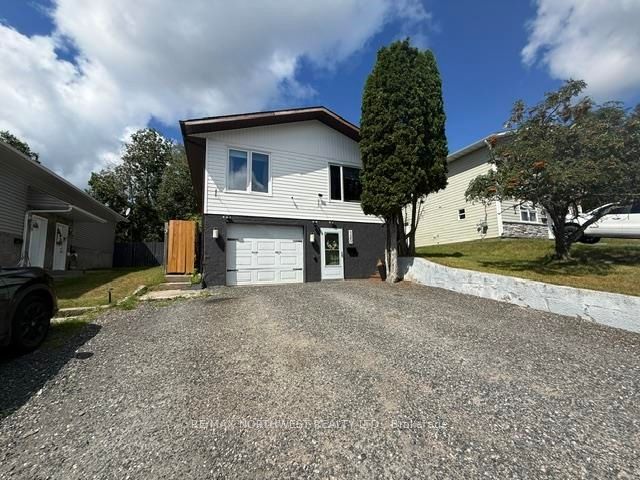
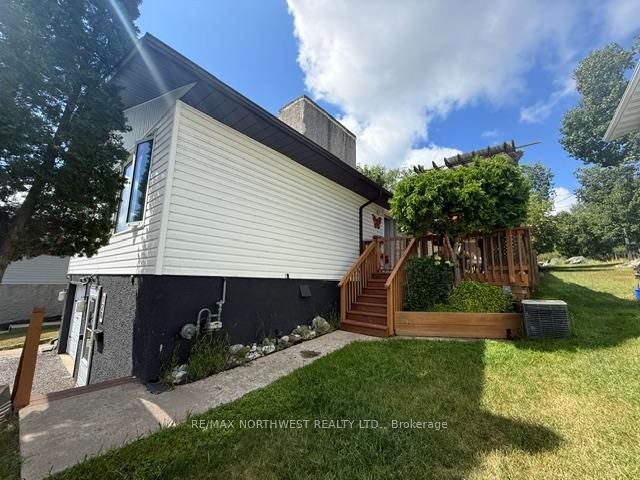
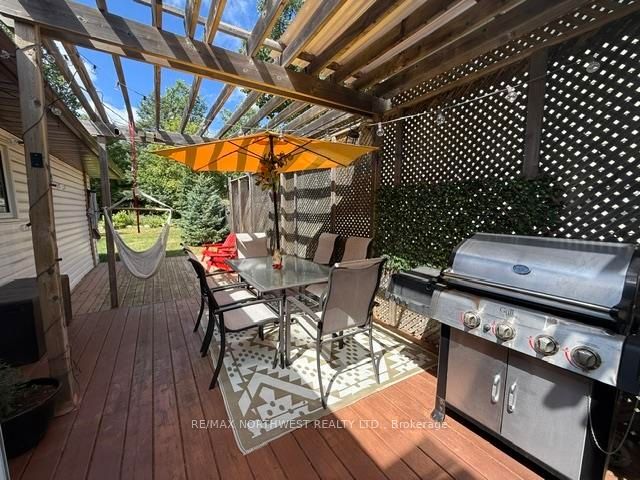
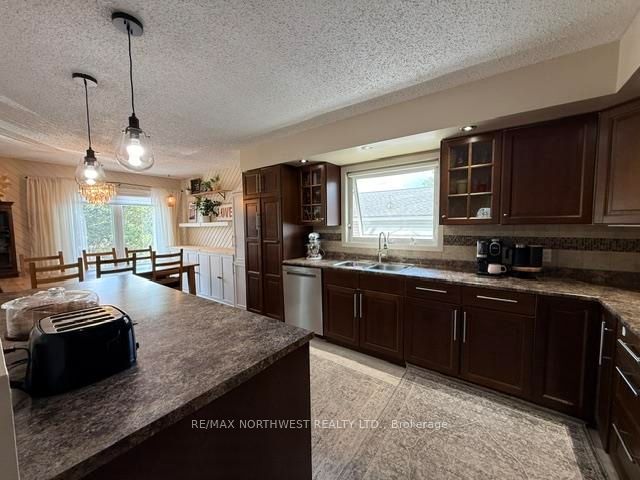
Well-Loved 1,300 sq. ft. Family Home with Walkout Basement & Suite Potential. This well-maintained 3-bedroom, 2-bathroom home offers a bright, functional layout with excellent flexibility for growing families, hobbyists, or buyers seeking rental income potential. With a walkout basement, fenced yard, and thoughtful updates throughout, this property delivers comfort, practicality, and room to adapt as your needs evolve. The main level features a spacious open-concept kitchen, living, and dining area, anchored by a cozy gas fireplace that creates a warm and inviting central gathering space. Three comfortable bedrooms and a full bathroom complete the main floor, offering an easy, family-friendly layout. Designed for versatility, the walkout basement includes a family/rec room, Den that could function as a 4th bedroom, full bathroom, laundry room, utility/storage area. The current owners previously used the basement as a rental suite (no kitchen) and installed high-volume soundproofing in the rec room and den for added privacy and noise reduction—ideal for multi-generational living, or future suite development. The fully fenced backyard is perfect for pets, children, and entertaining. A side deck with a charming pergola offers a great space for outdoor dining and relaxation. Additional Features include central air conditioning, attached 1-stall garage, currently set up as a workshop. A warm, adaptable home with room to grow.2026 taxes $4325/year, hydro $1699.41/year, s/w $2536/year, Natural Gas $2460/year.
Property Information
Building Details
Features & Amenities
Financials & Fees
Inclusions & Exclusions
Fridge, Stove, Washer, Dryer, Dishwasher, Custom window blinds.
Small chest freezer in basement.
Location
Similar Properties
View More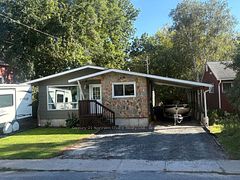
Source: Toronto Regional Real Estate Board (TRREB), via PropTx Innovations Inc.
The data relating to real estate on this website comes in part from the MLS® data feed of PropTx Innovations Inc. The information is deemed reliable but is not guaranteed accurate by PropTx.
The information provided herein must only be used by consumers that have a bona fide interest in the purchase, sale or lease of real estate and may not be used for any commercial purpose or any other purpose.
© 2026 PropTx Innovations Inc. All rights reserved. MLS®, REALTOR® and the associated logos are owned or controlled by The Canadian Real Estate Association (CREA).