36 Cub Scout Crescent
About This Home
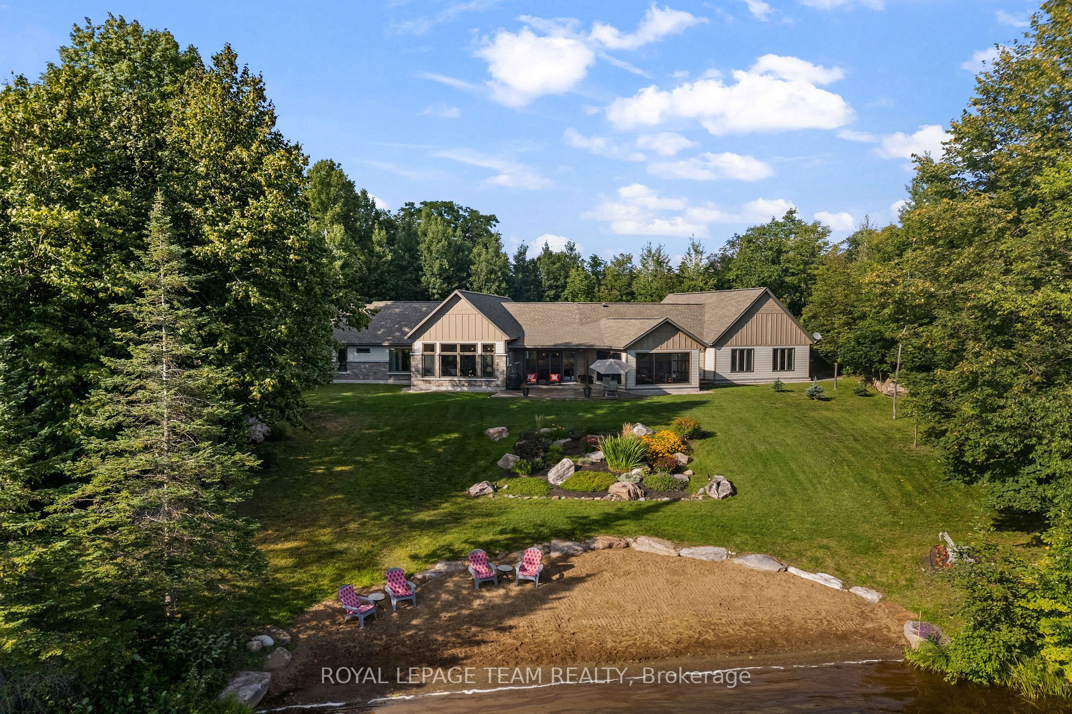
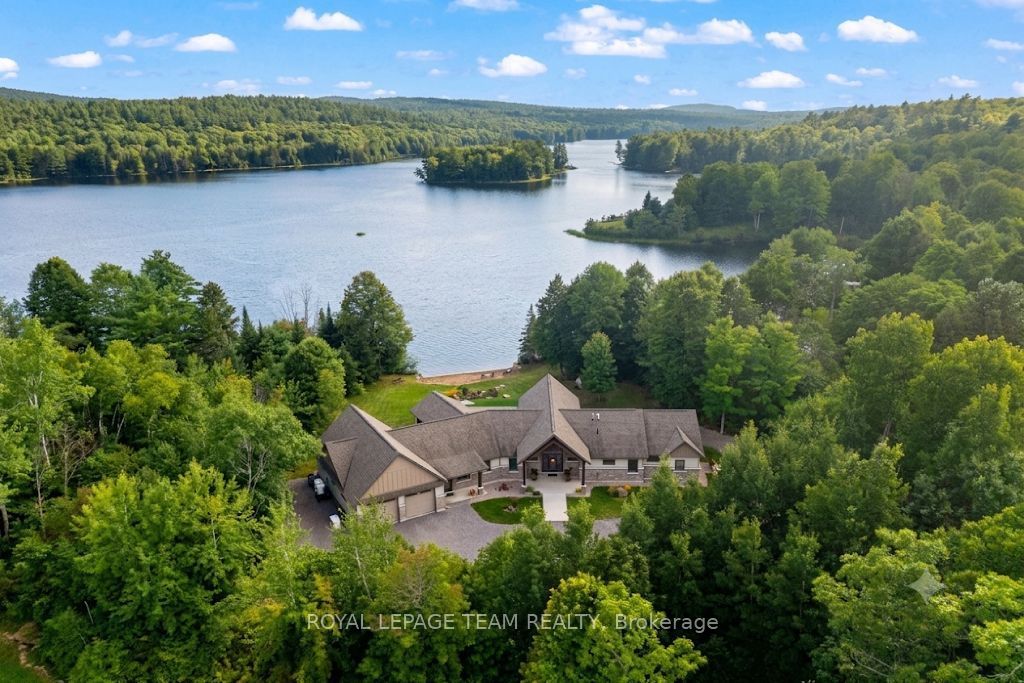
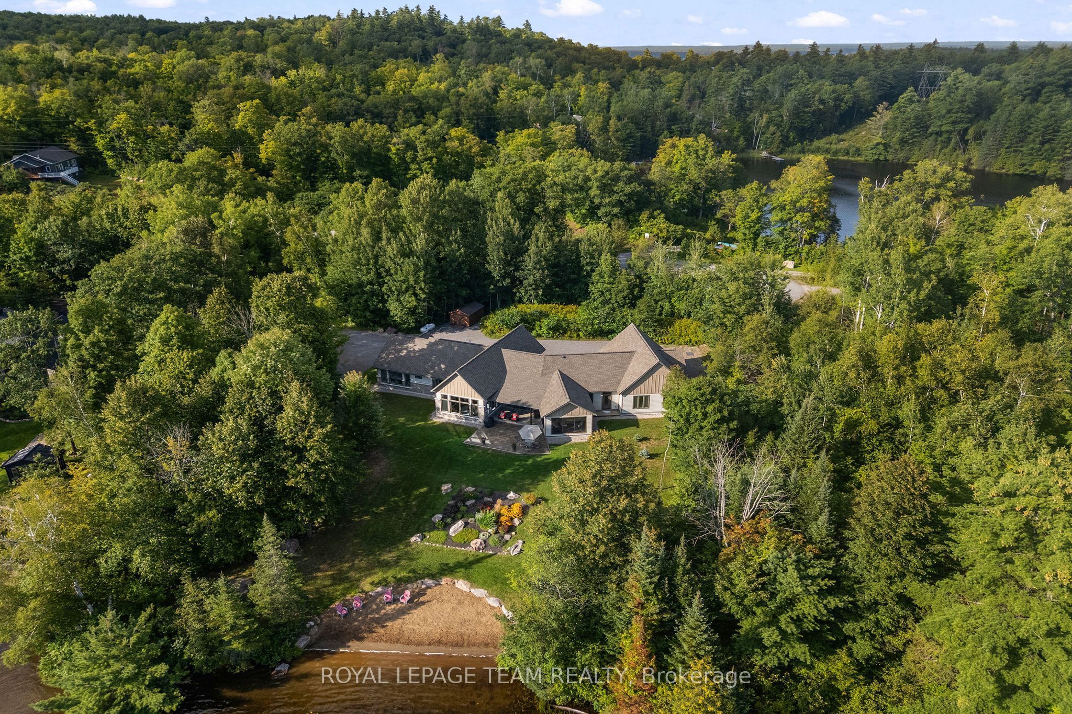
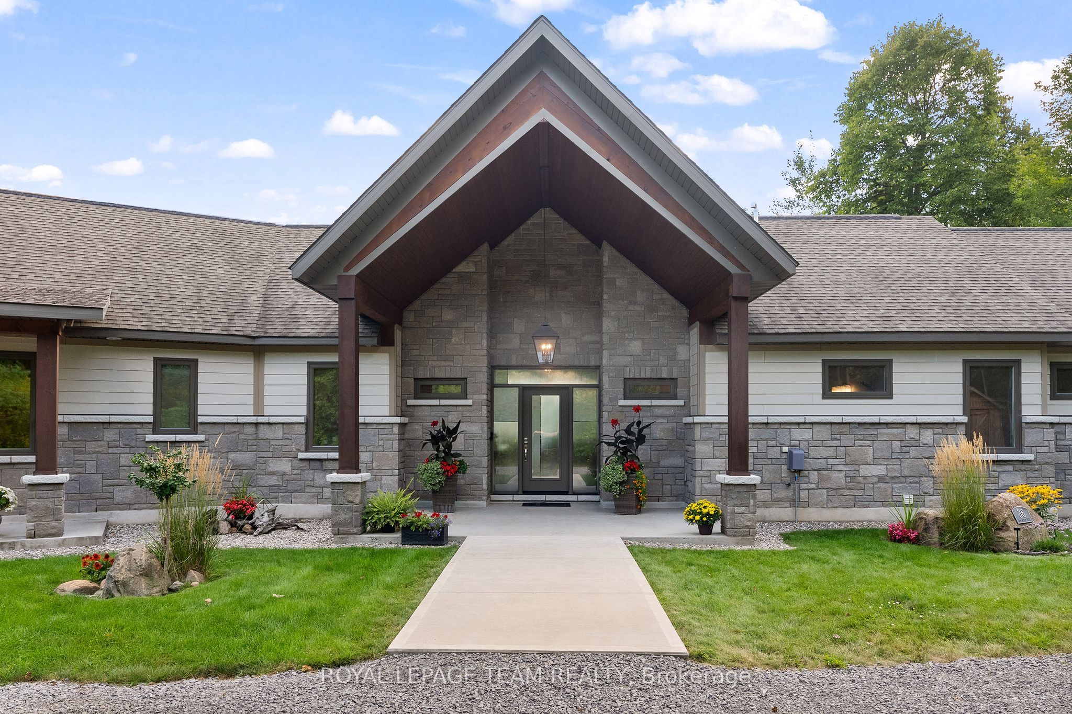
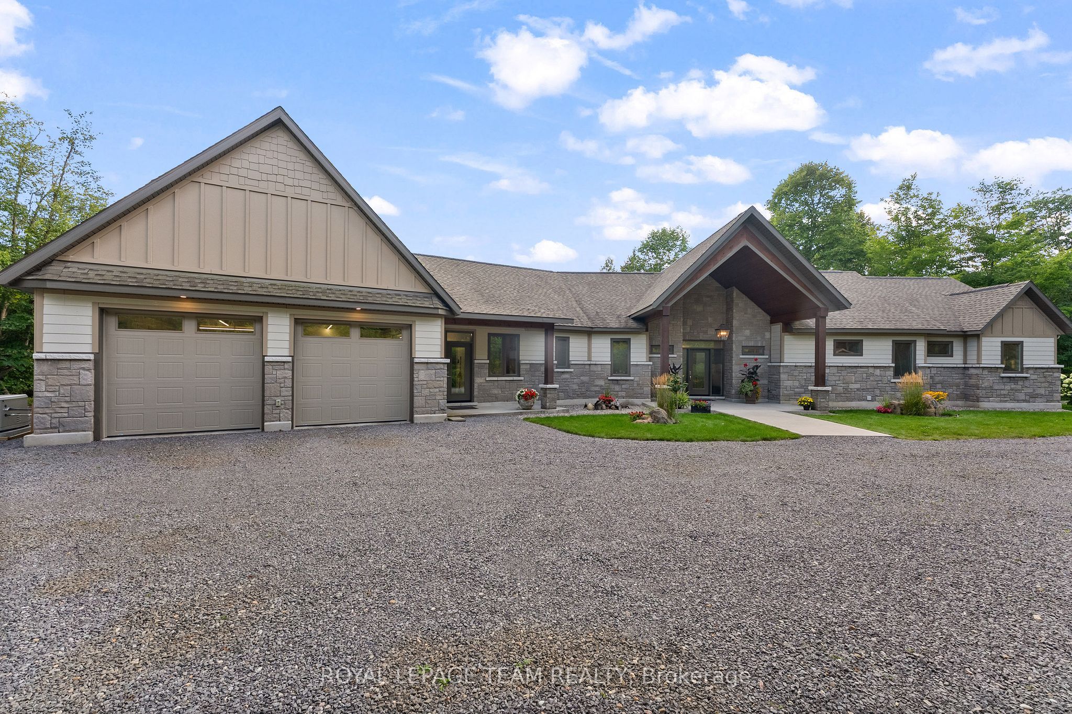
Welcome to this exceptional custom built executive bungalow in highly sought-after Barrett Chute Estates, Calabogie where breathtaking, south facing water views, complete privacy and 4-season adventures come together. This 1.64 acre property offers a rare sense of peace and seclusion while remaining close to the area's best amenities and attractions. Thoughtfully designed for both everyday living and entertaining, this impressive 3 bedroom,3 bathroom, slab-on-grade bungalow features spacious living areas, abundant natural light and expansive windows showcasing panoramic water views. The large sunroom overlooking the water creates the perfect space to enjoy the natural surroundings. A standout feature of this home is a separate guest wing, complete with 1 bedroom,1 bathroom and a private den- an ideal layout for hosting extended family, or accommodating visitors with privacy. Vehicle and hobby enthusiasts will equally appreciate the attached triple car garage complete with a dedicated exercise/hobby room. Embrace the ultimate four season lifestyle with opportunities for swimming, canoeing, kayaking, boating, fishing, hiking, ATV/ snowmobiling, skiing and snowshoeing. Outdoor enthusiasts will love the convenient proximity to Calabogie Peaks Resort, Calabogie Highlands Golf Resort, Calabogie Motorsports Park, and private access to Eagles Nest Trail. Enjoy winter skiing, summer days on the water, scenic hiking and golf, all within easy reach. Calabogie also offers a selection of restaurants, cafes and local amenities, making this an ideal destination for both year round living and recreational enjoyment. Whether you're searching for a luxury waterfront home, executive bungalow, private retreat, four season recreational property or year round residence, this exceptional property offers an unparalleled combination of privacy, natural beauty, recreation all within a comfortable drive to Ottawa. Discover the very best of Calabogie waterfront living at Barrett Chute Estates.
Property Information
Building Details
Features & Amenities
Financials & Fees
Inclusions & Exclusions
Refrigerator, Stove, Dishwasher, Washer, Dryer, Hot Water Tank. Window blinds & any remotes, generator, auto garage remote(s), shed, 18KW generac, water treatment, some furnishings can be included.
None
Location
Similar Properties
View More
Source: Toronto Regional Real Estate Board (TRREB), via PropTx Innovations Inc.
The data relating to real estate on this website comes in part from the MLS® data feed of PropTx Innovations Inc. The information is deemed reliable but is not guaranteed accurate by PropTx.
The information provided herein must only be used by consumers that have a bona fide interest in the purchase, sale or lease of real estate and may not be used for any commercial purpose or any other purpose.
© 2026 PropTx Innovations Inc. All rights reserved. MLS®, REALTOR® and the associated logos are owned or controlled by The Canadian Real Estate Association (CREA).