31 Glen Acres Road
About This Home
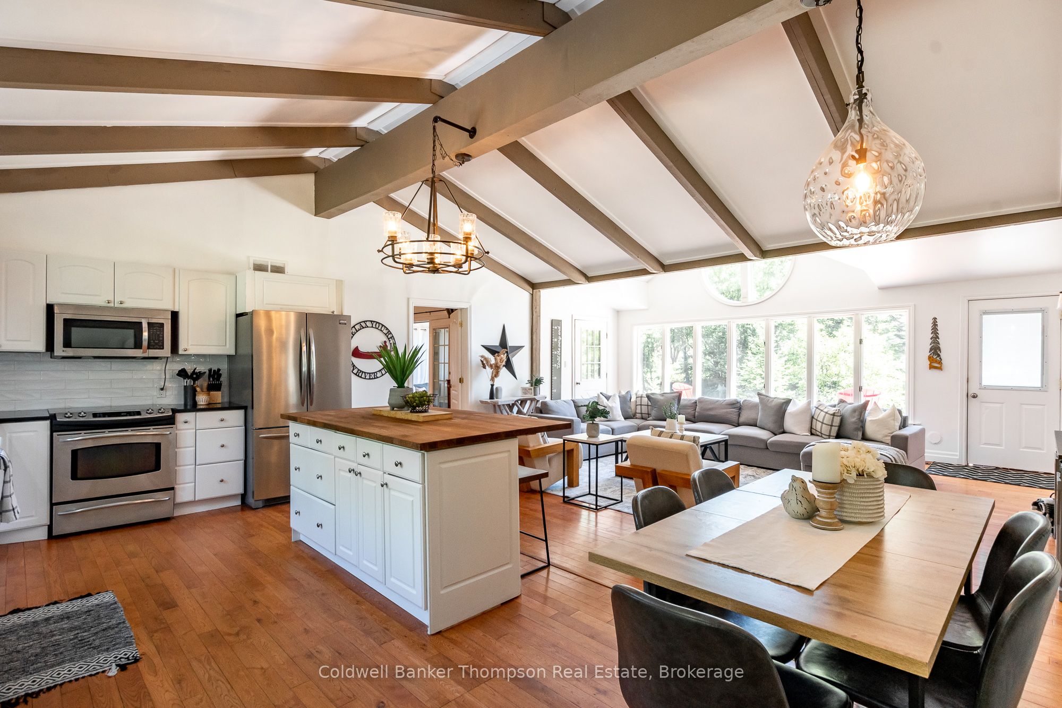
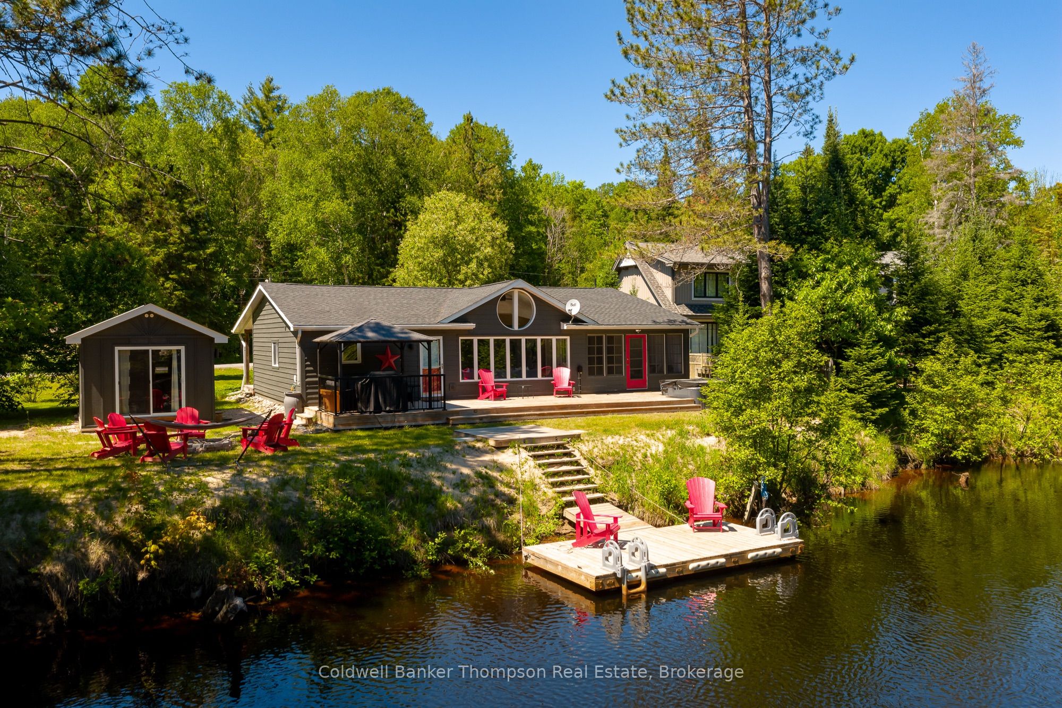
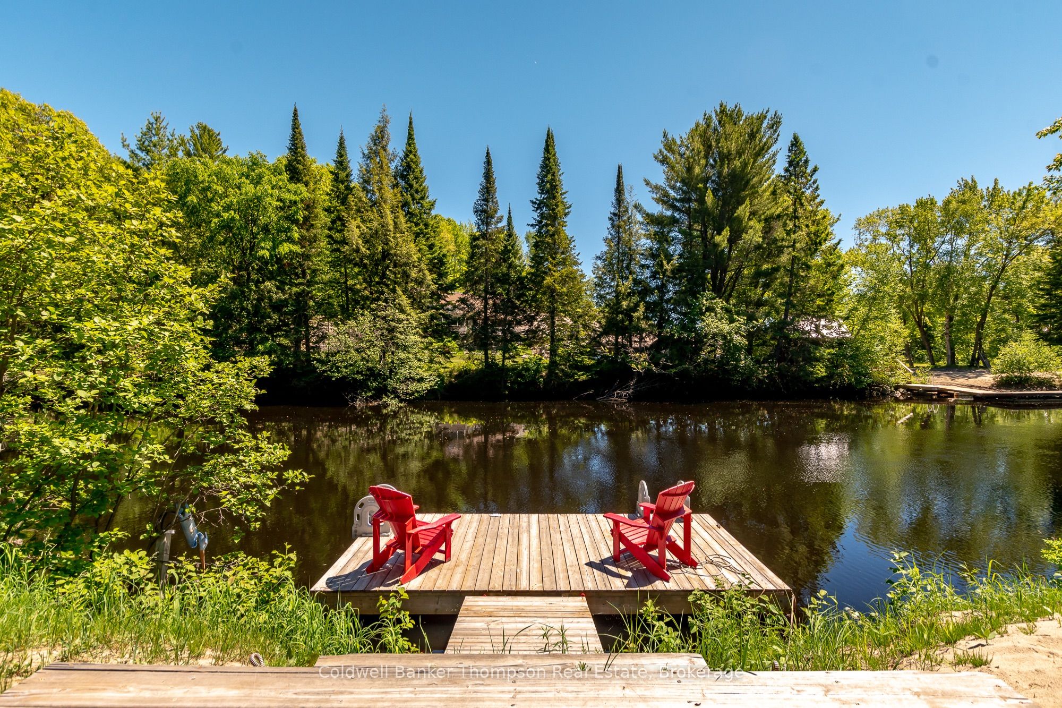
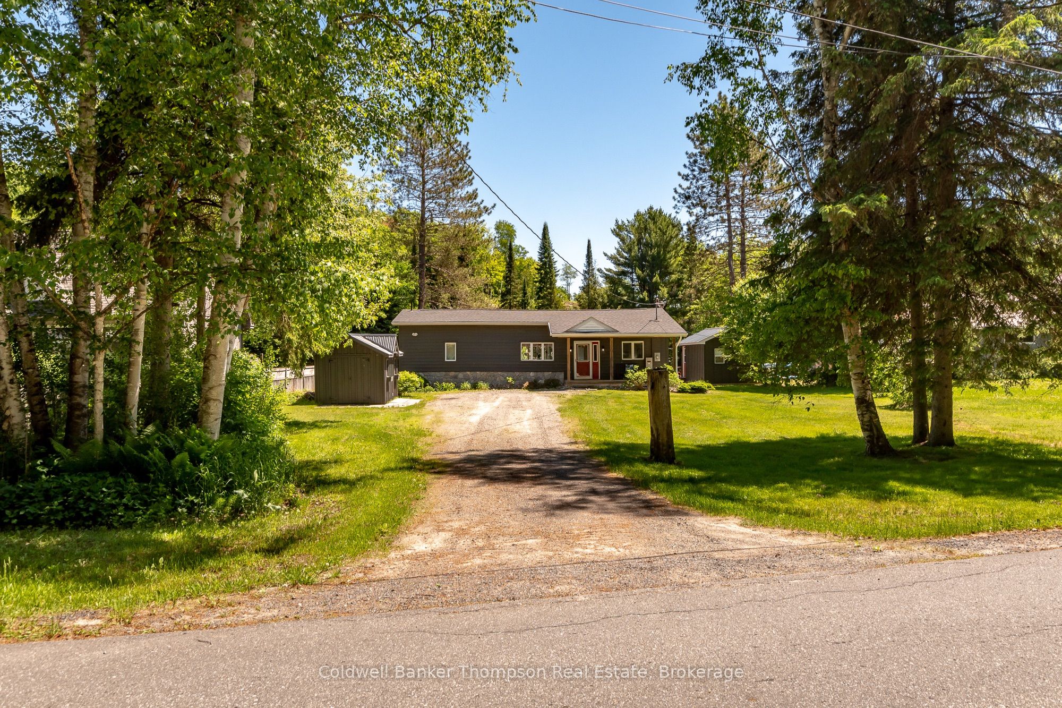
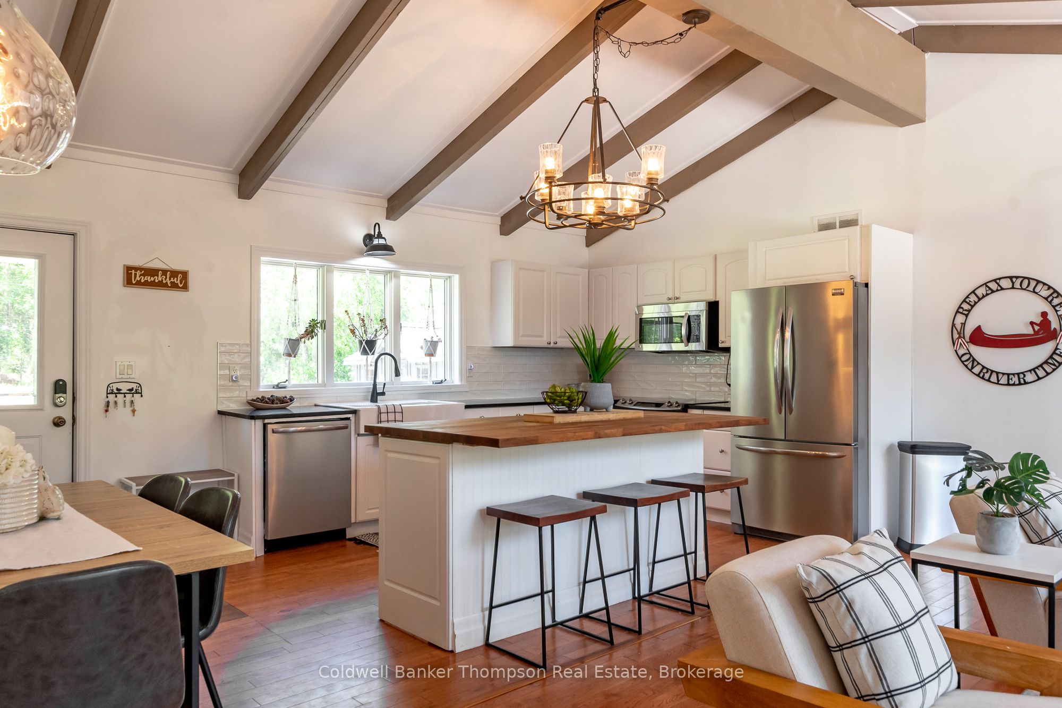
Designed for easy cottage living, this inviting 3-bedroom bungalow is a place where weekends feel longer & summers are spent making memories on the water. The heart of the cottage is the bright, open-concept kitchen, dining & living area, where vaulted ceilings & expansive windows create an airy atmosphere filled with natural light. Thoughtfully designed for family & guests, 2 bedrooms, a 4-pc bathroom, & convenient laundry facilities are located on one side of the cottage, while the spacious primary suite is situated on the opposite side of the home. Here, you'll find an updated 4-pc ensuite featuring a stunning black glass shower & double-sink vanity, along with direct access to the 3-season sunroom. Also accessible from the living room, this welcoming space is perfect for rainy-day card games, or relaxing with a book after a day on the water. Outside, extensive decking extends the living space, offering plenty of room for entertaining, dining, & soaking up the surroundings. A gazebo provides shade on warm summer afternoons, while the natural gas BBQ hookup makes outdoor meals easy. After a day on the water, unwind in the hot tub overlooking the river & take in the peaceful views. The bunkie creates a wonderful retreat for family & guests, featuring a 2-pc washroom & large sliding doors that frame beautiful river views & fill the space with natural light. Set along the Big East River with boating access to Lake Vernon & over 40 miles of exploration throughout Huntsville's sought-after 4-lake chain & river system, the waterfront lifestyle here is exceptional. A wired generator, forced air natural gas furnace, central air, curbside garbage collection, ample parking, & a quick drive to Huntsville for shopping, dining, & everyday amenities complete this well-appointed waterfront property.
Property Information
Building Details
Features & Amenities
Financials & Fees
Inclusions & Exclusions
Hot Tub & All Components, Dock, Gazebo on Deck, TV Wall Mount, Dish Washer, Stove, Built-In Microwave, Fridge, Washer, Dryer, Owned Hot Water Heater
Personal Items, Staging Materials (Turnkey is negotiable)
Location
Similar Properties
View More
Source: Toronto Regional Real Estate Board (TRREB), via PropTx Innovations Inc.
The data relating to real estate on this website comes in part from the MLS® data feed of PropTx Innovations Inc. The information is deemed reliable but is not guaranteed accurate by PropTx.
The information provided herein must only be used by consumers that have a bona fide interest in the purchase, sale or lease of real estate and may not be used for any commercial purpose or any other purpose.
© 2026 PropTx Innovations Inc. All rights reserved. MLS®, REALTOR® and the associated logos are owned or controlled by The Canadian Real Estate Association (CREA).