812 Lancaster Drive
About This Home
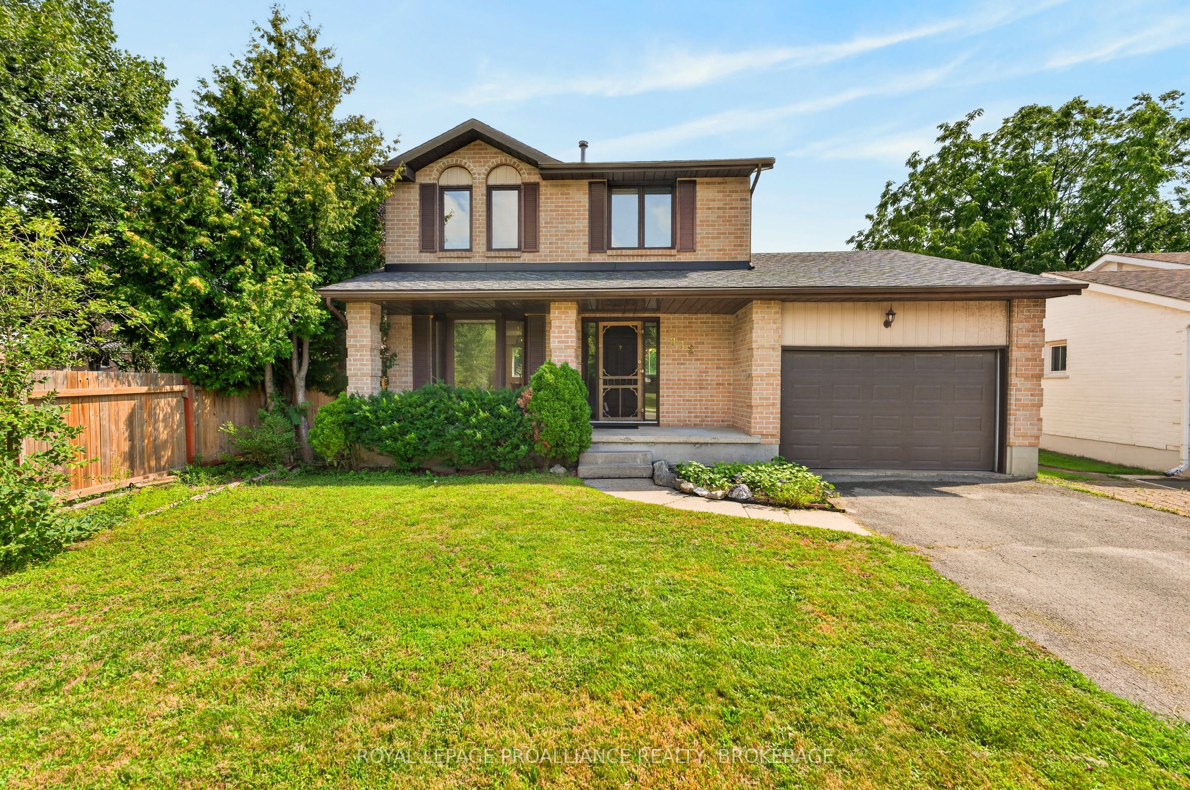
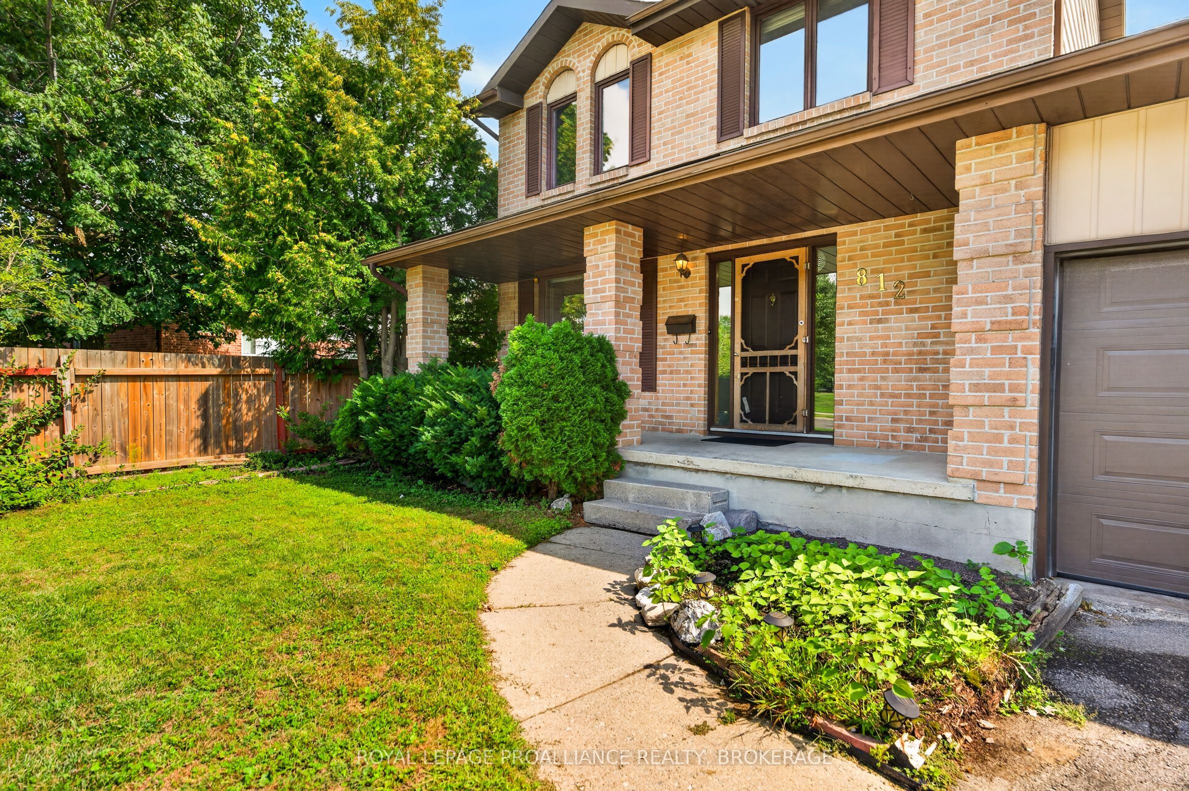
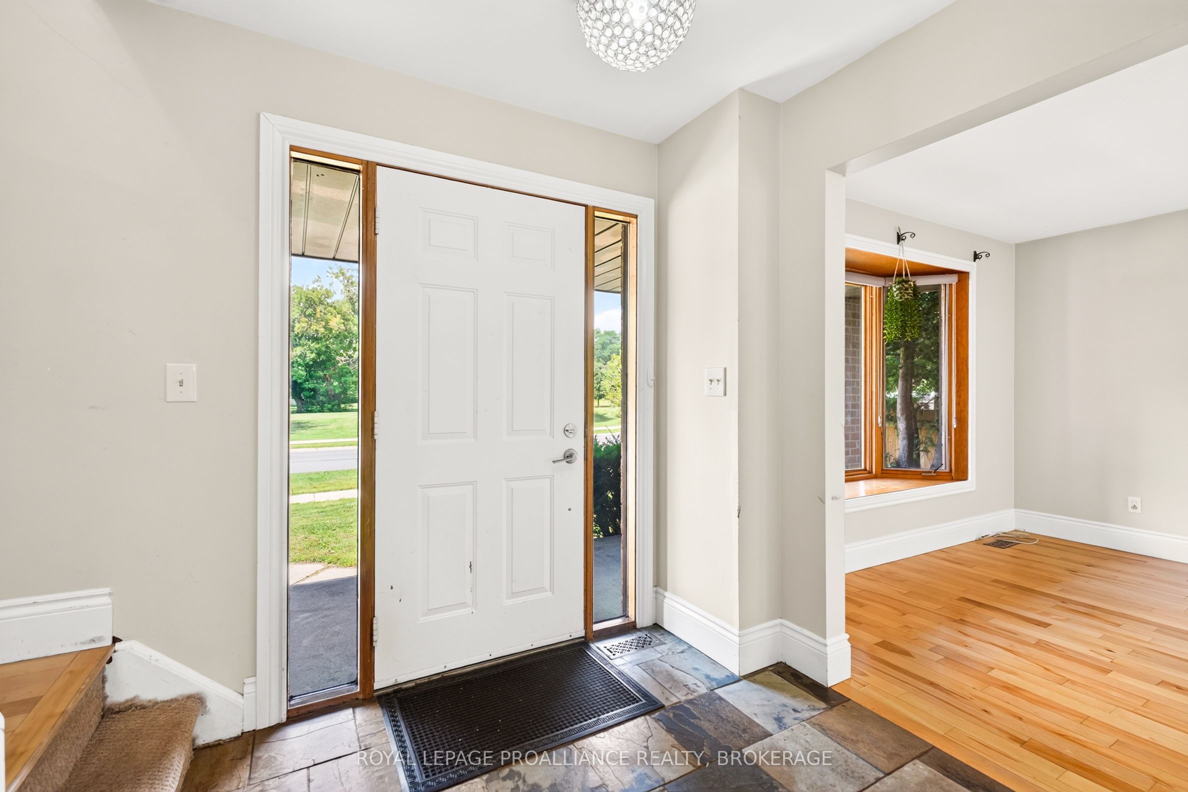
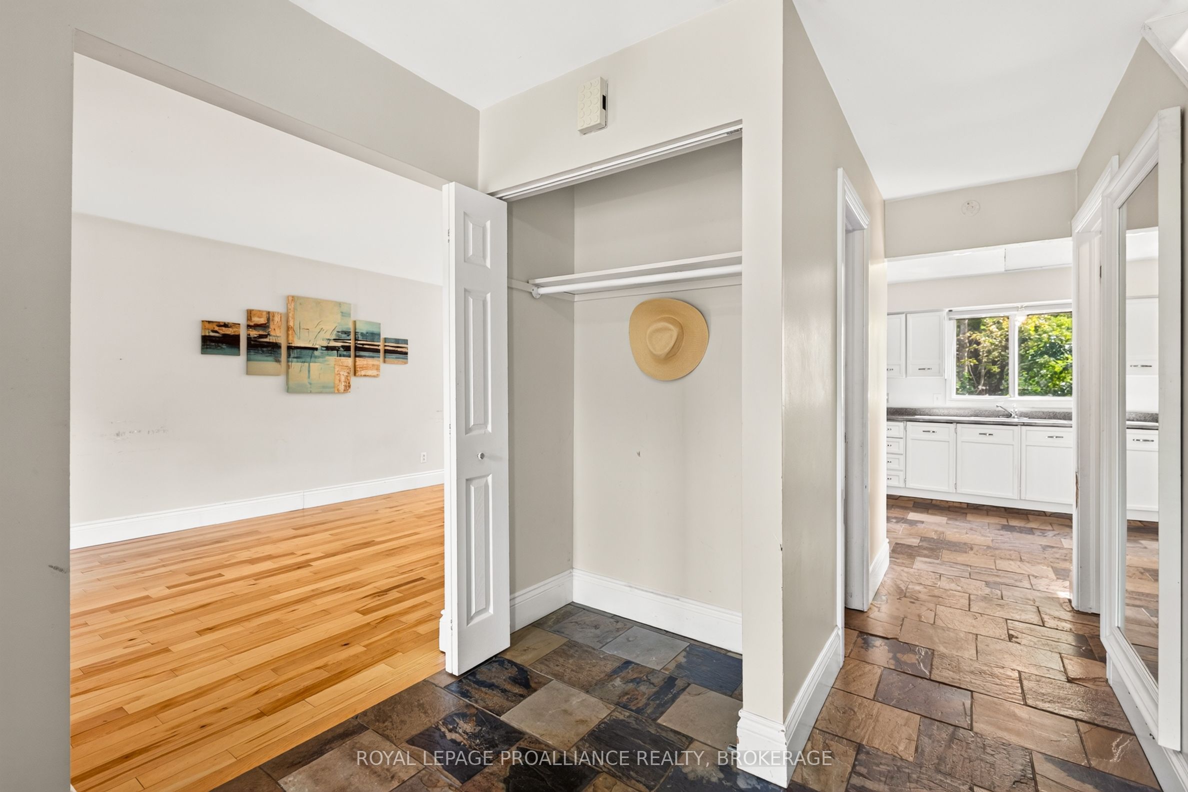
A classic two-storey family home in the sought-after Lancaster school district, and under $600,000! Welcome to 812 Lancaster Drive, ideally situated in Kingston's desirable Westwoods community, directly across from Bridle Path Park. Offering approximately 1,750 sq. ft. of living space plus a finished basement, this 3-bedroom, 4-bath home has a comfortable and functional layout with plenty of room for family life. Hardwood flooring runs throughout the main and second levels, while the finished lower level adds valuable bonus space-perfect for a family room, home office, gym or playroom. Outside, you'll love the huge, fully fenced backyard, with loads of room for kids and pets to play and for entertaining family and friends. Notable updates offering added peace of mind include a newer furnace and owned hot water tank (2024), along with newer roof shingles (approx. 2020). Set in one of the city's most coveted school districts, with a park right across the street, this is a wonderful opportunity to put your own finishing touches on a solid family home in an established West End neighbourhood. A little bit of love would go a long way here! Come and see what makes Lancaster Drive such a wonderful place to call home.
Property Information
Building Details
Features & Amenities
Financials & Fees
Inclusions & Exclusions
Refrigerator, Stove, Washer, Dryer, Window coverings
None
Location
Similar Properties
View More
Source: Toronto Regional Real Estate Board (TRREB), via PropTx Innovations Inc.
The data relating to real estate on this website comes in part from the MLS® data feed of PropTx Innovations Inc. The information is deemed reliable but is not guaranteed accurate by PropTx.
The information provided herein must only be used by consumers that have a bona fide interest in the purchase, sale or lease of real estate and may not be used for any commercial purpose or any other purpose.
© 2026 PropTx Innovations Inc. All rights reserved. MLS®, REALTOR® and the associated logos are owned or controlled by The Canadian Real Estate Association (CREA).