#211 - 155 Water Street
About This Home
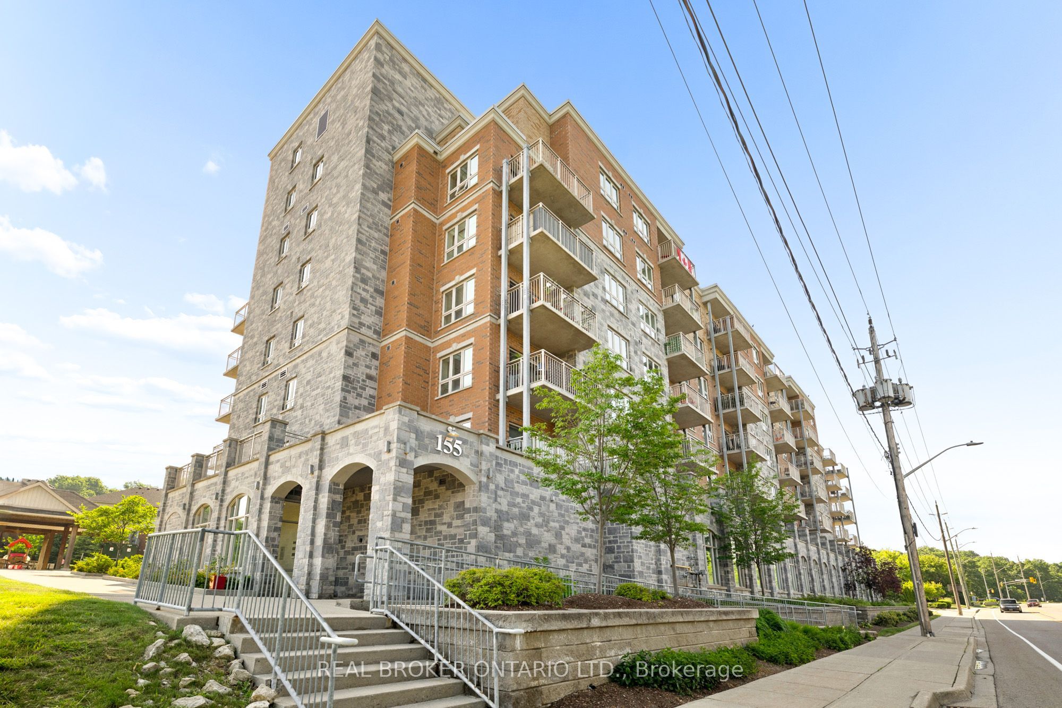
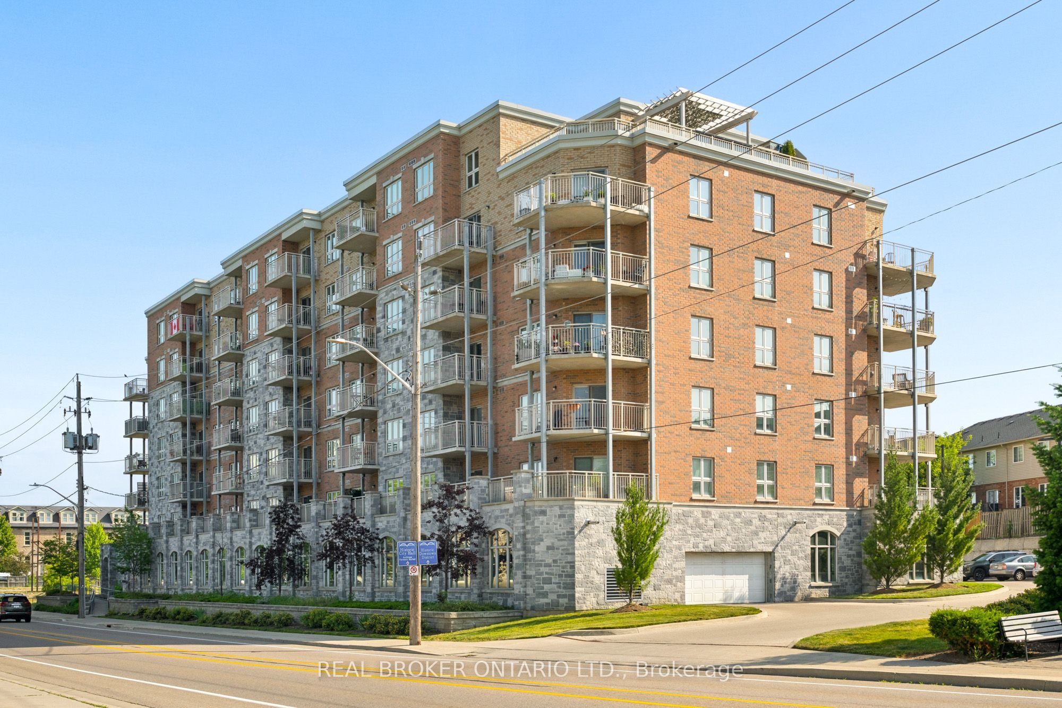
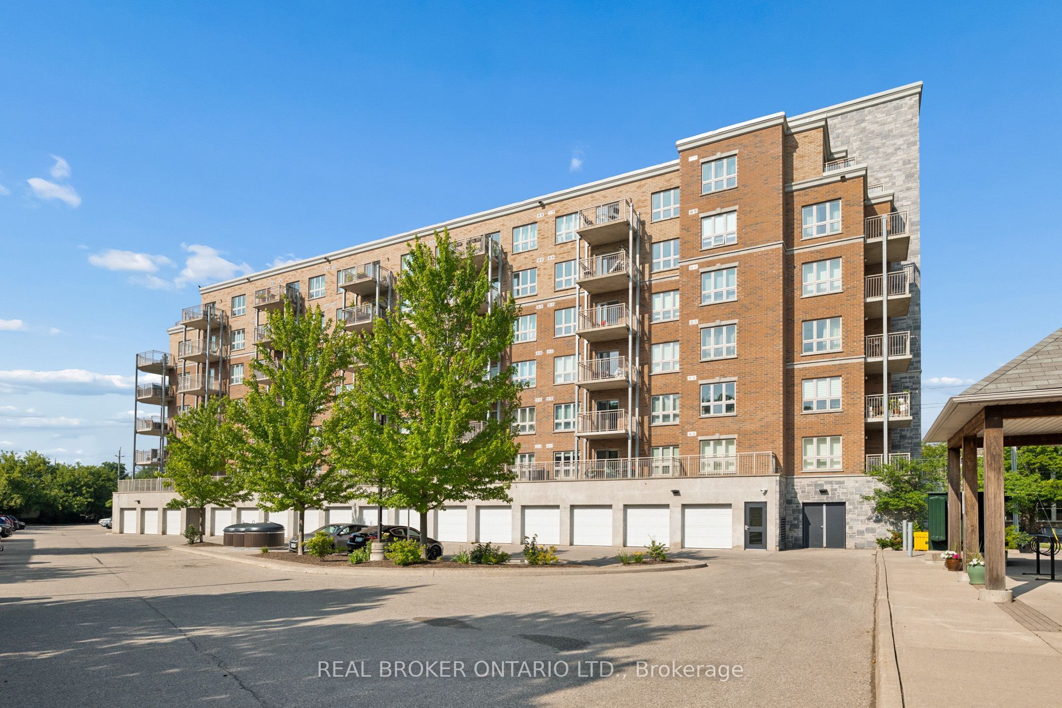
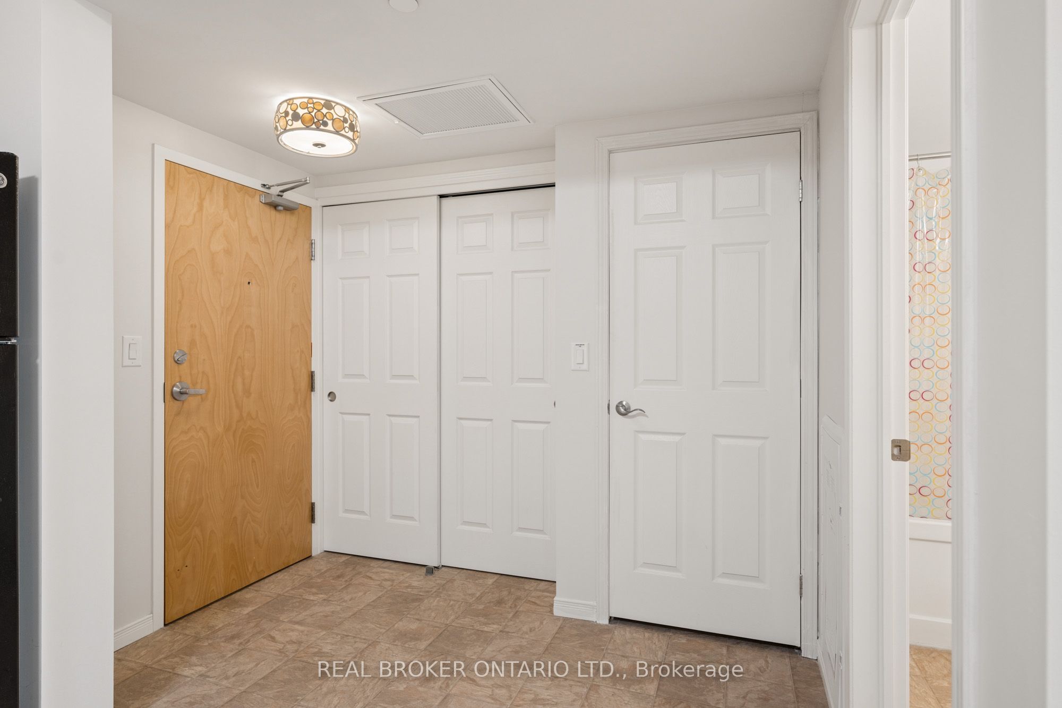
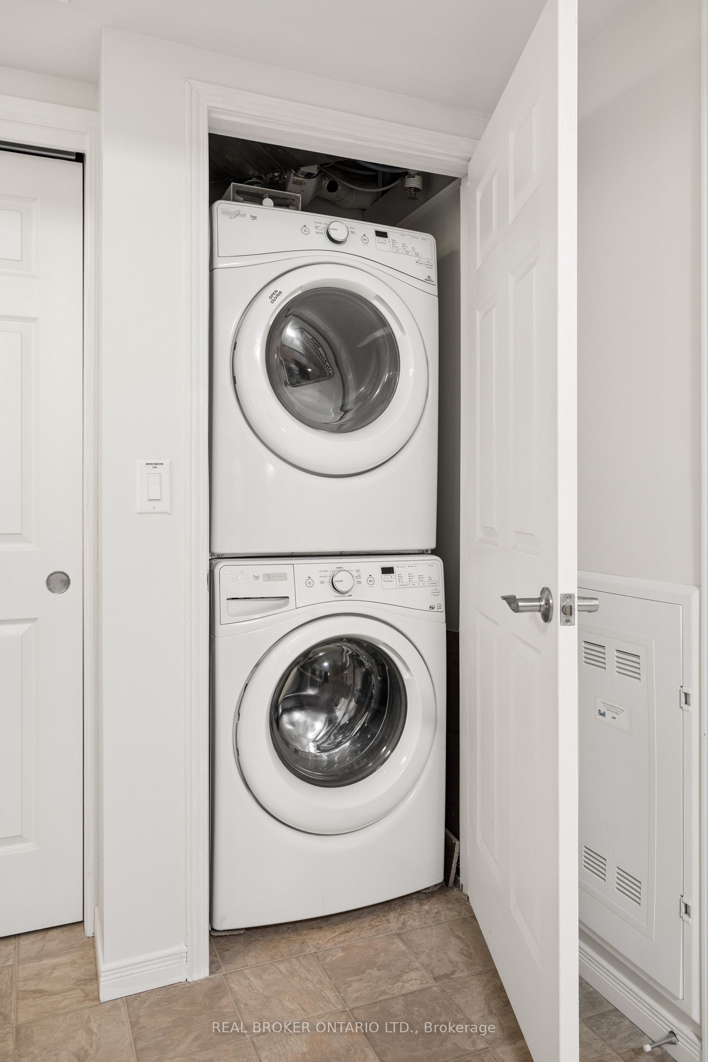
Welcome home to this beautifully updated 2 bedroom, 2 bath condo offering stunning river views and effortless living in the heart of Cambridge. The bright, open-concept layout is filled with natural light and has been professionally freshly painted through-out, a spacious kitchen with plenty of storage. The oversized balcony is the perfect place to enjoy your morning coffee or unwind at the end of the day. The primary suite offers a walk-in closet and private 3 piece ensuite, while the large second bedroom and full bath are ideal for guests or a home office. Complete with in-suite laundry, assigned garage parking, and access to a rooftop terrace with BBQ area. Walking distance to the University of Waterloo School of Architecture, the Gaslight District, Grand River trails, shopping, dining, and more. Perfect for first-time buyers, down-sizers, or investors. This is a place you'll love coming home to.
Property Information
Building Details
Features & Amenities
Financials & Fees
Inclusions & Exclusions
Built-in Microwave, Dishwasher, Dryer, Refrigerator, Stove, Washer, Window Coverings, 3 RED BAR STOOLS, SOFA BED, BED AND HEADBOARD IN PRIMARY, CLOSET SYSTEM IN PRIMARY
Location
Similar Properties
View More

Source: Toronto Regional Real Estate Board (TRREB), via PropTx Innovations Inc.
The data relating to real estate on this website comes in part from the MLS® data feed of PropTx Innovations Inc. The information is deemed reliable but is not guaranteed accurate by PropTx.
The information provided herein must only be used by consumers that have a bona fide interest in the purchase, sale or lease of real estate and may not be used for any commercial purpose or any other purpose.
© 2026 PropTx Innovations Inc. All rights reserved. MLS®, REALTOR® and the associated logos are owned or controlled by The Canadian Real Estate Association (CREA).