3 Forest Glen Court
About This Home
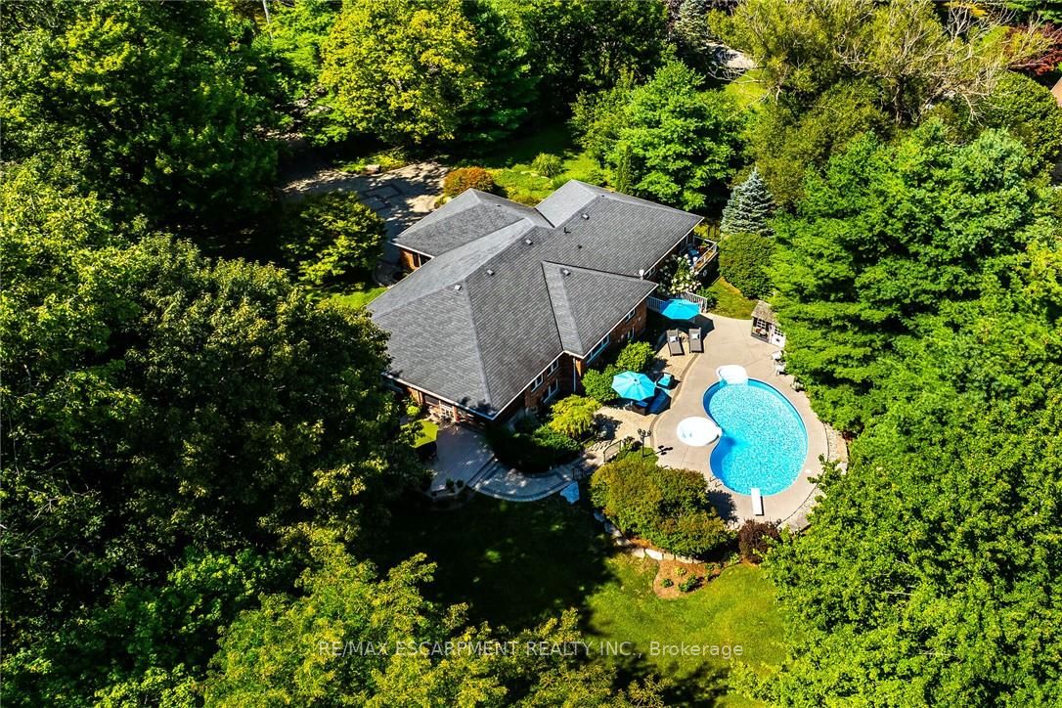
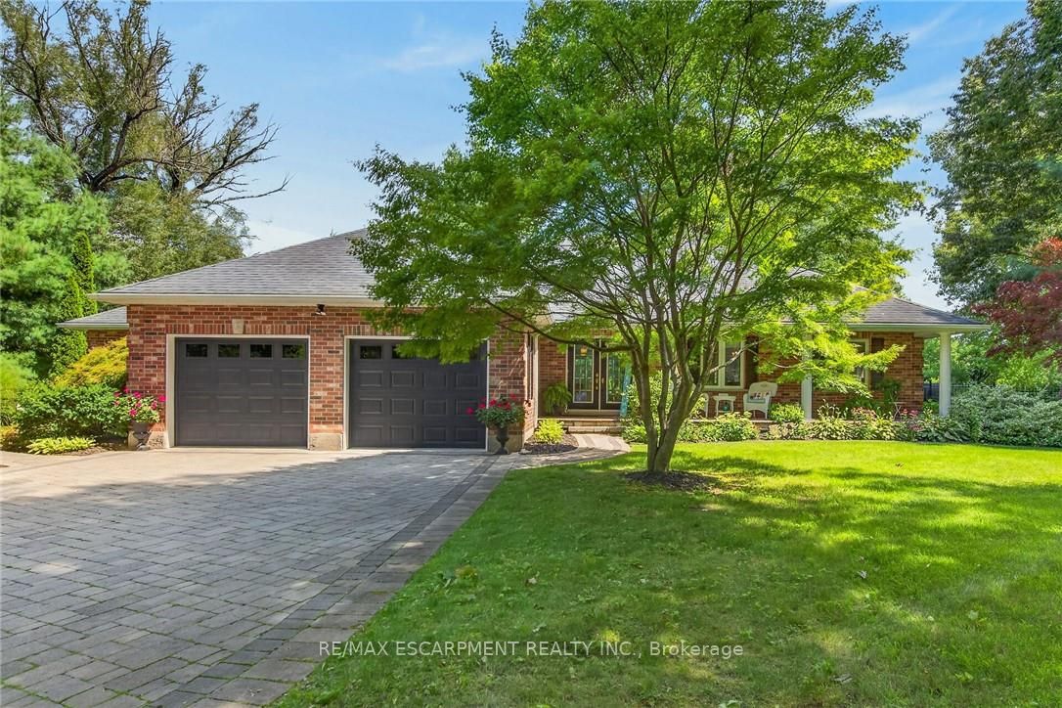
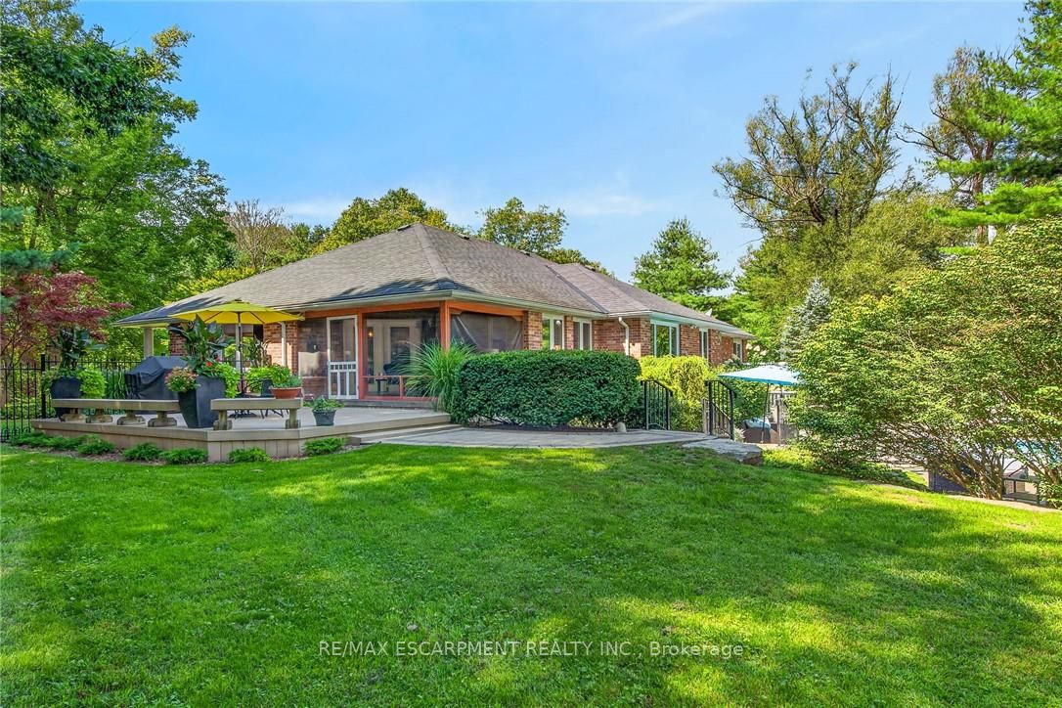
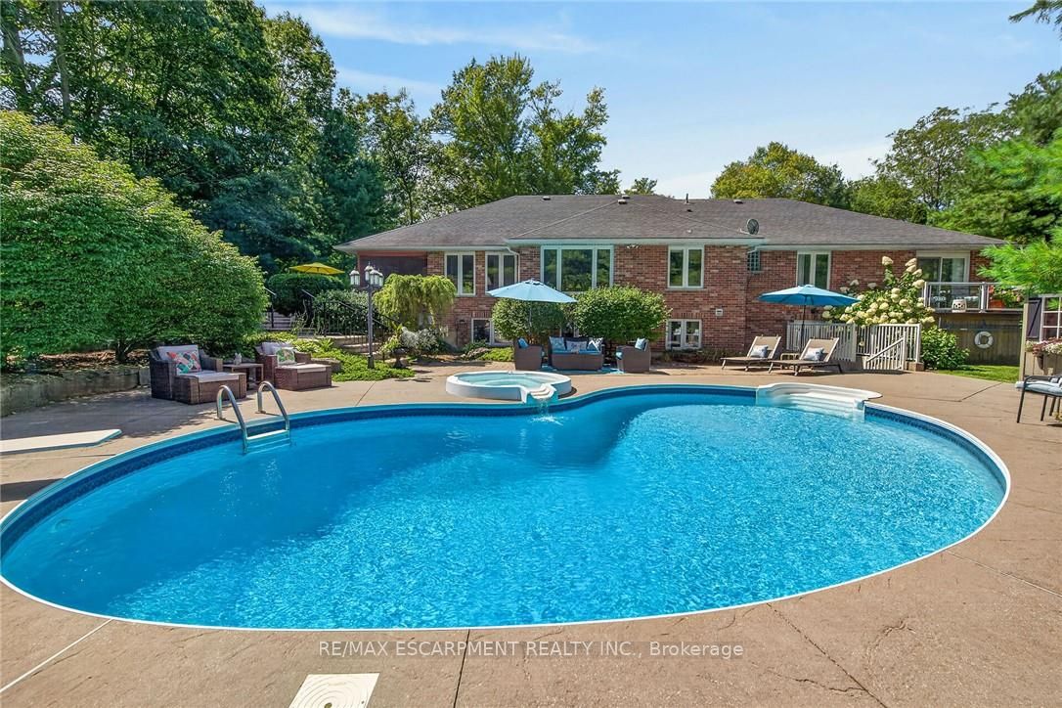
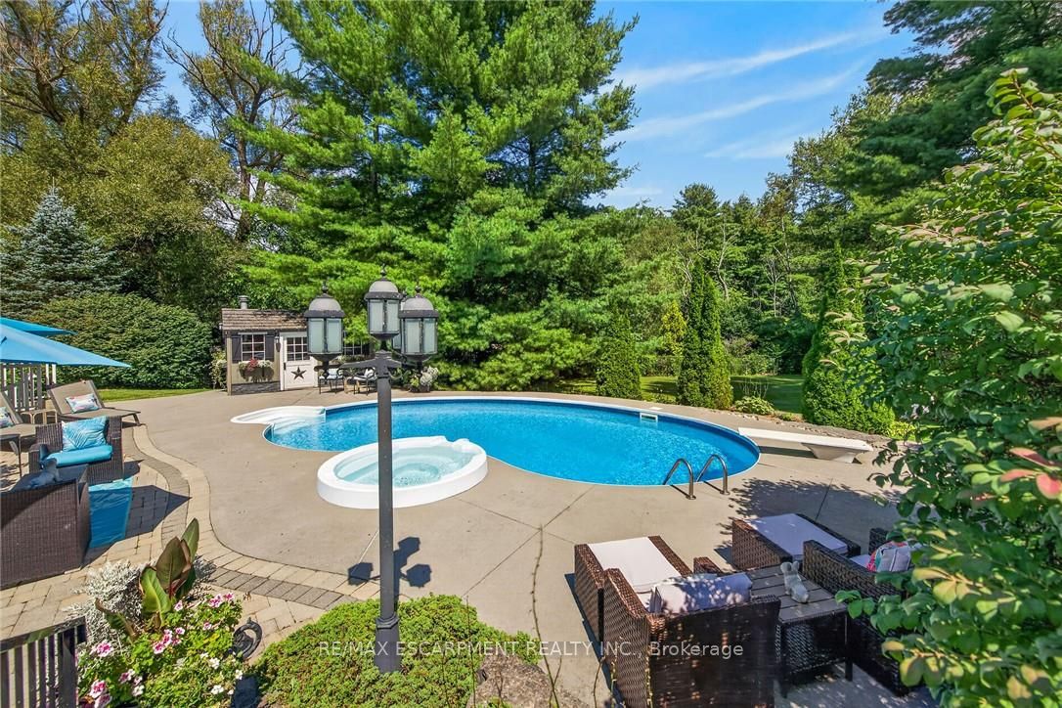
Truly Irreplaceable, Beautifully presented 5 bedroom, 3 bathroom all brick Bungalow located in Port Dover's ultra Exclusive "Forest Glen Estates". Featuring a "Muskoka" like setting with private resort designed backyard - the best of both of both worlds all within minutes of town. Situated perfectly on 1.46 acre professionally landscaped lot nestled amongst towering pines this home has tremendous curb appeal with interlocking paver stone driveway & walkways, attached double garage, wrought iron fenced yard, & entertainers dream back yard Oasis complete with salt water inground pool with integrated hot tub, concrete surround, & multiple entertaining areas overlooking your calming Country retreat. The flowing interior layout includes gourmet eat in kitchen with granite countertops, formal dining area leading to the screened in sunroom, bright living room overlooking the backyard, 3 spacious MF bedrooms including primary bedroom with walk out balcony & chic 4 pc ensuite, & welcoming foyer. The fully finished walk out basement allows for Ideal in law suite / multi generational living set up highlighted by rec room with fireplace, 2 additional bedrooms, 3 pc bathroom, kitchenette, ample storage, & utility area. Conveniently located minutes to downtown amenities, shopping, restaurants, beach, marina, yacht club, parks, & schools. Must view to appreciate the setting, lot, location, & the lovingly maintained ownership that is evident throughout. This opportunity doesn't come along often. Experience Port Dover Luxury Living at it's Finest!
Property Information
Building Details
Features & Amenities
Financials & Fees
Inclusions & Exclusions
Built-in Microwave, Dishwasher, Dryer, Freezer, Refrigerator, Stove, Washer, Window Coverings, fridge in basement, storage unit in garage, ceiling fans, bathroom mirrors, all attached light fixtures, IG pool & related equipment, shed, AGDO & remotes
Location
Similar Properties
View More
Source: Toronto Regional Real Estate Board (TRREB), via PropTx Innovations Inc.
The data relating to real estate on this website comes in part from the MLS® data feed of PropTx Innovations Inc. The information is deemed reliable but is not guaranteed accurate by PropTx.
The information provided herein must only be used by consumers that have a bona fide interest in the purchase, sale or lease of real estate and may not be used for any commercial purpose or any other purpose.
© 2026 PropTx Innovations Inc. All rights reserved. MLS®, REALTOR® and the associated logos are owned or controlled by The Canadian Real Estate Association (CREA).