55516 Heritage Line
About This Home
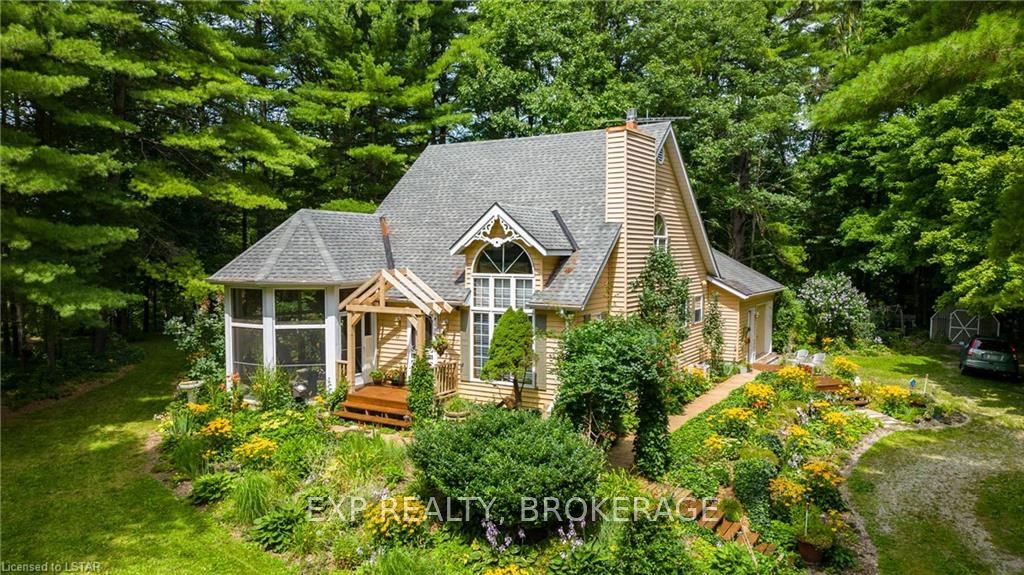
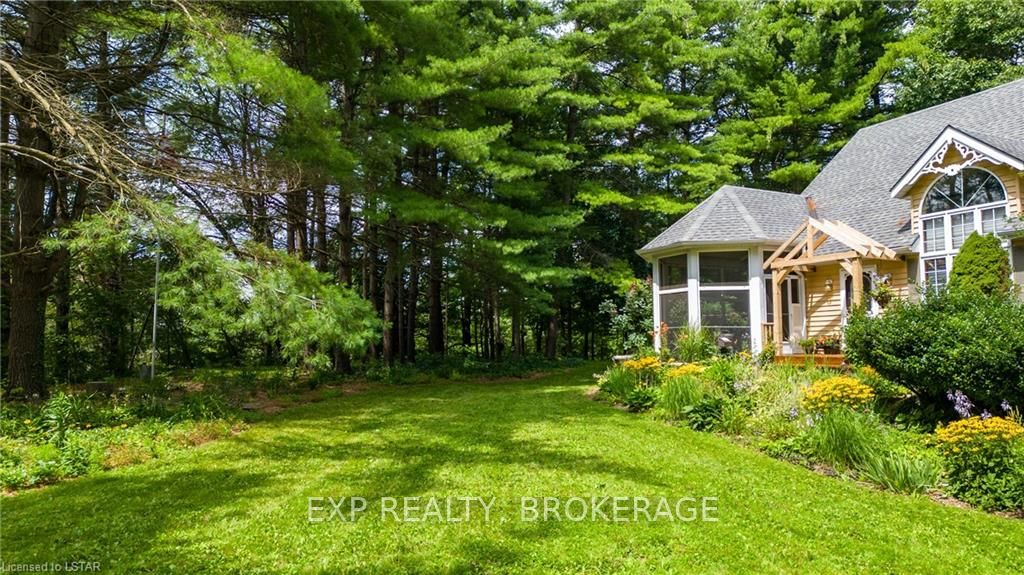
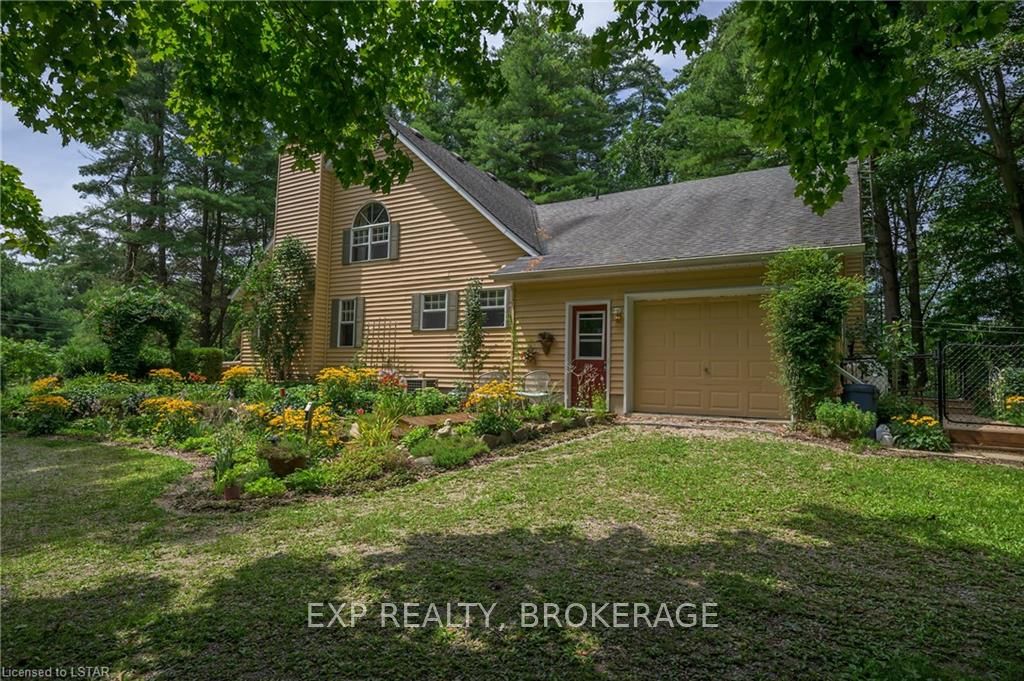
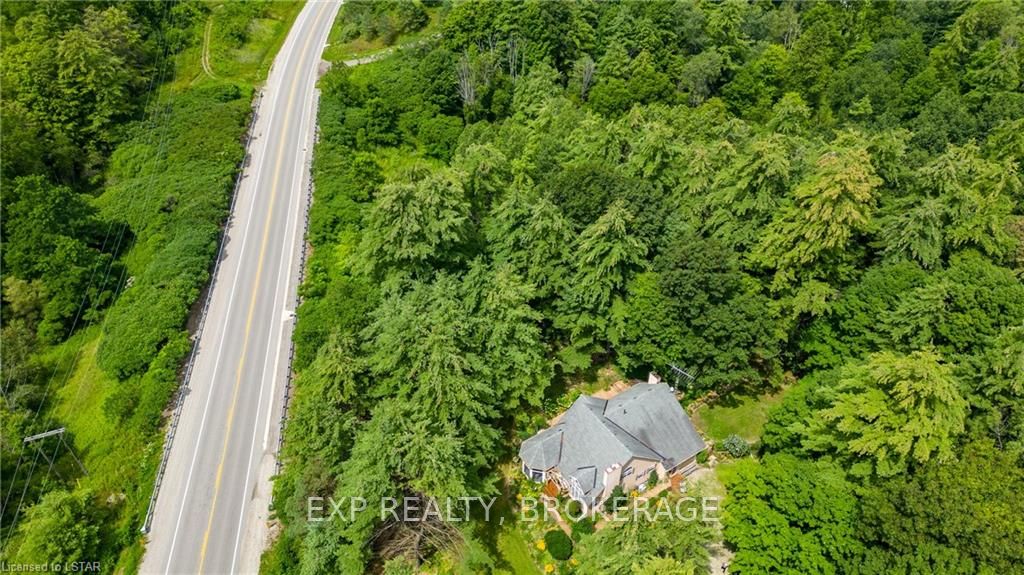
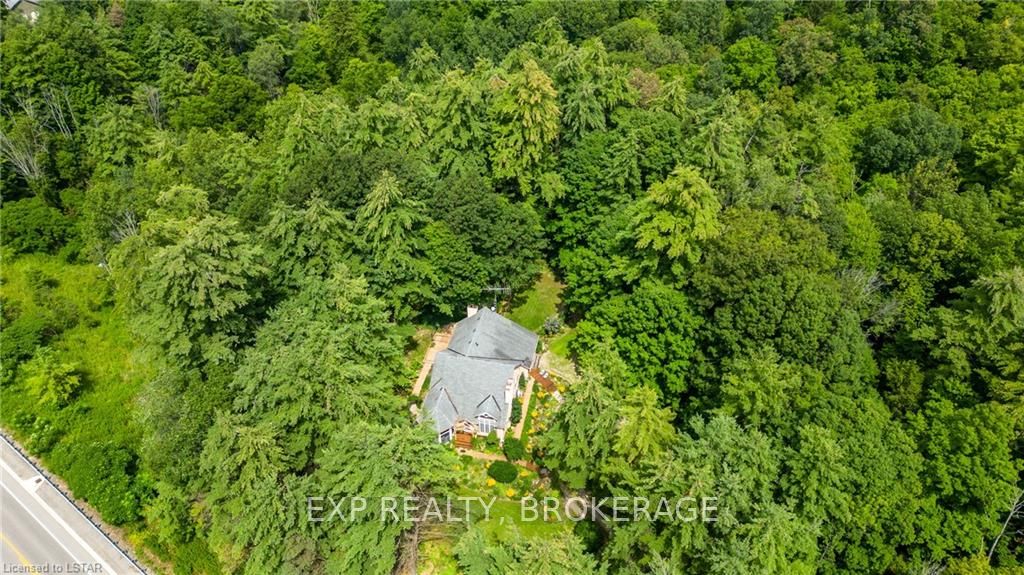
Beautiful private setting on approximately 3 acres backing onto a mature treed ravine with a small stream and landscaped gardens. This unique 4-bedroom, 3-bathroom home offers plenty of space and a peaceful connection to nature. The main floor features a spacious living room with soaring ceilings and a natural gas fireplace, a formal dining room, and a cozy kitchen with pine cabinetry, an island, backsplash, and appliances included. The kitchen opens to the inviting family room with vaulted ceilings and a propane fireplace. A bright 3-season sunroom provides another great space to enjoy the private surroundings. The primary bedroom is conveniently located on the main floor, along with a 4-piece bathroom and main floor laundry. The second level offers three additional bedrooms, including a unique loft-style bedroom, as well as a 3-piece bathroom. The lower level includes a 3-piece bathroom with shower and features an ejection pump. The single-car garage provides convenient entry directly into the lower level. Additional features include a 200-amp electrical service, natural gas furnace, central air, central vacuum, and owned water softener. Step outside to enjoy the partially fenced backyard, complete with a deck and storage shed, all surrounded by the natural beauty and privacy of this approximately 3-acre property. With mature trees, landscaped gardens, and a peaceful ravine setting with a small stream, this truly unique property offers a wonderful opportunity to enjoy nature right in your own backyard. A pleasure to show!
Property Information
Building Details
Features & Amenities
Financials & Fees
Inclusions & Exclusions
fridge, dishwasher, electric stove, washer, dryer, garage door opener, storage shed
Location
Similar Properties
View More
Source: Toronto Regional Real Estate Board (TRREB), via PropTx Innovations Inc.
The data relating to real estate on this website comes in part from the MLS® data feed of PropTx Innovations Inc. The information is deemed reliable but is not guaranteed accurate by PropTx.
The information provided herein must only be used by consumers that have a bona fide interest in the purchase, sale or lease of real estate and may not be used for any commercial purpose or any other purpose.
© 2026 PropTx Innovations Inc. All rights reserved. MLS®, REALTOR® and the associated logos are owned or controlled by The Canadian Real Estate Association (CREA).