57013 Bruce Street
About This Home
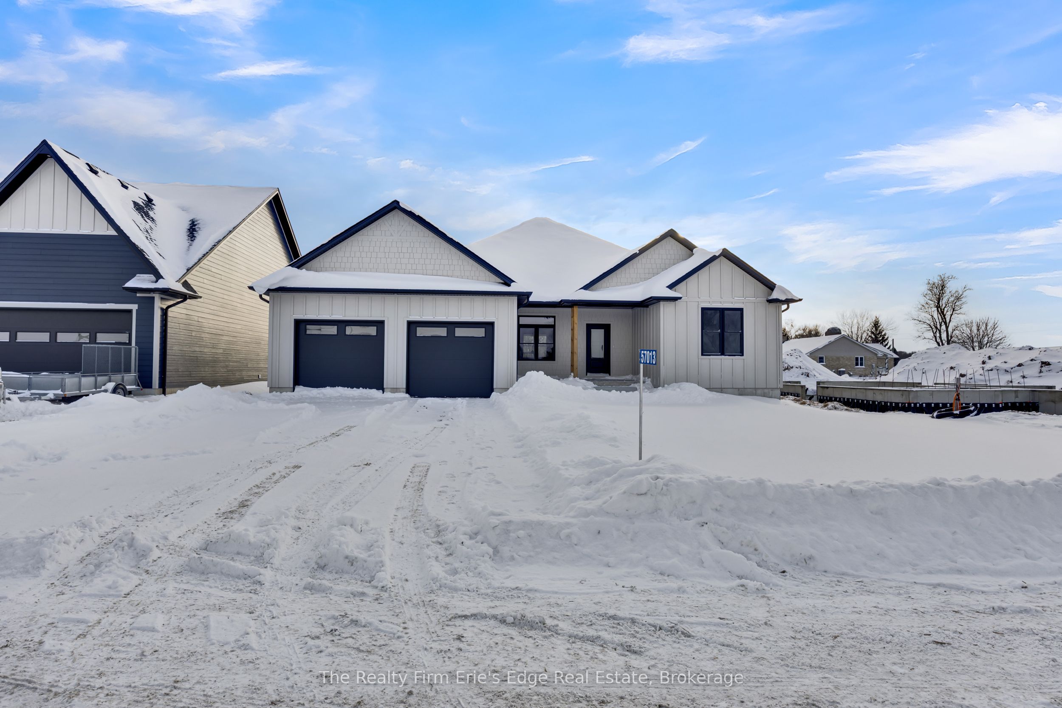
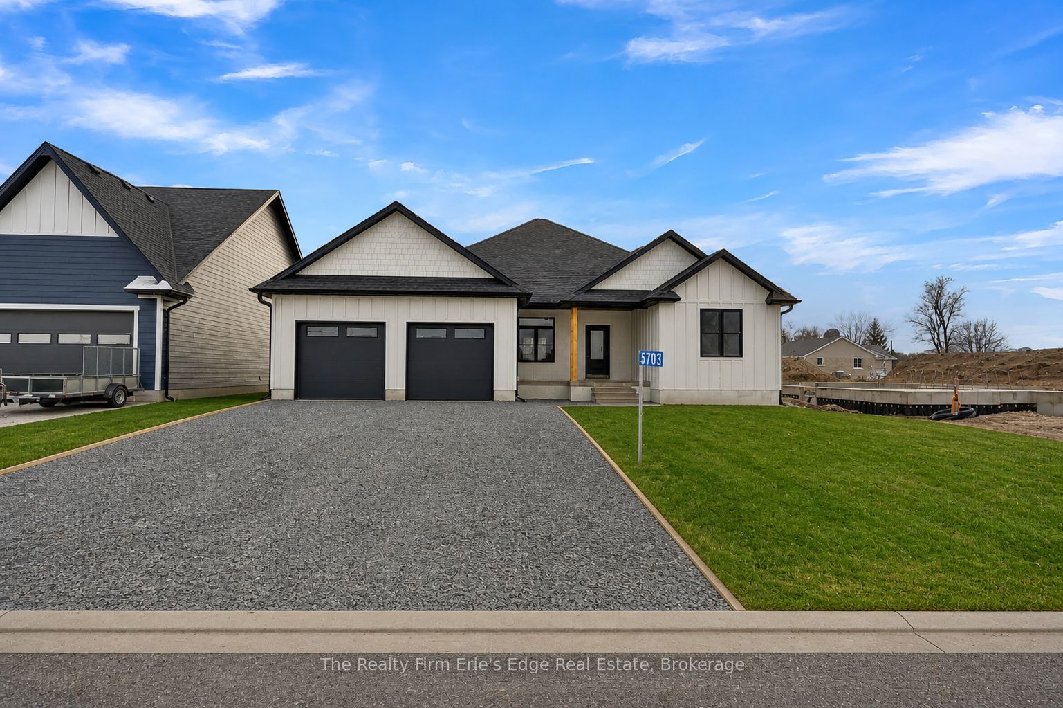
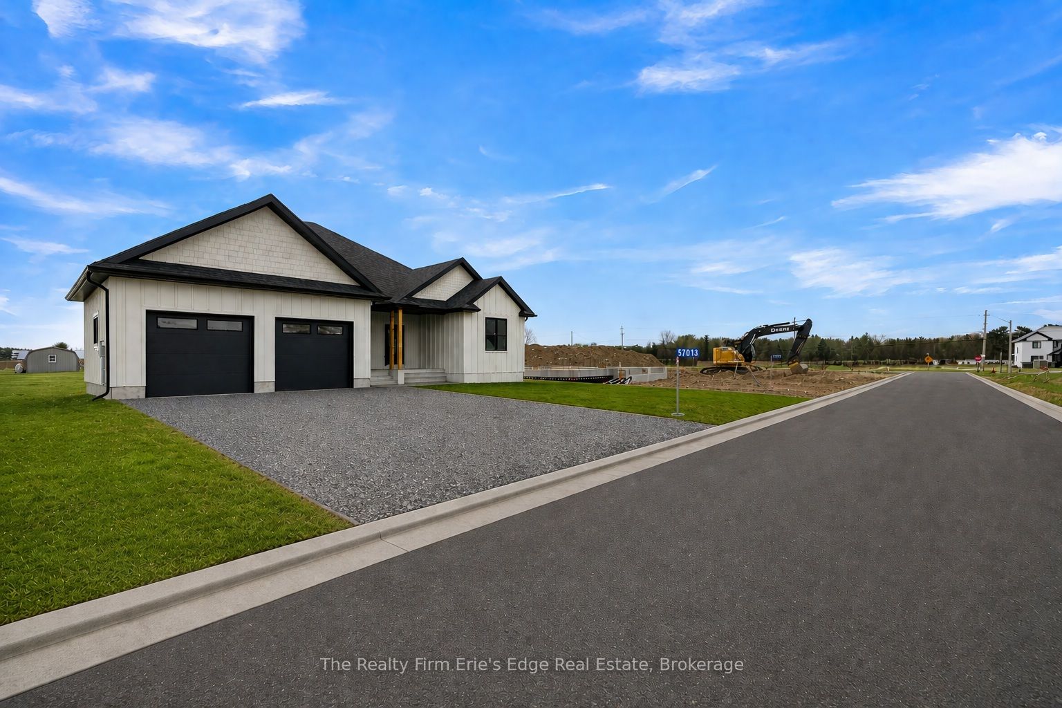
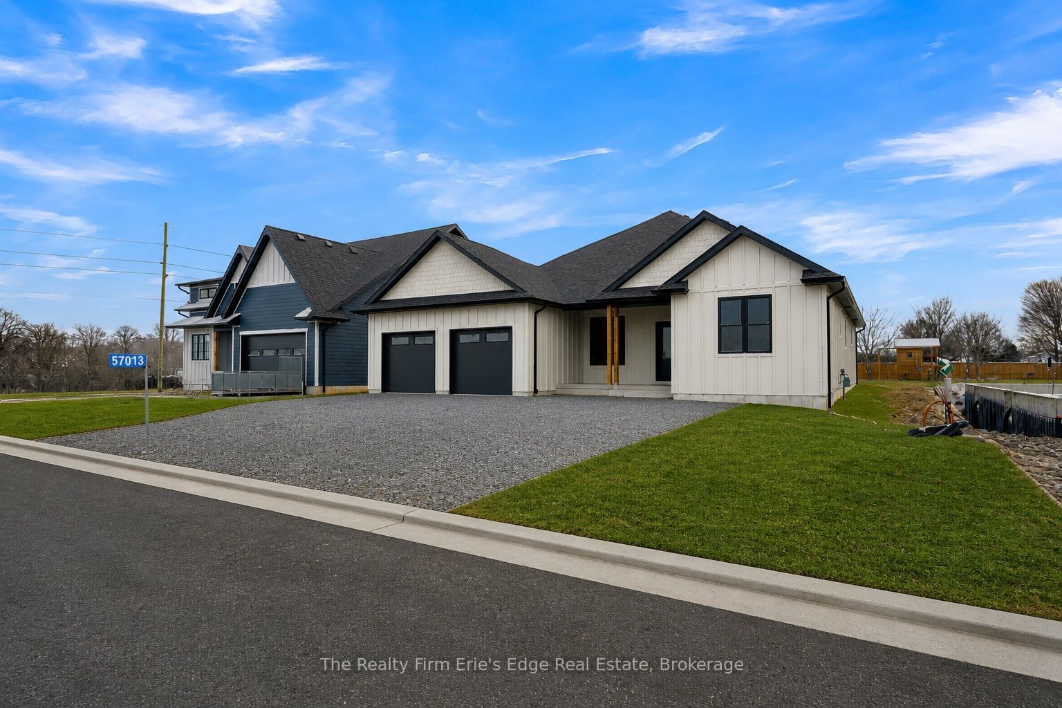
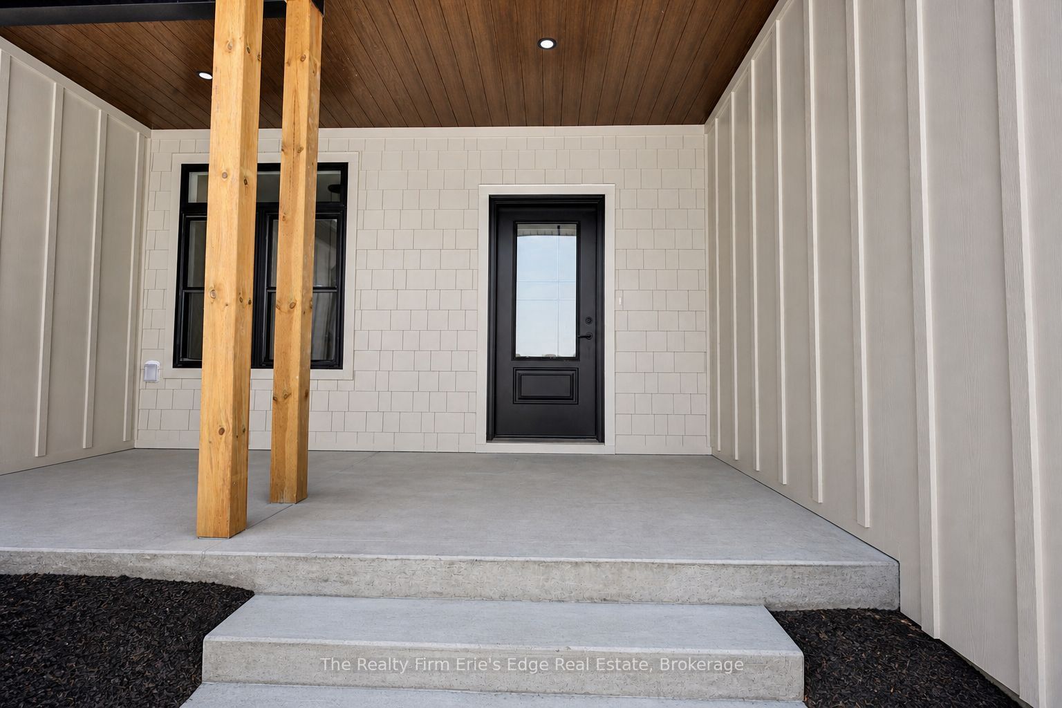
Welcome to 57013 Bruce Street, a beautifully crafted 2025 ranch-style home offering over 4,000 sq. ft. of fully finished living space on a large lot, combining modern luxury with thoughtful design. The main floor features 9-foot ceilings and a bright open-concept layout ideal for both everyday living and entertaining. You'll find three spacious bedrooms on the main level, including a primary suite complete with a large walk-in closet and a luxurious 5-piece ensuite. A second 5-piece bathroom serves the remaining main floor bedrooms. Engineered hardwood flooring runs throughout the main level, paired with quartz countertops in the kitchen and bathrooms. The kitchen is designed for both style and function, featuring stainless steel appliances (fridge, stove, and dishwasher included), a walk-in pantry, and seamless flow to the living and dining areas. Step outside to the covered concrete rear porch, perfect for relaxing or hosting. The fully finished basement significantly expands the living space and includes two additional bedrooms, a 4-piece bathroom, and luxury vinyl plank flooring, offering excellent flexibility for family, guests, or a home office setup. This home is built with comfort and efficiency in mind, featuring forced-air natural gas heating, central air, HRV system, on-demand hot water heater, water softener, drilled well, and fibre internet. Exterior highlights include Hardie Board siding, 50-year asphalt shingles, and a large double garage with automatic openers. The buyer also has the option to choose concrete or asphalt for the driveway. Modern, spacious, and built with quality craftsmanship, this exceptional ranch home delivers luxury living with room to grow.
Property Information
Building Details
Features & Amenities
Financials & Fees
Inclusions & Exclusions
Dishwasher, Dryer, Garage Door Opener, Refrigerator, Stove, Washer
Washer, Dryer
Location
Similar Properties
View More
Source: Toronto Regional Real Estate Board (TRREB), via PropTx Innovations Inc.
The data relating to real estate on this website comes in part from the MLS® data feed of PropTx Innovations Inc. The information is deemed reliable but is not guaranteed accurate by PropTx.
The information provided herein must only be used by consumers that have a bona fide interest in the purchase, sale or lease of real estate and may not be used for any commercial purpose or any other purpose.
© 2026 PropTx Innovations Inc. All rights reserved. MLS®, REALTOR® and the associated logos are owned or controlled by The Canadian Real Estate Association (CREA).